
8382 Pedigrue Ct, Gainesville, VA 20155
Local realty services provided by:O'BRIEN REALTY ERA POWERED
8382 Pedigrue Ct,Gainesville, VA 20155
$1,475,000
- 5 Beds
- 5 Baths
- 6,059 sq. ft.
- Single family
- Pending
Listed by: paulina stowell
Office: century 21 new millennium
MLS#:VAPW2124334
Source:BRIGHTMLS
Price summary
- Price:$1,475,000
- Price per sq. ft.:$243.44
- Monthly HOA dues:$260
About this home
Welcome to an extraordinary residence located in the prestigious Gated Golf Course Community of Lake Manassas. Offering unrivaled distinction, this home boasts a signature Entre’s builder design not replicated anywhere else in the subdivision. Nested on a quiet cul-de-sac, this custom full-brick estate offers over 6,000 finished square feet of exceptional living space. From the impeccable craftsmanship and thoughtful design throughout – highlighted by extensive millwork, graceful arched openings, solid oak hardwood flooring spanning the main and upper levels, 9-foot ceilings on all three floors - to the lush mature landscaping, manicured garden and resort-style backyard, this home delivers on every promise. Upon entering, the grand two-story foyer greets you with a soaring backlit barrel-vaulted coffered ceiling, an elegant chandelier, and luminous Spanish marble floors, setting the tone for this incredible residence. Formal entertaining spaces enhanced by striking Palladian-style windows and intricate molding. The gourmet kitchen is a chef’s dream, appointed with custom Decora cabinetry, granite countertops, high-end Wolf and Sub-Zero appliances, two pantries, and a bright breakfast area opening to a private deck overlooking the backyard. A stone fireplace connects the kitchen to the sunken family room featuring a dramatic bow window bump-out that extends through all three levels. A richly appointed office features a bay window, a cozy gas-log fireplace, and custom-built-in oak shelving. Upstairs, the luxurious owner’s suite offers a trey ceiling accented with backlit molding, two custom closets with built-in organizers, and a spa-like bath with Spanish tile flooring, a jetted Kohler tub, dual-head walk-in shower, and granite dual vanities. Three additional spacious bedrooms include one with a private en-suite bath and two connected by a Jack-and-Jill bath. The finished walkout basement features a spacious billiards area, a custom wet bar, and a large, versatile room perfect for a fifth bedroom or home gym. Enjoy hot summer days in the private outdoor oasis, anchored by a heated Gunite saltwater pool with a built-in spa and waterfall, surrounded by mature arborvitaes to provide exceptional privacy. Car enthusiasts will appreciate the oversized garage with 11-foot ceiling and room for four vehicles. Additional highlights include upgraded lighting, Andersen Eagle E series casement and double-hung windows, completely remodeled laundry room and basement wet bar (2022), 6 car driveway asphalt repaved (2024), ASKO dishwasher (2020), and newer 75 gallon hot water tank (2018). Residents of Lake Manassas enjoy miles of walking and biking trails, an Olympic-sized swimming pool, tennis, pickleball, and basketball courts, a tot lot playground, and two championship golf courses – all within walking distance to Wegmans, stores, and restaurants within The Shops at Stonewall. Convenient to Routes 29 and 15, I-66, the VRE, and within 40 miles of Washington, D.C. and 25 miles of Dulles airport. Top-rated Prince William County Public Schools round out this remarkable offering....
Contact an agent
Home facts
- Year built:2005
- Subdivision & Development:LAKE MANASSAS
- Listing ID #:VAPW2124334
- Added:59 day(s) ago
- Updated:July 25, 2026 at 08:16 AM
Rooms and interior
- Bedrooms:5
- Total bathrooms:5
- Full bathrooms:4
- Half bathrooms:1
- Flooring:Wood
- Dining Description:Dining Area, Dining Room, Formal/Separate Dining Room
- Bathrooms Description:Primary Bath(s)
- Kitchen Description:Breakfast Area, Built-In Microwave, Built-Ins, Cooktop, Dishwasher, Disposal, Exhaust Fan, Kitchen - Gourmet, Kitchen - Table Space, Pantry, Range Hood, Recessed Lighting, Refrigerator, Stainless Steel Appliances, Upgraded Countertops, Water Heater, Wet/Dry Bar
- Bedroom Description:Primary Bedroom, Walk In Closet(s)
- Basement:Yes
- Basement Description:Daylight, Full, Walkout Level
- Living area:6,059 sq. ft.
Heating and cooling
- Cooling:Central A/C
- Heating:Electric, Forced Air, Natural Gas
Structure and exterior
- Year built:2005
- Building area:6,059 sq. ft.
- Lot area:0.34 Acres
- Lot Features:Cul-de-sac, Landscaping
- Architectural Style:Colonial
- Construction Materials:Brick
- Exterior Features:Flood Lights, Lawn Sprinkler
- Foundation Description:Slab
- Levels:3 Story
Schools
- High school:GAINESVILLE
- Middle school:RONALD WILSON REAGAN
- Elementary school:BUCKLAND MILLS
Utilities
- Water:Public
- Sewer:Public Sewer
Finances and disclosures
- Price:$1,475,000
- Price per sq. ft.:$243.44
- Tax amount:$11,776 (2026)
Features and amenities
- Laundry features:Dryer, Laundry
- Amenities:24 hour security, Bay/Bow Windows, Built-Ins, Double Hung Windows, Intercom, Recessed Lighting, Security Gate, Wet/Dry Bar
- Pool features:Gunite, Heated, In Ground, Pool/Spa Combo, Saltwater
Parking
- Parking description:Asphalt Driveway, Attached Garage, Garage - Front Entry, Garage Door Opener, Oversized
- Garage:Yes
- Garage spaces:4
New listings near 8382 Pedigrue Ct
- Coming Soon
 $1,350,000Coming Soon5 beds 5 baths5,332 sq. ft.
7301 Sugar Magnolia Loop, GAINESVILLE, VA 20155
MLS# VAPW2129428Listed by: KELLER WILLIAMS REALTY - Coming Soon
 $710,000Coming Soon4 beds 4 baths3,123 sq. ft.
8844 Song Sparrow Dr, GAINESVILLE, VA 20155
MLS# VAPW2129254Listed by: SPRING HILL REAL ESTATE, LLC. - Coming Soon
 $1,900,000Coming Soon6 beds 7 baths7,617 sq. ft.
8287 Arrowleaf Turn, GAINESVILLE, VA 20155
MLS# VAPW2120890Listed by: LONG & FOSTER REAL ESTATE, INC. - Coming Soon
 $700,000Coming Soon3 beds 3 baths1,674 sq. ft.
8203 Buckland Mill Rd, GAINESVILLE, VA 20155
MLS# VAPW2129096Listed by: COWNE GROUP - Coming SoonOpen Sun, 1 to 3pm
 $970,000Coming Soon4 beds 5 baths4,825 sq. ft.
14261 Clubhouse Rd, GAINESVILLE, VA 20155
MLS# VAPW2126918Listed by: SAMSON PROPERTIES - Coming Soon
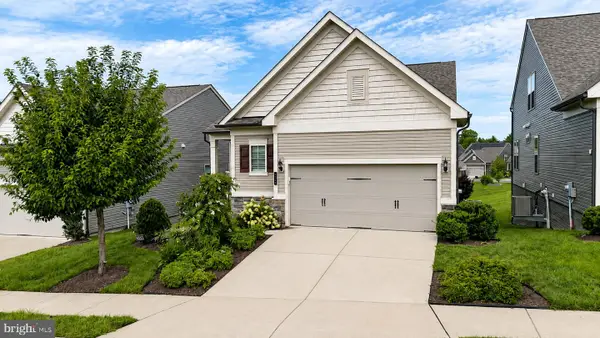 $800,000Coming Soon3 beds 3 baths2,634 sq. ft.
6840 Gerber Daisy Ln, HAYMARKET, VA 20169
MLS# VAPW2128274Listed by: SAMSON PROPERTIES - Coming SoonOpen Sat, 1 to 4pm
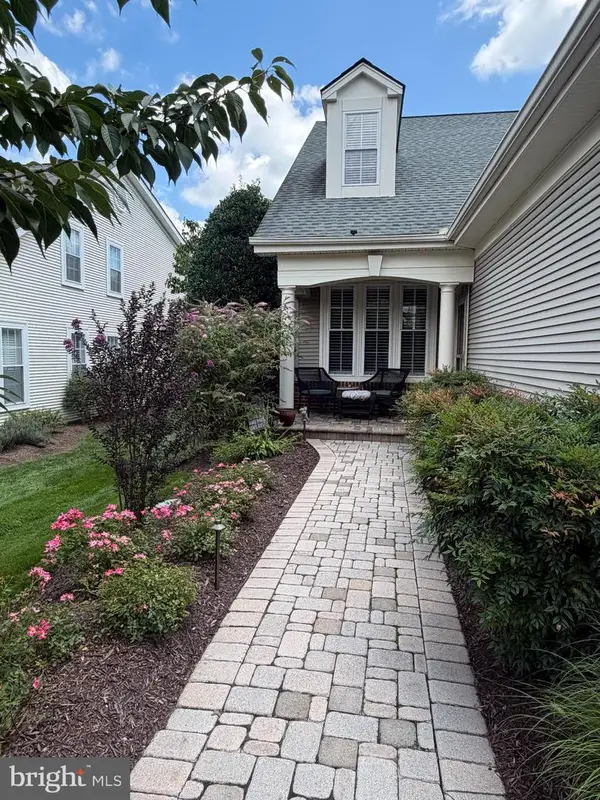 $600,000Coming Soon3 beds 3 baths2,153 sq. ft.
13984 Chelmsford Dr, GAINESVILLE, VA 20155
MLS# VAPW2127956Listed by: LPT REALTY, LLC - Coming SoonOpen Sun, 12 to 2pm
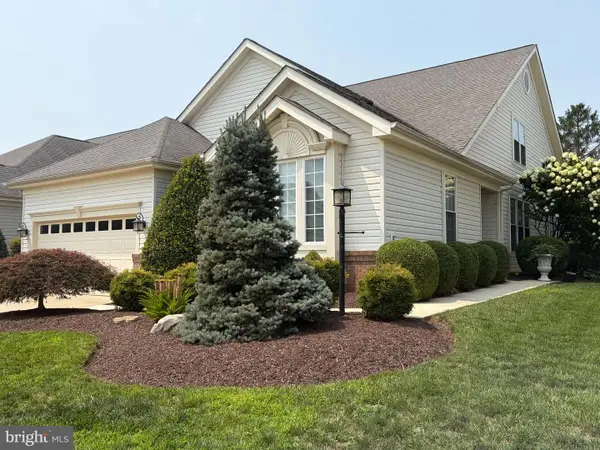 $700,000Coming Soon3 beds 3 baths2,474 sq. ft.
13039 Triple Crown Loop, GAINESVILLE, VA 20155
MLS# VAPW2126498Listed by: LONG & FOSTER REAL ESTATE, INC. - New
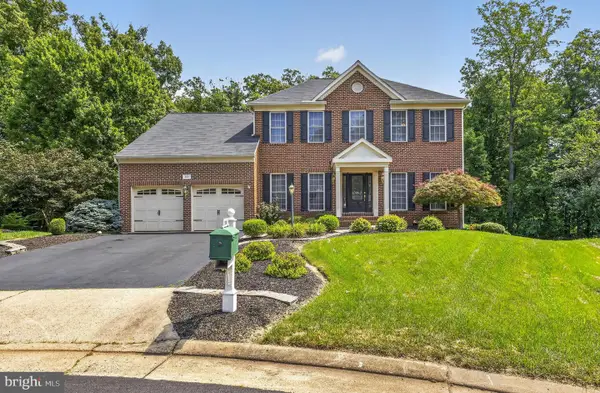 $950,000Active4 beds 4 baths3,855 sq. ft.
8121 Willingboro Ct, GAINESVILLE, VA 20155
MLS# VAPW2129162Listed by: RE/MAX GATEWAY - New
 $650,000Active3 beds 4 baths2,077 sq. ft.
15993 Marsh Pl, HAYMARKET, VA 20169
MLS# VAPW2129072Listed by: REDFIN CORPORATION


Protect your home and budget from life's surprises with an Assurant Home Warranty, backed by a partner that supports you through every step of homeownership. Explore Plans.
© 2023 - 2026 ERA Franchise Systems LLC. All rights reserved. ERA Franchise Systems LLC fully supports the principles of the Fair Housing Act and the Equal Opportunity Act. ERA, ERA Real Estate powered, and their respective logos are registered service marks of ERA Franchise Systems LLC. Each office is independently owned and operated.