
6758 Edgartown Way, Gainesville, VA 20155
Local realty services provided by:Mountain Realty ERA Powered
6758 Edgartown Way,Gainesville, VA 20155
$1,120,000
- 4 Beds
- 4 Baths
- 5,240 sq. ft.
- Single family
- Active
Listed by: catherine b. kane
Office: samson properties
MLS#:VAPW2133084
Source:BRIGHTMLS
Price summary
- Price:$1,120,000
- Price per sq. ft.:$213.74
- Monthly HOA dues:$193
About this home
Welcome home to this stunning property in desirable Piedmont Community with over 5200 sq ft of finished living space. This meticulously maintained home has been updated and upgraded throughout. The spacious main level has open floorplan with hardwood floors throughout, first floor office, updated lighting fixtures, custom paint, formal dining space/flex space, gorgeous open family room off the kitchen. The gourmet kitchen includes upgraded appliances, granite counters, large island with extra storage, abundant high level cabinetry with new hardware, walk in pantry and a large breakfast room extension. The second floor boasts spacious primary bedroom with vaulted ceilings, large walk in closet, ensuite bath with soaking tub and seperate shower, dual vanities. Three large secondary bedrooms and nicely appointed full bath with new tile and lighting complete this level. The fully finished basement has great apartment type setup with studio size kitchen, large family space, gorgeous full bath and additional flex room/bedroom space.
2 car garage and nice level lot with deck that is perfect for entertaining.
Piedmont is a truly unique gated community offering 18 hole Championship Golf Club, 2 outdoor pools, 1 indoor pool, Tennis and pickleball courts, Fitness room, yoga room, Perfect commuting location with easy access to rt 66, rt 15, rt 29. Located just minutes to abundant shopping, Wegmans, restaurants, wineries, breweries, regional hospital and health services.
More Details to follow. Don't miss this one of a kind property....
Contact an agent
Home facts
- Year built:2005
- Subdivision & Development:PIEDMONT
- Listing ID #:VAPW2133084
- Added:1 day(s) ago
- Updated:October 24, 2026 at 04:38 AM
Rooms and interior
- Bedrooms:4
- Total bathrooms:4
- Full bathrooms:3
- Half bathrooms:1
- Flooring:Carpet, Ceramic Tile, Hardwood
- Dining Description:Dining Area, Dining Room, Formal/Separate Dining Room
- Bathrooms Description:Bathroom 2, Bathroom 3, Half Bath, Primary Bath(s), Primary Bathroom
- Kitchen Description:Carpet, Cooktop, Crown Moldings, Dishwasher, Disposal, Exhaust Fan, Icemaker, Kitchen - Eat-In, Kitchen - Gourmet, Kitchen - Island, Kitchen - Table Space, Microwave, Oven - Wall, Pantry, Recessed Lighting, Refrigerator, Upgraded Countertops
- Bedroom Description:Carpet, Primary Bedroom, Walk In Closet(s)
- Basement:Yes
- Basement Description:Full, Fully Finished, Interior Access, Outside Entrance, Rear Entrance, Walkout Stairs
- Living area:5,240 sq. ft.
Heating and cooling
- Cooling:Central A/C
- Heating:Electric, Forced Air, Heat Pump(s), Natural Gas
Structure and exterior
- Roof:Asphalt
- Year built:2005
- Building area:5,240 sq. ft.
- Lot area:0.19 Acres
- Lot Features:Corner
- Architectural Style:Colonial
- Construction Materials:Brick, Vinyl Siding
- Exterior Features:Bump-outs, Deck(s), Porch(es), Sidewalks
- Foundation Description:Concrete Perimeter
- Levels:3 Story
Utilities
- Water:Public
- Sewer:Public Sewer
Finances and disclosures
- Price:$1,120,000
- Price per sq. ft.:$213.74
- Tax amount:$8,994 (2026)
Features and amenities
- Laundry features:Dryer, Laundry, Washer
- Amenities:Bay/Bow Windows, Cable TV Available, Carpet, Ceiling Fan(s), Crown Moldings, Recessed Lighting, Security Gate, Transom Windows, Window Treatments
Parking
- Parking description:Attached Garage, Garage - Front Entry
- Garage:Yes
- Garage spaces:2
New listings near 6758 Edgartown Way
- Coming SoonOpen Sat, 12 to 2pm
 $745,000Coming Soon3 beds 3 baths2,520 sq. ft.
13948 Real Quite Ct, GAINESVILLE, VA 20155
MLS# VAPW2132218Listed by: SAMSON PROPERTIES - Coming Soon
 $750,000Coming Soon4 beds 4 baths2,978 sq. ft.
13764 Senea Dr, GAINESVILLE, VA 20155
MLS# VAPW2131662Listed by: LONG & FOSTER REAL ESTATE, INC. - Coming Soon
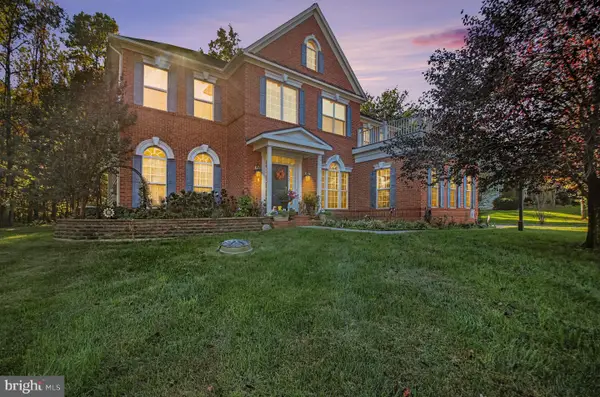 $1,250,000Coming Soon4 beds 5 baths5,818 sq. ft.
7172 Mercury Ave, HAYMARKET, VA 20169
MLS# VAPW2132876Listed by: SAMSON PROPERTIES - Coming Soon
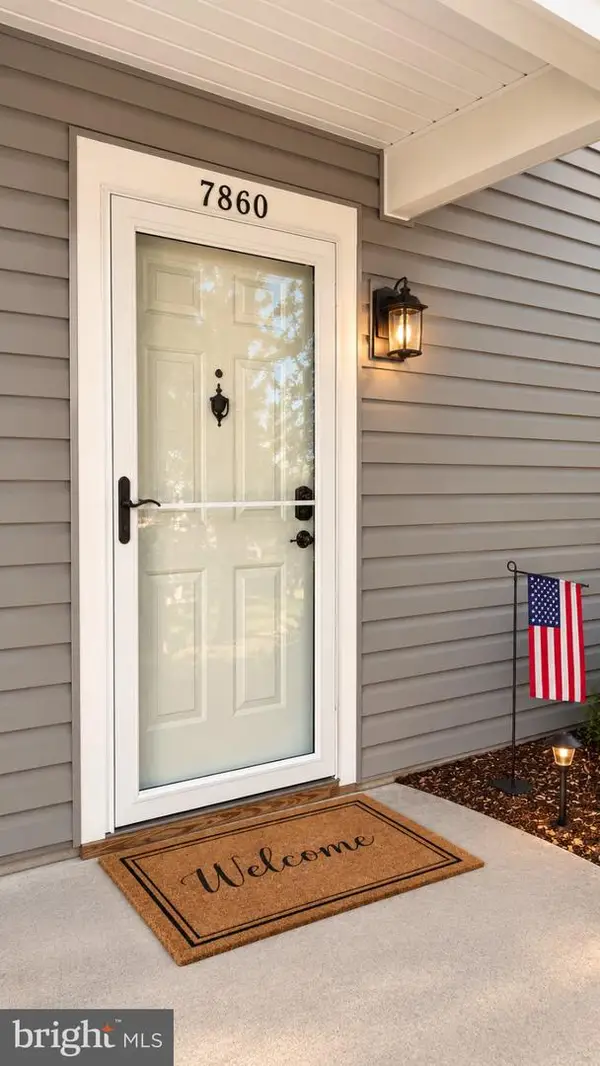 $279,000Coming Soon1 beds 1 baths782 sq. ft.
7860 Waverley Mill Ct, GAINESVILLE, VA 20155
MLS# VAPW2132684Listed by: SAMSON PROPERTIES - Coming Soon
 $570,000Coming Soon3 beds 3 baths2,000 sq. ft.
7026 Sauvage Ln, GAINESVILLE, VA 20155
MLS# VAPW2132620Listed by: ROSS REAL ESTATE - Coming Soon
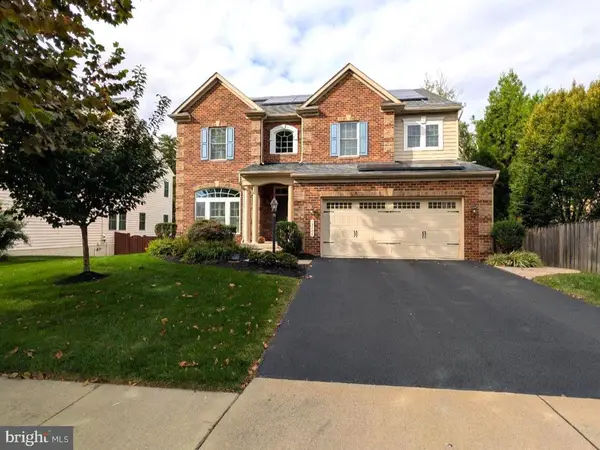 $1,180,000Coming Soon5 beds 5 baths4,632 sq. ft.
13804 Cornwall Station Ct, GAINESVILLE, VA 20155
MLS# VAPW2131550Listed by: PEARSON SMITH REALTY, LLC - Coming Soon
 $1,900,000Coming Soon6 beds 7 baths7,617 sq. ft.
8287 Arrowleaf Turn, GAINESVILLE, VA 20155
MLS# VAPW2120890Listed by: LONG & FOSTER REAL ESTATE, INC. - New
 $899,900Active3 beds 3 baths3,101 sq. ft.
7870 Woodridge Dr, GAINESVILLE, VA 20155
MLS# VAPW2132836Listed by: PEARSON SMITH REALTY, LLC - New
 $509,900Active3 beds 4 baths1,792 sq. ft.
8464 Tackhouse Loop, GAINESVILLE, VA 20155
MLS# VAPW2128980Listed by: KELLER WILLIAMS REALTY - Open Sun, 1 to 3pmNew
 $525,000Active3 beds 4 baths2,040 sq. ft.
13982 Gary Fisher Trl #134, GAINESVILLE, VA 20155
MLS# VAPW2132798Listed by: REDFIN CORPORATION


Protect your home and budget from life's surprises with an Assurant Home Warranty, backed by a partner that supports you through every step of homeownership. Explore Plans.
© 2023 - 2026 ERA Franchise Systems LLC. All rights reserved. ERA Franchise Systems LLC fully supports the principles of the Fair Housing Act and the Equal Opportunity Act. ERA, ERA Real Estate powered, and their respective logos are registered service marks of ERA Franchise Systems LLC. Each office is independently owned and operated.