
7011 Village Stream Pl, Gainesville, VA 20155
Local realty services provided by:ERA Valley Realty
7011 Village Stream Pl,Gainesville, VA 20155
$545,000
- 3 Beds
- 4 Baths
- 1,666 sq. ft.
- Townhouse
- Active
Listed by: ann m smith
Office: berkshire hathaway homeservices penfed realty
MLS#:VAPW2122230
Source:BRIGHTMLS
Price summary
- Price:$545,000
- Price per sq. ft.:$327.13
- Monthly HOA dues:$133
About this home
PRICE IMPROVED and back on the market due to buyers home not selling. END UNIT Garage-Townhome in a great LOCATION with fantastic amenities! Welcome to this stunning, turn-key end-unit townhome in Crossroads Village, boasting over $22,000 in recent upgrades! The bright, sun-filled main level features luxury vinyl plank flooring, a convenient half bath, and a spacious kitchen equipped with stainless steel appliances, granite countertops, a pantry, and recessed lighting. Recent updates include fresh paint, lighting, brand new carpet and all new door hardware. The home offers 3 bedrooms, 2 full baths, and 2 half baths, along with a 1-car garage, driveway, and an assigned parking space. Outside, enjoy a fully fenced backyard and side yard with a lower patio and spacious elevated deck. Just minutes from Route 66 and walking distance to Harris Teeter, shopping, schools, and more! Community amenities include a swimming pool, playgrounds, walking trails, a sport court and a tennis court. Reach out to your Realtor now and book a private tour!...
Contact an agent
Home facts
- Year built:1996
- Subdivision & Development:CROSSROADS VILLAGE
- Listing ID #:VAPW2122230
- Added:81 day(s) ago
- Updated:August 29, 2026 at 02:02 PM
Rooms and interior
- Bedrooms:3
- Total bathrooms:4
- Full bathrooms:2
- Half bathrooms:2
- Flooring:Ceramic Tile, Luxury Vinyl Plank, Partially Carpeted
- Dining Description:Dining Room
- Kitchen Description:Breakfast Area, Built-In Microwave, Combination Kitchen/Living, Dishwasher, Disposal, Exhaust Fan, Refrigerator, Water Heater
- Bedroom Description:Primary Bedroom
- Basement:Yes
- Basement Description:Full
- Living area:1,666 sq. ft.
Heating and cooling
- Cooling:Central A/C
- Heating:Forced Air, Natural Gas
Structure and exterior
- Year built:1996
- Building area:1,666 sq. ft.
- Lot area:0.06 Acres
- Lot Features:Corner, Rear Yard, SideYard(s)
- Architectural Style:Colonial
- Construction Materials:Vinyl Siding
- Exterior Features:Deck(s), Patio(s), Sidewalks, Sport Court, Street Lights, Tennis Court(s)
- Foundation Description:Slab
- Levels:3 Story
Utilities
- Water:Public
- Sewer:Public Sewer
Finances and disclosures
- Price:$545,000
- Price per sq. ft.:$327.13
- Tax amount:$4,476 (2026)
Features and amenities
- Laundry features:Dryer - Electric, Laundry, Washer
- Amenities:Cable TV Available, Double Pane Windows
Parking
- Parking description:Asphalt Driveway, Assigned, Attached Garage, Garage - Front Entry, Inside Access, Parking Lot, Parking Space Conveys, Permit Included, Private
- Garage:Yes
- Garage spaces:1
New listings near 7011 Village Stream Pl
- Coming Soon
 $1,900,000Coming Soon6 beds 7 baths7,617 sq. ft.
8287 Arrowleaf Turn, GAINESVILLE, VA 20155
MLS# VAPW2120890Listed by: LONG & FOSTER REAL ESTATE, INC. - Coming Soon
 $700,000Coming Soon3 beds 3 baths1,674 sq. ft.
8203 Buckland Mill Rd, GAINESVILLE, VA 20155
MLS# VAPW2129096Listed by: COWNE GROUP - Coming Soon
 $970,000Coming Soon4 beds 5 baths4,825 sq. ft.
14261 Clubhouse Rd, GAINESVILLE, VA 20155
MLS# VAPW2126918Listed by: SAMSON PROPERTIES - Coming Soon
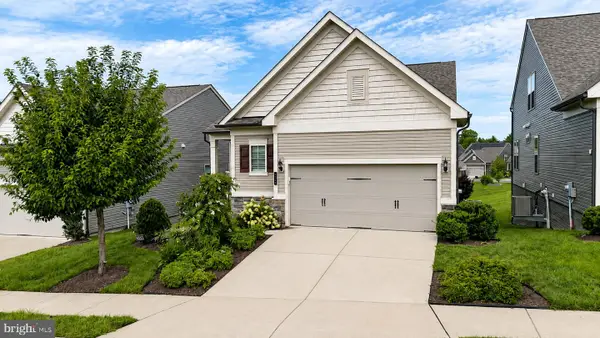 $800,000Coming Soon3 beds 3 baths2,634 sq. ft.
6840 Gerber Daisy Ln, HAYMARKET, VA 20169
MLS# VAPW2128274Listed by: SAMSON PROPERTIES - Coming Soon
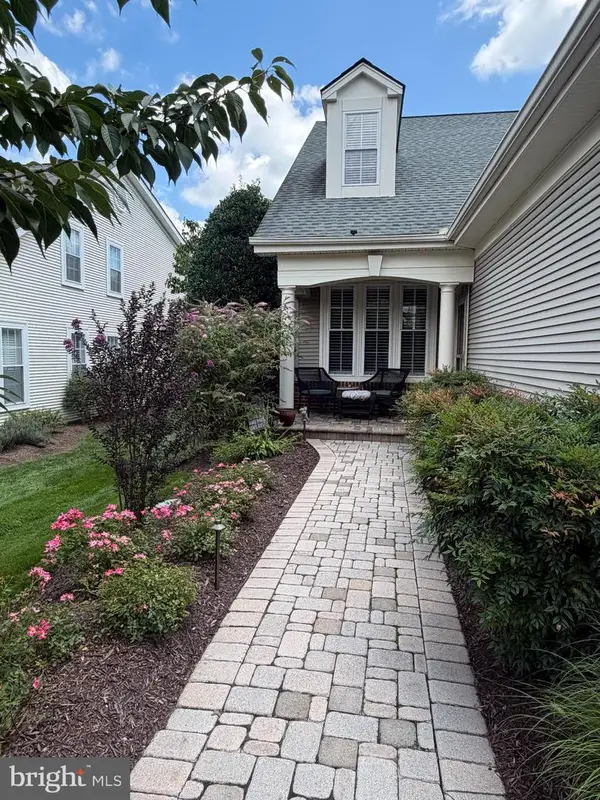 $600,000Coming Soon3 beds 3 baths2,153 sq. ft.
13984 Chelmsford Dr, GAINESVILLE, VA 20155
MLS# VAPW2127956Listed by: LPT REALTY, LLC - Coming Soon
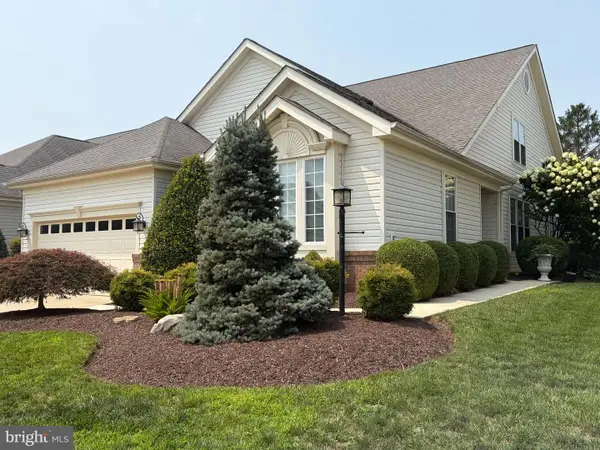 $700,000Coming Soon3 beds 3 baths2,474 sq. ft.
13039 Triple Crown Loop, GAINESVILLE, VA 20155
MLS# VAPW2126498Listed by: LONG & FOSTER REAL ESTATE, INC. - New
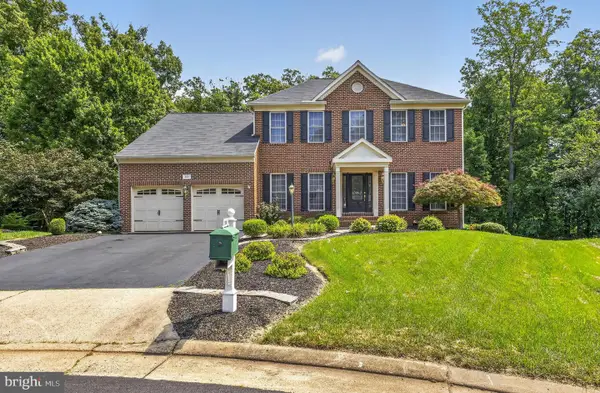 $950,000Active4 beds 4 baths3,855 sq. ft.
8121 Willingboro Ct, GAINESVILLE, VA 20155
MLS# VAPW2129162Listed by: RE/MAX GATEWAY - New
 $650,000Active3 beds 4 baths2,077 sq. ft.
15993 Marsh Pl, HAYMARKET, VA 20169
MLS# VAPW2129072Listed by: REDFIN CORPORATION - Open Sat, 1 to 3pmNew
 $1,098,500Active5 beds 5 baths5,710 sq. ft.
6518 Debhill Ln, GAINESVILLE, VA 20155
MLS# VAPW2129036Listed by: COMPASS  $915,000Pending2 beds 3 baths3,740 sq. ft.
6825 Saddle Run Way, GAINESVILLE, VA 20155
MLS# VAPW2127134Listed by: REAL BROKER, LLC


Protect your home and budget from life's surprises with an Assurant Home Warranty, backed by a partner that supports you through every step of homeownership. Explore Plans.
© 2023 - 2026 ERA Franchise Systems LLC. All rights reserved. ERA Franchise Systems LLC fully supports the principles of the Fair Housing Act and the Equal Opportunity Act. ERA, ERA Real Estate powered, and their respective logos are registered service marks of ERA Franchise Systems LLC. Each office is independently owned and operated.