
6840 Gerber Daisy Ln, Haymarket, VA 20169
Local realty services provided by:ERA Central Realty Group
Listed by: gunther hemmer
Office: samson properties
MLS#:VAPW2128274
Source:BRIGHTMLS
Price summary
- Price:$800,000
- Price per sq. ft.:$303.72
- Monthly HOA dues:$294
About this home
Welcome to easy living in Carters Mill, Haymarket’s premier 55+ community, where a comfortable home, flexible living space, and an incredible lineup of amenities come together in one convenient setting. Built in 2021, this beautifully designed Passport model offers 3 bedrooms, 3 full bathrooms, just over 2,600 square feet of finished living space, and over 3,200 total sqft including a finished walkout lower level.
The layout makes everyday living simple and comfortable, with two bedrooms and two full bathrooms on the main level. The spacious primary suite offers a private full bath, creating a relaxing retreat at the end of the day. A second main-level bedroom is conveniently located near another full hallway bath, providing flexible space for guests, a home office, hobbies, or whatever fits your lifestyle.
The main living areas flow together naturally, creating an inviting setting for quiet mornings, casual dinners, and entertaining. Plenty of natural light helps the space feel bright and welcoming, while the thoughtful floor plan keeps everything you use most within easy reach.
Downstairs, the finished walkout lower level expands the home even further. A third bedroom and full bathroom provide additional private space, while the generous finished area offers plenty of possibilities for a recreation room, media space, home gym, hobby area, or comfortable guest retreat. With direct walkout access to your lower level patio, the lower level feels like a true extension of the home rather than simply extra basement space.
And then there is life at Carters Mill. The impressive clubhouse and recreation facilities make it easy to stay active, social, or simply relax. Enjoy indoor and outdoor pools, an indoor whirlpool, a state-of-the-art fitness center, exercise classes, pickleball and tennis courts, bocce ball, billiards, game and card rooms, an art and craft studio, walking and nature trails, a community garden, and outdoor gathering areas with grills. Two full-time activities directors help keep the community calendar filled with events and activities.
Lawn maintenance is included through the association, adding another layer of convenience to the low-maintenance lifestyle.
Just minutes from historic downtown Haymarket, shopping, restaurants, and the seasonal farmers market are close at hand, with even more dining, retail, and entertainment nearby in Gainesville. Quick access to Route 15, I-66, the Express Lanes, and Route 29 makes getting around Northern Virginia easy. Conway Robinson State Forest, Manassas National Battlefield Park, and several area golf courses are also nearby.
With main-level living, a spacious finished lower level, resort-style amenities, and a convenient Haymarket location, this Carters Mill home delivers comfort, flexibility, and plenty of ways to enjoy each day....
Contact an agent
Home facts
- Year built:2021
- Subdivision & Development:CARTER'S MILL
- Listing ID #:VAPW2128274
- Added:47 day(s) ago
- Updated:October 08, 2026 at 08:46 AM
Rooms and interior
- Bedrooms:3
- Total bathrooms:3
- Full bathrooms:3
- Bathrooms Description:Primary Bath(s)
- Kitchen Description:Breakfast Area, Built-In Microwave, Combination Kitchen/Living, Cooktop, Dishwasher, Disposal, Icemaker, Kitchen - Eat-In, Kitchen - Gourmet, Kitchen - Island, Oven - Wall, Recessed Lighting, Refrigerator
- Bedroom Description:Entry Level Bedroom, Walk In Closet(s)
- Basement:Yes
- Basement Description:Full, Walkout Level
- Living area:2,634 sq. ft.
Heating and cooling
- Cooling:Ceiling Fan(s), Central A/C
- Heating:Forced Air, Natural Gas
Structure and exterior
- Year built:2021
- Building area:2,634 sq. ft.
- Lot area:0.12 Acres
- Architectural Style:Craftsman
- Construction Materials:Vinyl Siding
- Exterior Features:Sidewalks
- Foundation Description:Concrete Perimeter
- Levels:2 Stories
Schools
- High school:GAINESVILLE
- Middle school:RONALD WILSON REAGAN
- Elementary school:HAYMARKET
Utilities
- Water:Public
- Sewer:Public Sewer
Finances and disclosures
- Price:$800,000
- Price per sq. ft.:$303.72
- Tax amount:$7,234 (2026)
Features and amenities
- Laundry features:Dryer, Has Laundry, Washer
- Amenities:Ceiling Fan(s), Recessed Lighting, Window Treatments
Parking
- Parking description:Attached Garage, Garage - Front Entry, Garage Door Opener
- Garage:Yes
- Garage spaces:2
New listings near 6840 Gerber Daisy Ln
- Coming Soon
 $1,100,000Coming Soon4 beds 4 baths4,551 sq. ft.
5663 Shoal Creek Dr, HAYMARKET, VA 20169
MLS# VAPW2132070Listed by: SAMSON PROPERTIES - Coming Soon
 $1,175,000Coming Soon5 beds 4 baths4,171 sq. ft.
15423 Arnold Palmer Dr, HAYMARKET, VA 20169
MLS# VAPW2131676Listed by: RLAH @PROPERTIES - Coming SoonOpen Sun, 12 to 2pm
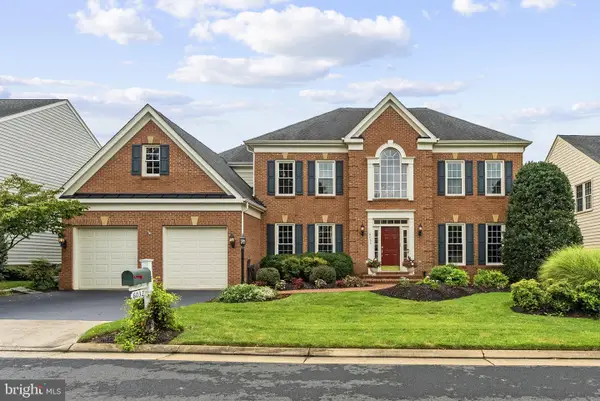 $1,049,900Coming Soon4 beds 4 baths5,404 sq. ft.
6032 Erinblair Loop, HAYMARKET, VA 20169
MLS# VAPW2130262Listed by: SAMSON PROPERTIES - Coming Soon
 $1,400,000Coming Soon8 beds 6 baths6,022 sq. ft.
5554 Acerville Pl, HAYMARKET, VA 20169
MLS# VAPW2126726Listed by: RE/MAX GATEWAY - New
 $1,750,000Active5 beds 5 baths9,067 sq. ft.
15060 Stepping Stone Dr #lot 3, HAYMARKET, VA 20169
MLS# VAPW2116406Listed by: INNOVATION PROPERTIES, LLC - New
 $1,750,000Active5 beds 5 baths9,066 sq. ft.
6011 Wishing Rock Way #lot 4, HAYMARKET, VA 20169
MLS# VAPW2116408Listed by: INNOVATION PROPERTIES, LLC - New
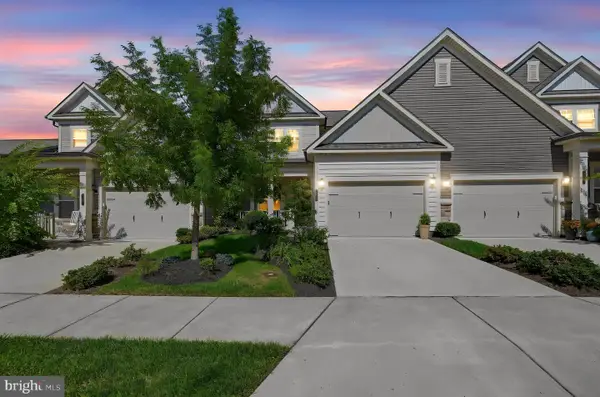 $600,000Active3 beds 3 baths2,063 sq. ft.
6301 Virginia Bluebell Ln, HAYMARKET, VA 20169
MLS# VAPW2128866Listed by: KW UNITED - New
 $495,000Active3 beds 3 baths2,225 sq. ft.
6297 Aster Haven Cir, HAYMARKET, VA 20169
MLS# VAPW2131238Listed by: RE/MAX GATEWAY - New
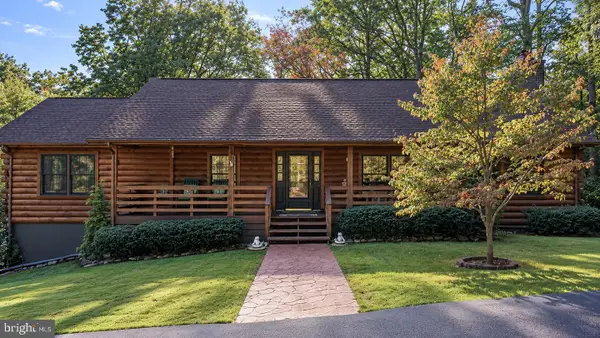 $790,000Active4 beds 3 baths3,596 sq. ft.
4251 Bear Hollow Trl, HAYMARKET, VA 20169
MLS# VAPW2131412Listed by: CENTURY 21 NEW MILLENNIUM - Open Thu, 10:30am to 4:30pmNew
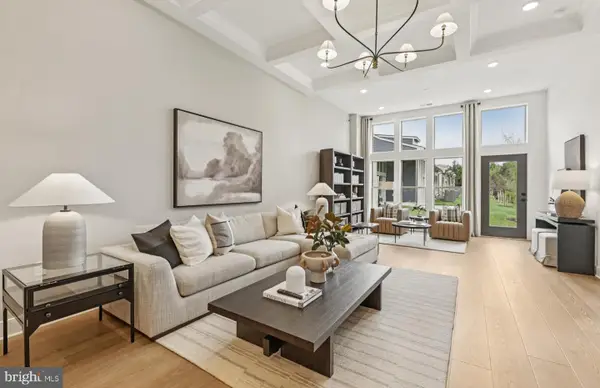 $702,616Active3 beds 3 baths2,625 sq. ft.
5988 Sunstone Ln, HAYMARKET, VA 20169
MLS# VAPW2131924Listed by: MONUMENT SOTHEBY'S INTERNATIONAL REALTY


Protect your home and budget from life's surprises with an Assurant Home Warranty, backed by a partner that supports you through every step of homeownership. Explore Plans.
© 2023 - 2026 ERA Franchise Systems LLC. All rights reserved. ERA Franchise Systems LLC fully supports the principles of the Fair Housing Act and the Equal Opportunity Act. ERA, ERA Real Estate powered, and their respective logos are registered service marks of ERA Franchise Systems LLC. Each office is independently owned and operated.