
7692 James Madison Hwy, Gainesville, VA 20155
Local realty services provided by:Mountain Realty ERA Powered
7692 James Madison Hwy,Gainesville, VA 20155
$629,900
- 5 Beds
- 3 Baths
- 2,648 sq. ft.
- Single family
- Pending
Listed by: renzo c falla
Office: re/max real estate connections
MLS#:VAPW2119282
Source:BRIGHTMLS
Price summary
- Price:$629,900
- Price per sq. ft.:$237.88
About this home
BACK ON THE MARKET – BUYER'S CONTRACT FELL THROUGH! PRICE IMPROVEMENT 45K!
Here's your second chance to own this exceptional home in the highly desirable Gainesville/Haymarket area! Back on the market through no fault of the seller or the property—the previous buyer's contract fell through.
Ideally located with convenient access to Route 15, Route 29, and I-66, this home is just minutes from Downtown Haymarket, Wegmans, Virginia Gateway, shopping, dining, wineries, breweries, and everything Northern Virginia has to offer.
Situated on a private 1-acre lot, this well-maintained home offers the perfect combination of comfort, space, and privacy. The functional floor plan features 5 bedrooms, 2.5 bathrooms, generous living and entertaining areas, and updated finishes throughout.
Whether you're looking for an ideal commuter location, room to grow, or a peaceful retreat close to everyday conveniences, this home checks all the boxes.
Don't miss this rare opportunity to own in one of Northern Virginia's most sought-after locations. Schedule your private showing today!...
Contact an agent
Home facts
- Year built:1963
- Subdivision & Development:NOT AVAILABLE
- Listing ID #:VAPW2119282
- Added:144 day(s) ago
- Updated:October 05, 2026 at 08:13 AM
Rooms and interior
- Bedrooms:5
- Total bathrooms:3
- Full bathrooms:2
- Half bathrooms:1
- Dining Description:Dining Area
- Kitchen Description:Dishwasher, Disposal, Oven/Range - Electric, Refrigerator, Stove, Water Heater
- Bedroom Description:Entry Level Bedroom
- Basement:Yes
- Basement Description:Fully Finished
- Living area:2,648 sq. ft.
Heating and cooling
- Cooling:Central A/C
- Heating:Electric, Forced Air
Structure and exterior
- Year built:1963
- Building area:2,648 sq. ft.
- Lot area:1 Acres
- Architectural Style:Raised Ranch/Rambler, Ranch/Rambler
- Construction Materials:Brick, Concrete
- Foundation Description:Slab
- Levels:2 Stories
Schools
- High school:BATTLEFIELD
- Middle school:RONALD WILSON REGAN
- Elementary school:BUCKLAND MILLS
Utilities
- Water:Private, Well
- Sewer:Public Sewer
Finances and disclosures
- Price:$629,900
- Price per sq. ft.:$237.88
- Tax amount:$4,161 (2025)
Features and amenities
- Laundry features:Dryer, Washer
- Amenities:Water Treat System, Window Treatments
New listings near 7692 James Madison Hwy
- Coming SoonOpen Sat, 1 to 3pm
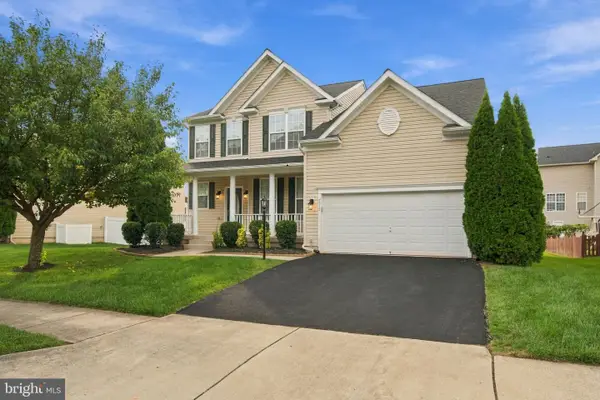 $899,000Coming Soon5 beds 5 baths4,254 sq. ft.
7512 San Diego Ct, GAINESVILLE, VA 20155
MLS# VAPW2131820Listed by: GIANT REALTY, INC. - Coming Soon
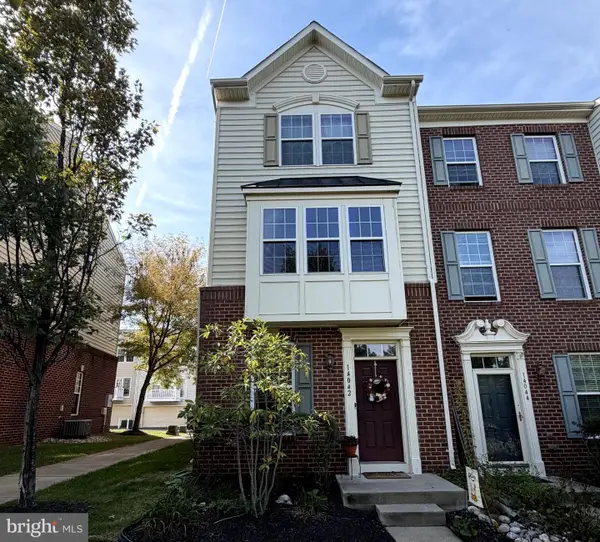 $449,900Coming Soon2 beds 4 baths1,593 sq. ft.
14042 Cannondale Way, GAINESVILLE, VA 20155
MLS# VAPW2131716Listed by: KW METRO CENTER - Coming Soon
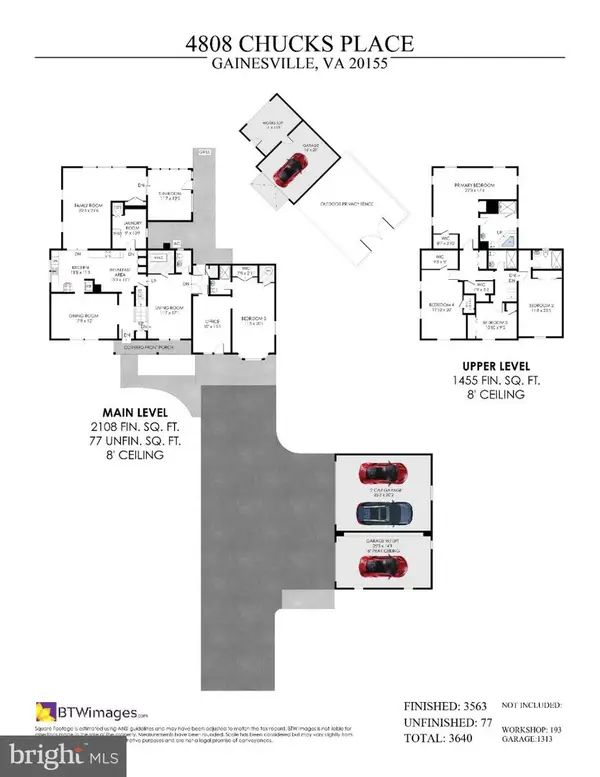 $1,100,000Coming Soon5 beds 5 baths3,640 sq. ft.
4808 Chucks Pl, GAINESVILLE, VA 20155
MLS# VAPW2131392Listed by: LONG & FOSTER REAL ESTATE, INC. - Coming Soon
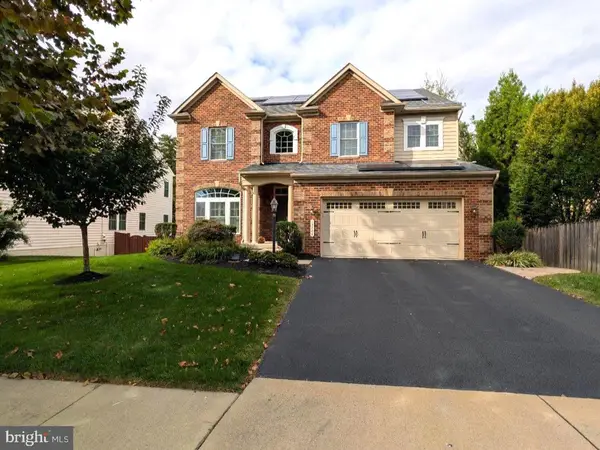 $1,180,000Coming Soon5 beds 5 baths4,632 sq. ft.
13804 Cornwall Station Ct, GAINESVILLE, VA 20155
MLS# VAPW2131550Listed by: PEARSON SMITH REALTY, LLC - Coming Soon
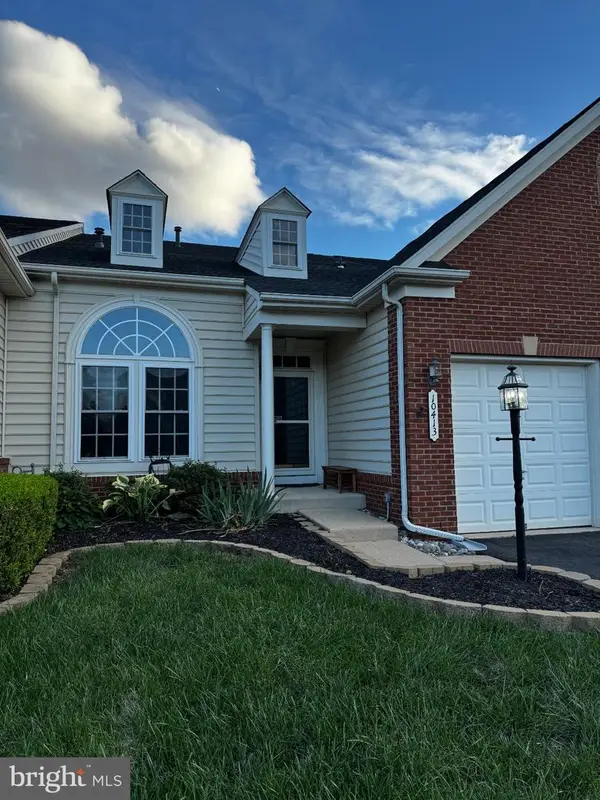 $669,900Coming Soon3 beds 4 baths3,273 sq. ft.
10413 Edisto Ct, GAINESVILLE, VA 20155
MLS# VAPW2131414Listed by: EXP REALTY, LLC - Coming SoonOpen Sat, 2 to 4pm
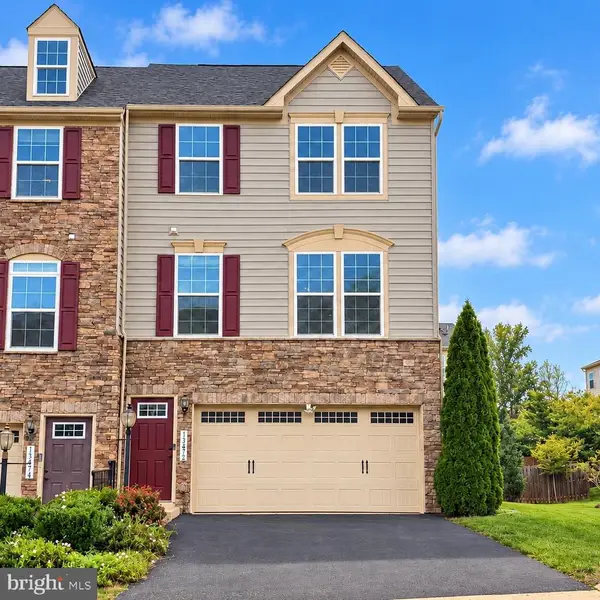 $664,950Coming Soon3 beds 3 baths2,017 sq. ft.
13672 Rockingham Ln, GAINESVILLE, VA 20155
MLS# VAPW2131466Listed by: WEICHERT, REALTORS - Coming Soon
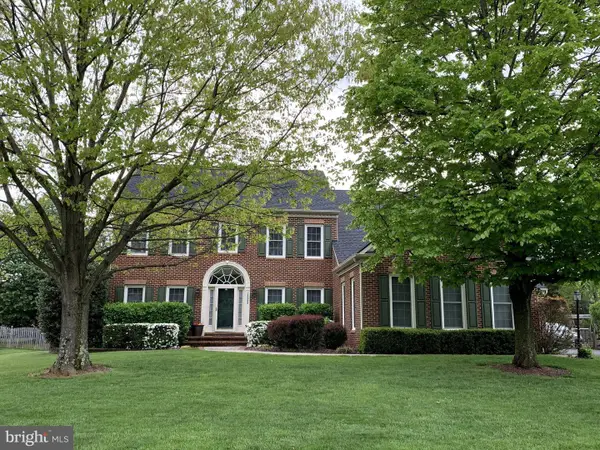 $1,275,000Coming Soon5 beds 4 baths5,695 sq. ft.
13555 Heritage Farms Dr, GAINESVILLE, VA 20155
MLS# VAPW2131380Listed by: KELLER WILLIAMS REALTY/LEE BEAVER & ASSOC. - Coming SoonOpen Sat, 1 to 3pm
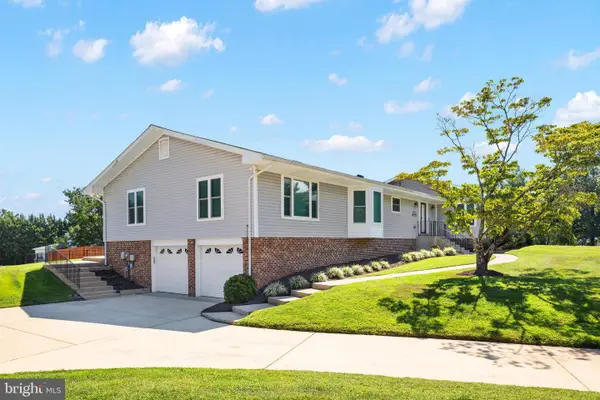 $829,900Coming Soon4 beds 3 baths3,076 sq. ft.
4703 Angus Dr, GAINESVILLE, VA 20155
MLS# VAPW2130816Listed by: NORTH REAL ESTATE LLC - Coming Soon
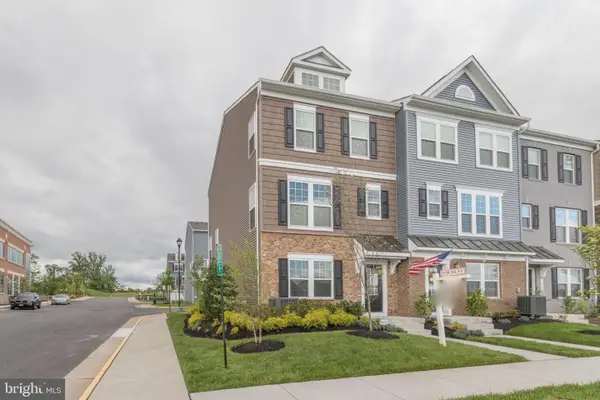 $575,000Coming Soon3 beds 4 baths1,981 sq. ft.
7000 Mongoose Trl, GAINESVILLE, VA 20155
MLS# VAPW2130858Listed by: SAMSON PROPERTIES - Coming Soon
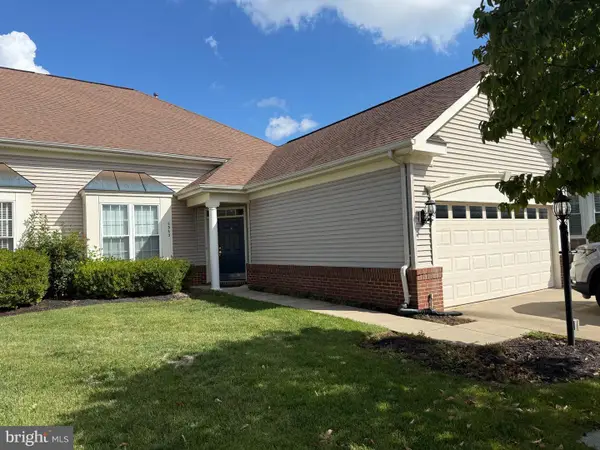 $540,000Coming Soon2 beds 2 baths1,676 sq. ft.
6563 Bullen Bluff Ter, GAINESVILLE, VA 20155
MLS# VAPW2130410Listed by: CENTURY 21 NEW MILLENNIUM


Protect your home and budget from life's surprises with an Assurant Home Warranty, backed by a partner that supports you through every step of homeownership. Explore Plans.
© 2023 - 2026 ERA Franchise Systems LLC. All rights reserved. ERA Franchise Systems LLC fully supports the principles of the Fair Housing Act and the Equal Opportunity Act. ERA, ERA Real Estate powered, and their respective logos are registered service marks of ERA Franchise Systems LLC. Each office is independently owned and operated.