
7868 Culloden Crest Ln, Gainesville, VA 20155
Local realty services provided by:Pagoda Realty ERA Powered
7868 Culloden Crest Ln,Gainesville, VA 20155
$765,000
- 3 Beds
- 4 Baths
- 2,703 sq. ft.
- Townhouse
- Active
Listed by: donna r lutkins
Office: real broker, llc.
MLS#:VAPW2129956
Source:BRIGHTMLS
Price summary
- Price:$765,000
- Price per sq. ft.:$283.02
- Monthly HOA dues:$201
About this home
🏡 Nestled in the prestigious Wentworth Green community, this exquisite end-unit townhome offers approximately 3,000 square feet of beautifully maintained living space with high-end finishes and thoughtful design throughout.
✨ The light-filled main level showcases neutral paint, recessed lighting, and an inviting open floor plan. The gourmet kitchen is a culinary enthusiast’s dream, featuring a six-burner gas cooktop, modern appliances, abundant counter space, a rare walk-in pantry, and an impressive oversized island with room for four large barstools/chairs. A separate dining area provides the perfect setting for everyday meals and special gatherings.
🌿 Two sets of French doors lead to the maintenance-free deck and custom pergola, complete with two retractable screens for added shade and privacy. This exceptional outdoor space is ideal for al fresco dining, entertaining, or simply relaxing.
🛏️ The upper level features three spacious bedrooms, two full bathrooms, and a conveniently located laundry area. The primary suite offers a large walk-in closet and a beautifully appointed bathroom with a spacious walk-in shower and dual-sink vanity.
🎬 The fully finished lower level includes a full bathroom, providing flexible space for a recreation room, home office, playroom, fitness area, or guest space.
🚗 Additional highlights include a whole-house water softener system, a spacious two-car attached garage, and plenty of nearby visitor parking.
🏊 Wentworth Green residents enjoy exceptional amenity-rich community featuring a clubhouse, resort-style pool, lake, basketball and tennis courts, walking trails, dog park, playgrounds, tot lots, and a full calendar of neighborhood events. You'll enjoy walking or biking to commuter lots, Virginia Gateway Town Center, Conway Robinson State Forest, Regal Cinemas and Life Time Fitness. Commuting is effortless with quick access to Routes 29 and I-66 Hot Lanes Exits and Dulles airport. Students can walk to Gainesville Middle School and the new Gainesville High School. FLOOR PLAN AT THE END OF PHOTOS. A short seller rent-back may be needed. Some furniture is available for purchase. The list of items is at the house and in the document section....
Contact an agent
Home facts
- Year built:2016
- Subdivision & Development:WENTWORTH GREEN
- Listing ID #:VAPW2129956
- Added:5 day(s) ago
- Updated:September 14, 2026 at 01:49 PM
Rooms and interior
- Bedrooms:3
- Total bathrooms:4
- Full bathrooms:3
- Half bathrooms:1
- Kitchen Description:Kitchen - Gourmet, Kitchen - Island
- Basement:Yes
- Basement Description:Daylight, Full, Fully Finished, Outside Entrance, Rear Entrance
- Living area:2,703 sq. ft.
Heating and cooling
- Cooling:Ceiling Fan(s), Central A/C
- Heating:Forced Air, Natural Gas
Structure and exterior
- Year built:2016
- Building area:2,703 sq. ft.
- Lot area:0.06 Acres
- Construction Materials:Brick Front, Combination
- Exterior Features:Deck(s)
- Foundation Description:Slab
- Levels:3 Story
Schools
- High school:GAINESVILLE
- Middle school:GAINESVILLE
- Elementary school:PINEY BRANCH
Utilities
- Water:Public
- Sewer:Public Sewer
Finances and disclosures
- Price:$765,000
- Price per sq. ft.:$283.02
- Tax amount:$6,653 (2026)
Features and amenities
- Amenities:Ceiling Fan(s), Security System, Smoke Detector
Parking
- Parking description:Attached Garage, Built In, Garage - Rear Entry, Garage Door Opener, Inside Access
- Garage:Yes
- Garage spaces:2
New listings near 7868 Culloden Crest Ln
- Coming Soon
 $609,999Coming Soon4 beds 4 baths2,159 sq. ft.
7870 Crescent Park Dr, GAINESVILLE, VA 20155
MLS# VAPW2130332Listed by: PEARSON SMITH REALTY LLC - Coming Soon
 $750,000Coming Soon4 beds 4 baths2,944 sq. ft.
13972 Real Quite Ct, GAINESVILLE, VA 20155
MLS# VAPW2130316Listed by: PEARSON SMITH REALTY LLC - Coming Soon
 $685,000Coming Soon3 beds 4 baths2,430 sq. ft.
13649 Rockingham Ln, GAINESVILLE, VA 20155
MLS# VAPW2130168Listed by: REDFIN CORPORATION - Coming SoonOpen Sun, 1 to 4pm
 $815,000Coming Soon3 beds 4 baths3,460 sq. ft.
13225 Fieldstone Way, GAINESVILLE, VA 20155
MLS# VAPW2129370Listed by: RE/MAX REAL ESTATE CONNECTIONS - Coming Soon
 $1,900,000Coming Soon6 beds 7 baths7,617 sq. ft.
8287 Arrowleaf Turn, GAINESVILLE, VA 20155
MLS# VAPW2120890Listed by: LONG & FOSTER REAL ESTATE, INC. - New
 $630,000Active2 beds 3 baths1,987 sq. ft.
13465 Victory Gallop Way, GAINESVILLE, VA 20155
MLS# VAPW2130350Listed by: CENTURY 21 NEW MILLENNIUM - New
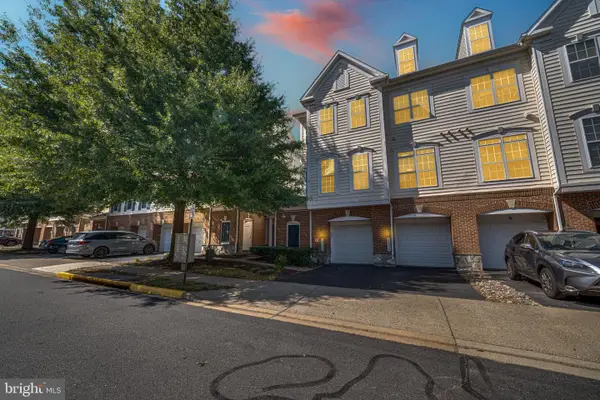 $359,900Active3 beds 3 baths1,825 sq. ft.
14576 Kylewood Way, GAINESVILLE, VA 20155
MLS# VAPW2129368Listed by: LONG & FOSTER REAL ESTATE, INC. - New
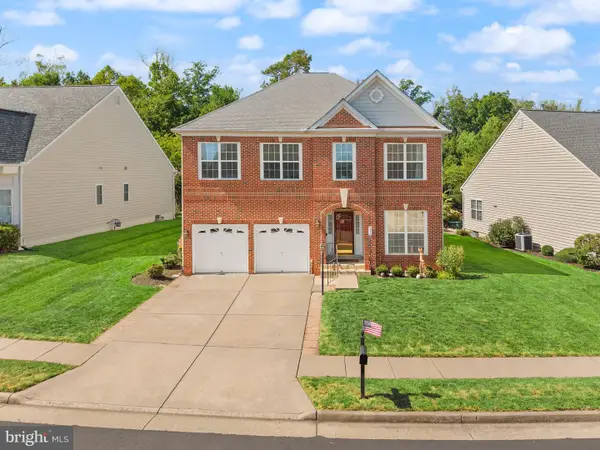 $839,000Active4 beds 5 baths4,373 sq. ft.
5976 Piney Grove Way, GAINESVILLE, VA 20155
MLS# VAPW2129644Listed by: BERKSHIRE HATHAWAY HOMESERVICES PENFED REALTY - New
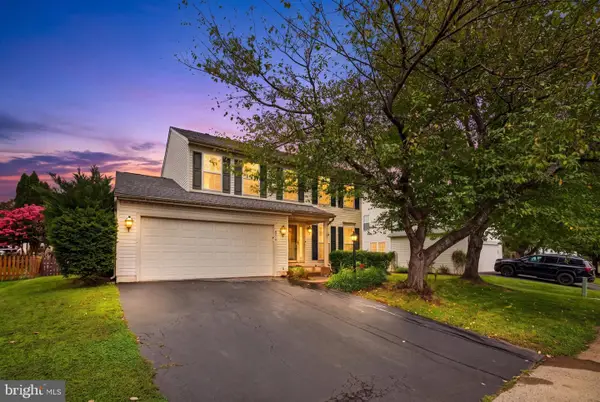 $725,000Active4 beds 4 baths3,228 sq. ft.
6912 Susquehanna Rd, GAINESVILLE, VA 20155
MLS# VAPW2130116Listed by: IKON REALTY - New
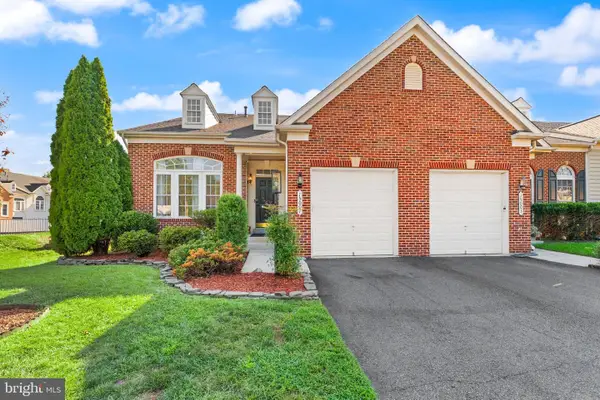 $675,000Active3 beds 4 baths3,961 sq. ft.
15001 Gaffney Cir, GAINESVILLE, VA 20155
MLS# VAPW2128656Listed by: SAMSON PROPERTIES


Protect your home and budget from life's surprises with an Assurant Home Warranty, backed by a partner that supports you through every step of homeownership. Explore Plans.
© 2023 - 2026 ERA Franchise Systems LLC. All rights reserved. ERA Franchise Systems LLC fully supports the principles of the Fair Housing Act and the Equal Opportunity Act. ERA, ERA Real Estate powered, and their respective logos are registered service marks of ERA Franchise Systems LLC. Each office is independently owned and operated.