
10221 Urbanna Court, Glen Allen, VA 23060
Local realty services provided by:ICON Realty Group ERA Powered
10221 Urbanna Court,Glen Allen, VA 23060
$610,000
- 3 Beds
- 3 Baths
- 2,433 sq. ft.
- Single family
- Active
Listed by: judy kilgour
Office: long & foster realtors
MLS#:2622798
Source:RV
Price summary
- Price:$610,000
- Price per sq. ft.:$250.72
- Monthly HOA dues:$182
About this home
Phenomenal Transitional style home located in a very desirable 55+ Active Adult community in the Cottages At Crossridge, this amazing home features over 2400 sq ft of living space that offers an open-floor plan for entertaining and a spacious first floor primary en-suite over-looking a pond with a water fountain so serene. The sun room is bright and sunny and leads onto a patio for a private barbecue with friends, there's ample space for quest to stay with an open loft on the second floor along with two bedrooms and a full bath. If you are looking for a community with an active lifestyle you may not need to look any further Crossridge offers a clubhouse with many activities, pool, recreational facilities and so much more in this security gated community! Seller is offering a Cinch-HMS warranty at settlement!
Contact an agent
Home facts
- Year built:2004
- Subdivision & Development:Cottages at Crossridge
- Listing ID #:2622798
- Added:1 day(s) ago
- Updated:August 23, 2026 at 02:58 AM
Rooms and interior
- Bedrooms:3
- Total bathrooms:3
- Full bathrooms:2
- Half bathrooms:1
- Rooms Total:9
- Flooring:Carpet, Ceramic Tile, Laminate, Vinyl
- Dining Description:Separate/Formal Dining Room
- Bathrooms Description:Double Vanity
- Kitchen Description:Dishwasher, Disposal, Electric Cooking, Exhaust Fan, Microwave, Range Hood, Refrigerator, Stove
- Bedroom Description:Main Level Primary
- Living area:2,433 sq. ft.
Heating and cooling
- Cooling:Central Air, Electric
- Heating:Forced Air, Natural Gas
- Central air:Yes
Structure and exterior
- Roof:Composition
- Year built:2004
- Building area:2,433 sq. ft.
- Lot area:0.25 Acres
- Lot Features:Landscaped
- Architectural Style:Transitional, Two Story
- Construction Materials:Brick, Frame, Vinyl Siding
- Exterior Features:Patio, Rear Porch, Sprinkler Irrigation
- Foundation Description:Slab
- Levels:Two Story
Schools
- High school:Glen Allen
- Middle school:Hungary Creek
- Elementary school:Echo Lake
Utilities
- Water:Public
- Sewer:Public Sewer
Finances and disclosures
- Price:$610,000
- Price per sq. ft.:$250.72
- Tax amount:$4,769 (2026)
Features and amenities
- Appliances:Dishwasher, Disposal, Dryer, Electric Cooking, Exhaust Fan, Gas Water Heater, Microwave, Range Hood, Refrigerator, Stove, Washer
- Laundry features:Dryer, Dryer Hookup, Washer, Washer Hookup
- Amenities:Cathedral Ceilings, Ceiling Fans, Controlled Access, Gated Community, High Ceilings, Laminate Counters, Landscaping, Management, Security Guard, Smoke Detectors, Thermal Windows, Walk-In Closets
- Pool features:Community, Heated, In Ground, Indoor, Outdoor Pool
Parking
- Parking description:Attached, Direct Access, Driveway, Garage, Garage Door Opener, Off Street, On Street, Paved, Paved Driveway
- Garage:Yes
- Garage spaces:2
 The information being provided is for consumers' personal, non-commercial use and may not be used for any purpose other than to identify prospective properties for purchasing. All information provided is deemed reliable but is not guaranteed accurate.The multiple listing information is provided by Central Virginia Regional Multiple Listing Service, LLC from a copyrighted compilation of listings. The compilation of listings and each individual listing are © 2026 Central Virginia Regional Multiple Listing Service, LLC. All rights reserved. RV Member Broker: Catina Jones
New listings near 10221 Urbanna Court
- Coming Soon
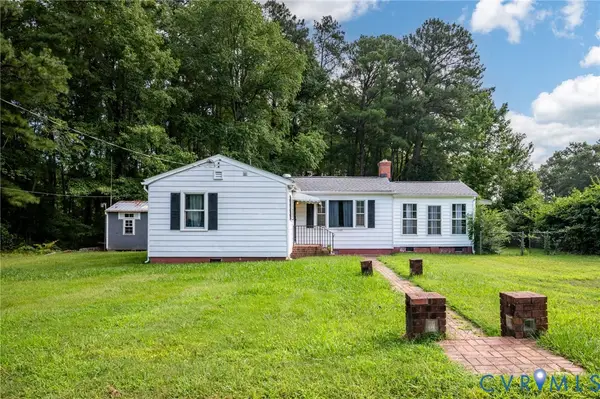 $247,900Coming Soon2 beds 1 baths765 sq. ft.
11201 Greenwood Road, Glen Allen, VA 23059
MLS# 2622306Listed by: KEETON & CO REAL ESTATE - Coming Soon
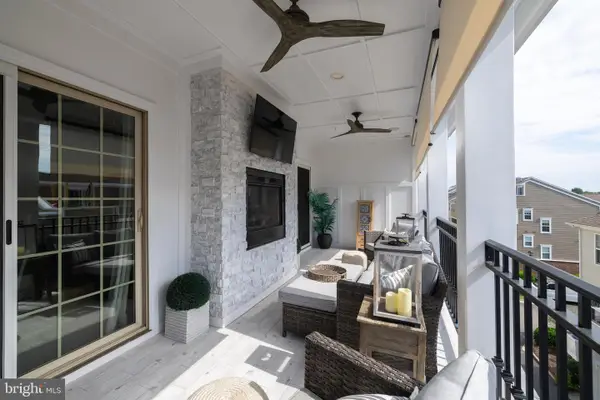 $820,000Coming Soon4 beds 5 baths3,462 sq. ft.
3906 Village Commons Walk, GLEN ALLEN, VA 23060
MLS# VAHN2001292Listed by: REAL BROKER, LLC - Coming Soon
 $635,000Coming Soon4 beds 3 baths2,708 sq. ft.
10228 Heritage Lane, Glen Allen, VA 23060
MLS# 2622563Listed by: COMPASS - Coming Soon
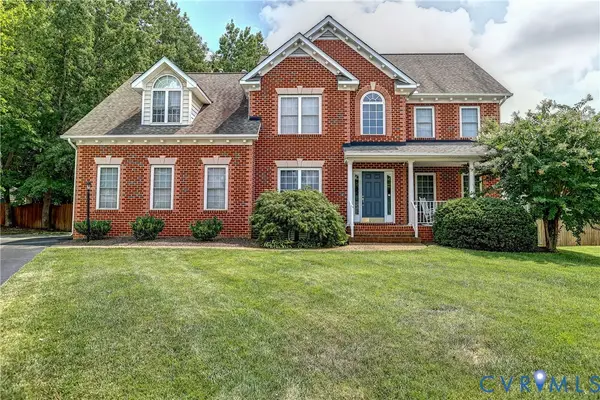 $689,950Coming Soon5 beds 4 baths3,089 sq. ft.
11401 Greenbrooke Court, Glen Allen, VA 23060
MLS# 2621893Listed by: JOYNER FINE PROPERTIES - Coming Soon
 $869,000Coming Soon5 beds 6 baths4,620 sq. ft.
5017 Sadler Glen Place, Glen Allen, VA 23060
MLS# 2621805Listed by: FATHOM REALTY VIRGINIA - Coming Soon
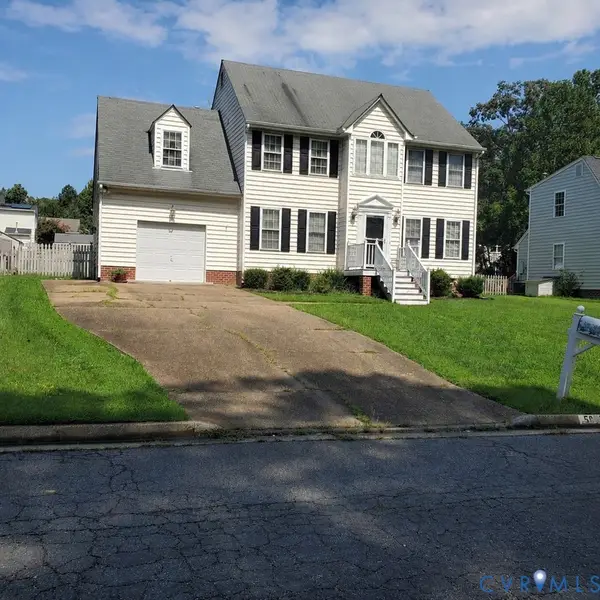 $475,000Coming Soon4 beds 3 baths1,957 sq. ft.
5625 Drayton Drive, Glen Allen, VA 23060
MLS# 2621699Listed by: HOMETOWN REALTY - Open Sun, 1 to 3pmNew
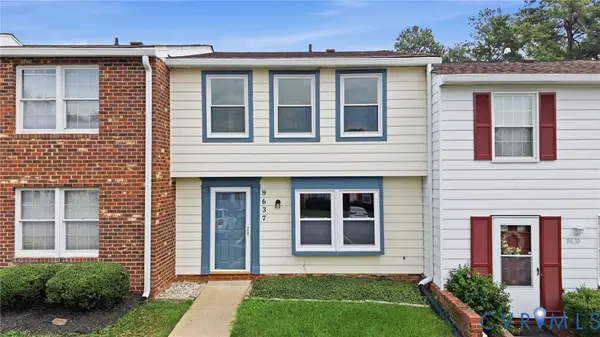 $260,000Active2 beds 2 baths1,220 sq. ft.
9637 Springfield Woods Court, Glen Allen, VA 23060
MLS# 2622637Listed by: KELLER WILLIAMS REALTY - Open Sun, 2 to 4pmNew
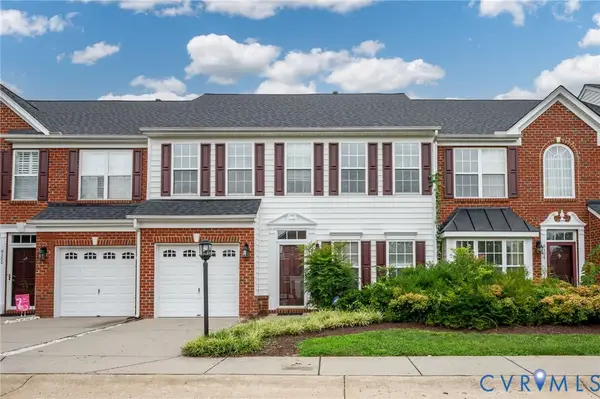 $425,000Active3 beds 3 baths1,966 sq. ft.
9302 Meredith Creek Lane, Glen Allen, VA 23060
MLS# 2622447Listed by: KEETON & CO REAL ESTATE - New
 $526,000Active3 beds 3 baths2,174 sq. ft.
4113 Coles Point Way, Glen Allen, VA 23060
MLS# 2622755Listed by: VIRGINIA RESOURCE REALTY LLC


Protect your home and budget from life's surprises with an Assurant Home Warranty, backed by a partner that supports you through every step of homeownership. Explore Plans.
© 2023 - 2026 ERA Franchise Systems LLC. All rights reserved. ERA Franchise Systems LLC fully supports the principles of the Fair Housing Act and the Equal Opportunity Act. ERA, ERA Real Estate powered, and their respective logos are registered service marks of ERA Franchise Systems LLC. Each office is independently owned and operated.