
10228 Heritage Lane, Glen Allen, VA 23060
Local realty services provided by:ERA Real Estate Professionals
Listed by: sarah jefferson
Office: compass
MLS#:2622563
Source:RV
Price summary
- Price:$635,000
- Price per sq. ft.:$234.49
- Monthly HOA dues:$10.83
About this home
Built in 2020, this beautifully appointed Glen Allen home offers 2,708 square feet of thoughtfully designed living space with 4 bedrooms and 3 full baths. A bright, open layout is complemented by 9-foot ceilings on both levels, hardwood flooring throughout the entire home (no carpet anywhere), extensive recessed lighting, custom trim work, and wrought-iron balusters, creating a polished feel throughout.
The kitchen serves as the centerpiece of the home, featuring white cabinetry, granite countertops, stainless steel appliances, an oversized island, pot filler, exposed brick detailing, and a spacious pantry. The kitchen flows seamlessly into the surrounding living spaces, making the main level ideal for gathering with family and friends, while the mudroom offers a built in beadboard drop zone, perfect for keeping organized The first floor is rounded out with a bedroom and full bath making it ideal for guests or first floor living.
Upstairs, a generously sized loft with vaulted ceilings provides valuable additional living space that can easily serve as a media room, playroom, home office, or secondary lounge. The spacious primary bedroom offers loads on natural light and ample storage with TWO closets. Two other freshly painted bedrooms round out the upstairs. Beautiful tile and granite finishes enhance all three bathrooms, . A concrete driveway and front porch add to the home’s finished exterior.
Ideally situated in Glen Allen, this home provides convenient access to Short Pump, Innsbrook, Downtown Richmond, and an abundance of shopping, dining, and everyday necessities. With 4 bedrooms, 3 full baths, generous living space, quality finishes, and access to highly regarded Henrico County schools, this home offers an exceptional combination of comfort, style, and location....
Contact an agent
Home facts
- Year built:2020
- Subdivision & Development:Tall Timbers
- Listing ID #:2622563
- Updated:August 22, 2026 at 02:26 PM
Rooms and interior
- Bedrooms:4
- Total bathrooms:3
- Full bathrooms:3
- Rooms Total:9
- Flooring:Ceramic Tile, Wood
- Dining Description:Dining Area
- Bathrooms Description:Double Vanity
- Kitchen Description:Dishwasher, Microwave, Pantry, Refrigerator, Smooth Cooktop, Stove
- Basement:Yes
- Basement Description:Crawl Space
- Living area:2,708 sq. ft.
Heating and cooling
- Cooling:Electric, Heat Pump, Zoned
- Heating:Electric, Heat Pump, Zoned
Structure and exterior
- Roof:Shingle
- Year built:2020
- Building area:2,708 sq. ft.
- Lot area:0.3 Acres
- Lot Features:Level
- Architectural Style:Craftsman, Two Story
- Construction Materials:Drywall, Frame, Vinyl Siding
- Exterior Features:Deck, Front Porch, Porch
- Levels:Two, Two Story
Schools
- High school:Glen Allen
- Middle school:Hungary Creek
- Elementary school:Glen Allen
Utilities
- Water:Public
- Sewer:Public Sewer
Finances and disclosures
- Price:$635,000
- Price per sq. ft.:$234.49
- Tax amount:$4,841 (2026)
Features and amenities
- Appliances:Dishwasher, Dryer, Electric Water Heater, Microwave, Refrigerator, Smooth Cooktop, Stove, Washer
- Laundry features:Dryer, Dryer Hookup, Washer, Washer Hookup
- Amenities:Butler's Pantry, Cathedral Ceilings, Ceiling Fans, French Doors/Atrium Doors, Granite Counters, High Ceilings, Walk-In Closets
Parking
- Parking description:Attached, Direct Access, Garage, Garage Door Opener, Off Street, Oversized, Two Spaces
- Garage:Yes
- Garage spaces:2
 The information being provided is for consumers' personal, non-commercial use and may not be used for any purpose other than to identify prospective properties for purchasing. All information provided is deemed reliable but is not guaranteed accurate.The multiple listing information is provided by Central Virginia Regional Multiple Listing Service, LLC from a copyrighted compilation of listings. The compilation of listings and each individual listing are © 2026 Central Virginia Regional Multiple Listing Service, LLC. All rights reserved.
New listings near 10228 Heritage Lane
- Coming Soon
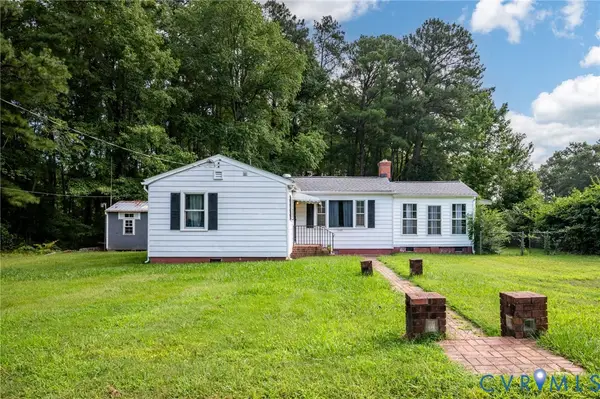 $247,900Coming Soon2 beds 1 baths765 sq. ft.
11201 Greenwood Road, Glen Allen, VA 23059
MLS# 2622306Listed by: KEETON & CO REAL ESTATE - Coming Soon
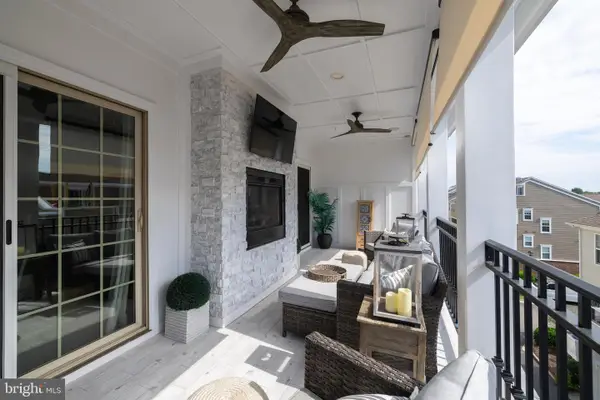 $820,000Coming Soon4 beds 5 baths3,462 sq. ft.
3906 Village Commons Walk, GLEN ALLEN, VA 23060
MLS# VAHN2001292Listed by: REAL BROKER, LLC - Coming Soon
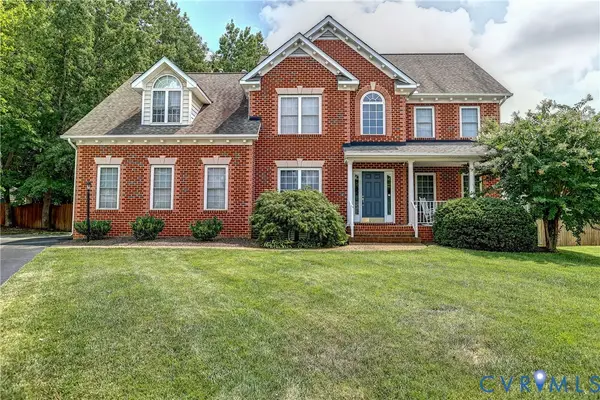 $689,950Coming Soon5 beds 4 baths3,089 sq. ft.
11401 Greenbrooke Court, Glen Allen, VA 23060
MLS# 2621893Listed by: JOYNER FINE PROPERTIES - Coming Soon
 $869,000Coming Soon5 beds 6 baths4,620 sq. ft.
5017 Sadler Glen Place, Glen Allen, VA 23060
MLS# 2621805Listed by: FATHOM REALTY VIRGINIA - Coming Soon
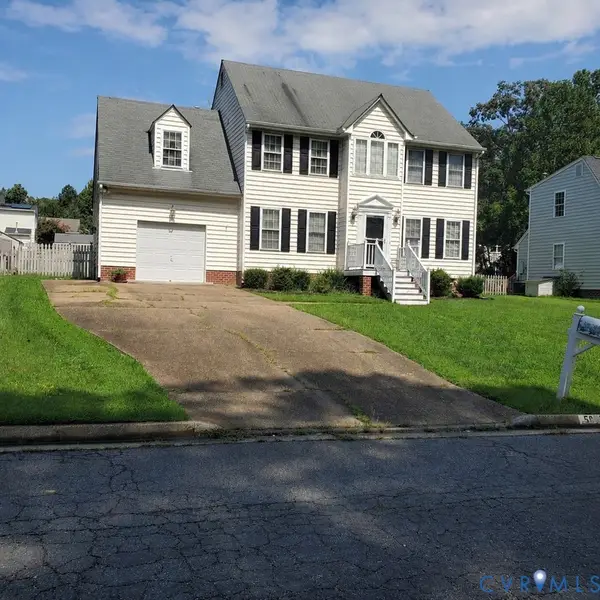 $475,000Coming Soon4 beds 3 baths1,957 sq. ft.
5625 Drayton Drive, Glen Allen, VA 23060
MLS# 2621699Listed by: HOMETOWN REALTY - Open Sun, 1 to 3pmNew
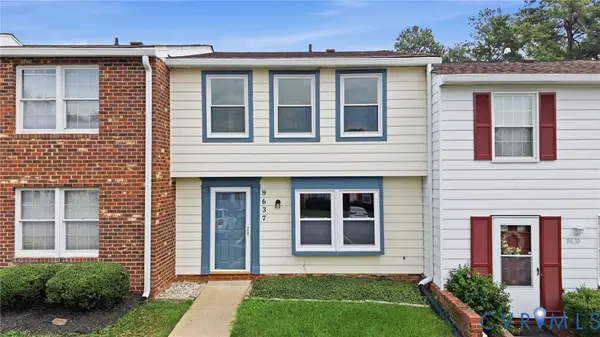 $260,000Active2 beds 2 baths1,220 sq. ft.
9637 Springfield Woods Court, Glen Allen, VA 23060
MLS# 2622637Listed by: KELLER WILLIAMS REALTY - Open Sun, 2 to 4pmNew
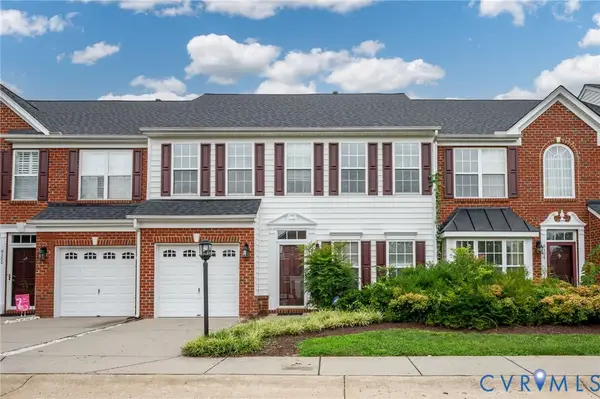 $425,000Active3 beds 3 baths1,966 sq. ft.
9302 Meredith Creek Lane, Glen Allen, VA 23060
MLS# 2622447Listed by: KEETON & CO REAL ESTATE - New
 $526,000Active3 beds 3 baths2,174 sq. ft.
4113 Coles Point Way, Glen Allen, VA 23060
MLS# 2622755Listed by: VIRGINIA RESOURCE REALTY LLC - New
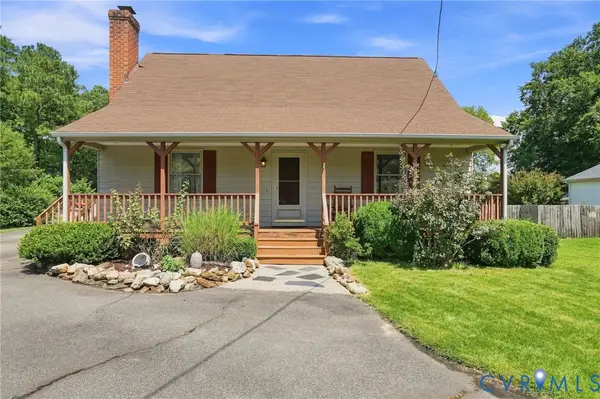 $440,000Active3 beds 2 baths1,997 sq. ft.
3118 Mountain Road, Glen Allen, VA 23060
MLS# 2622681Listed by: SAMSON PROPERTIES


Protect your home and budget from life's surprises with an Assurant Home Warranty, backed by a partner that supports you through every step of homeownership. Explore Plans.
© 2023 - 2026 ERA Franchise Systems LLC. All rights reserved. ERA Franchise Systems LLC fully supports the principles of the Fair Housing Act and the Equal Opportunity Act. ERA, ERA Real Estate powered, and their respective logos are registered service marks of ERA Franchise Systems LLC. Each office is independently owned and operated.