
13134 Auburn Mill Lane, Glen Allen, VA 23059
Local realty services provided by:ERA Woody Hogg & Assoc.
13134 Auburn Mill Lane,Glen Allen, VA 23059
$785,000
- 5 Beds
- 4 Baths
- 2,922 sq. ft.
- Single family
- Pending
Listed by: brenda carter
Office: liz moore & associates
MLS#:2621858
Source:RV
Price summary
- Price:$785,000
- Price per sq. ft.:$268.65
About this home
Tucked away on 5.05 beautifully wooded acres, this timeless Dutch Colonial offers the perfect blend of privacy, nature, and everyday luxury. Thoughtfully designed with two primary suites—one on the main level and one upstairs—plus three additional bedrooms, this home provides exceptional flexibility for family and guests. The spacious kitchen is truly the heart of the home, featuring abundant workspace, beautiful finishes, and room to gather—you'll definitely want to kiss the cook! Rich heart pine floors and an expansive bay window fill the living spaces with warmth and natural light while framing peaceful views of the surrounding landscape. Step outside to discover an extraordinary outdoor retreat overlooking picturesque Taylor's Creek. Multiple patios, a fire pit, and a stunning multi-tiered koi pond surrounded by exceptional landscaping create the ultimate setting for entertaining or simply enjoying the quiet beauty of nature. Whether sipping your morning coffee, hosting friends under the stars, or unwinding after a long day, every space invites you to slow down and savor the moment. This is more than a beautiful home—it's a lifestyle where tranquility, comfort, and unforgettable memories await....
Contact an agent
Home facts
- Year built:1973
- Subdivision & Development:Auburn Mill
- Listing ID #:2621858
- Added:53 day(s) ago
- Updated:October 04, 2026 at 08:13 AM
Rooms and interior
- Bedrooms:5
- Total bathrooms:4
- Full bathrooms:3
- Half bathrooms:1
- Rooms Total:10
- Flooring:Laminate, Tile, Wood
- Dining Description:Breakfast Area, Dining Area, Separate/Formal Dining Room
- Bathrooms Description:Double Vanity
- Kitchen Description:Dishwasher, Gas Cooking, Kitchen Island, Microwave, Pantry, Refrigerator
- Bedroom Description:Main Level Primary
- Living area:2,922 sq. ft.
Heating and cooling
- Cooling:Central Air, Heat Pump, Zoned
- Heating:Electric, Heat Pump, Propane
- Central air:Yes
Structure and exterior
- Roof:Asphalt
- Year built:1973
- Building area:2,922 sq. ft.
- Lot area:5.2 Acres
- Lot Features:Dead End, Wooded
- Architectural Style:Dutch Colonial, Two Story
- Construction Materials:Drywall, Frame, Vinyl Siding
- Exterior Features:Deck, Out Buildings, Porch, Rear Porch
- Levels:Two, Two Story
Schools
- High school:Patrick Henry
- Middle school:Chickahominy
- Elementary school:South Anna
Utilities
- Water:Well
- Sewer:Septic Tank
Finances and disclosures
- Price:$785,000
- Price per sq. ft.:$268.65
- Tax amount:$4,670 (2026)
Features and amenities
- Appliances:Dishwasher, Dryer, Electric Water Heater, Gas Cooking, Microwave, Refrigerator, Satellite Dish, Washer
- Laundry features:Dryer, Dryer Hookup, Washer, Washer Hookup
- Amenities:Bay Windows, Ceiling Fans, Granite Counters, Recessed Lighting, Security System, Skylights, Smoke Detectors, Walk-In Closets
Parking
- Parking description:Attached, Circular Driveway, Garage, Two Spaces
- Garage:Yes
- Garage spaces:1
 The information being provided is for consumers' personal, non-commercial use and may not be used for any purpose other than to identify prospective properties for purchasing. All information provided is deemed reliable but is not guaranteed accurate.The multiple listing information is provided by Central Virginia Regional Multiple Listing Service, LLC from a copyrighted compilation of listings. The compilation of listings and each individual listing are © 2026 Central Virginia Regional Multiple Listing Service, LLC. All rights reserved.
New listings near 13134 Auburn Mill Lane
- Coming Soon
 $369,950Coming Soon3 beds 2 baths1,536 sq. ft.
10702 Warren Road, Henrico, VA 23060
MLS# 2626856Listed by: JOYNER FINE PROPERTIES - Coming Soon
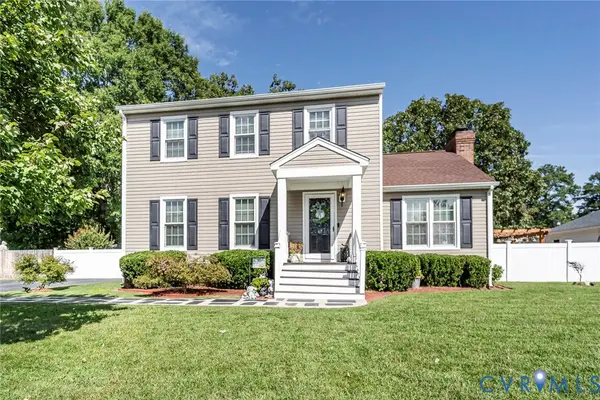 $399,950Coming Soon3 beds 3 baths1,584 sq. ft.
2716 Tavern Way, Glen Allen, VA 23060
MLS# 2626639Listed by: THE WILSON GROUP - New
 $349,035Active3 beds 3 baths1,525 sq. ft.
928 Formosa Way #K-66, Henrico, VA 23227
MLS# 2625698Listed by: LONG & FOSTER REALTORS - New
 $474,000Active3 beds 3 baths2,020 sq. ft.
10103 Reedville Avenue, Glen Allen, VA 23060
MLS# 2626784Listed by: LONG & FOSTER REALTORS - New
 $630,000Active4 beds 3 baths2,624 sq. ft.
8805 Eli Place, Glen Allen, VA 23060
MLS# 2626974Listed by: HOMETOWN REALTY - New
 $484,950Active4 beds 3 baths2,288 sq. ft.
10609 Sherwin Place, Glen Allen, VA 23059
MLS# 2626442Listed by: RASHKIND SAUNDERS & CO. - New
 $660,000Active3 beds 3 baths2,426 sq. ft.
10702 Skippers Street, Glen Allen, VA 23059
MLS# 2626793Listed by: MARAM REALTY INC 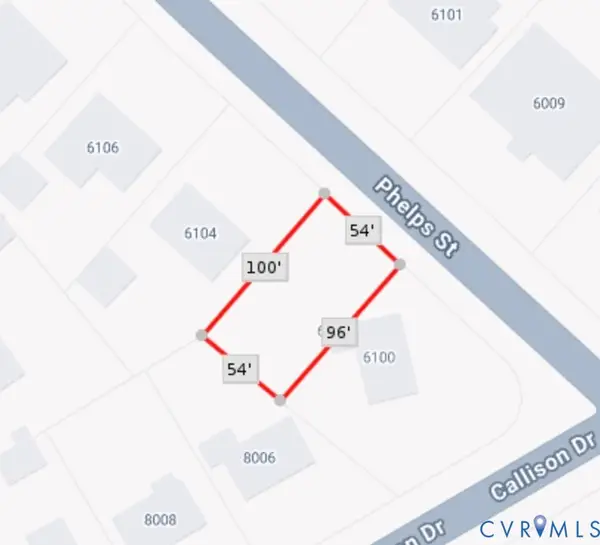 $25,000Pending0.12 Acres
6102 Phelps Street, Glen Allen, VA 23060
MLS# 2626525Listed by: REAL BROKER LLC- New
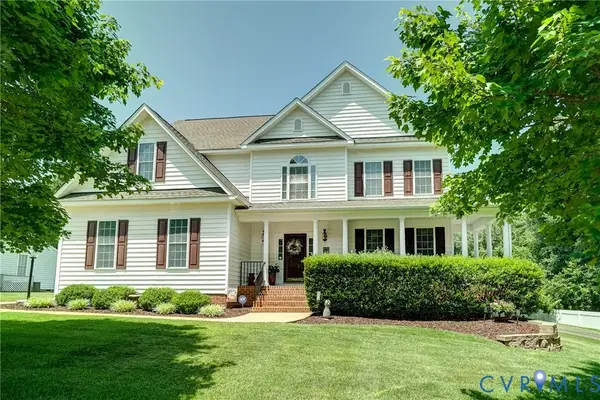 $764,950Active5 beds 4 baths4,059 sq. ft.
11028 Slenderleaf Drive, Glen Allen, VA 23060
MLS# 2626728Listed by: RE/MAX COMMONWEALTH - New
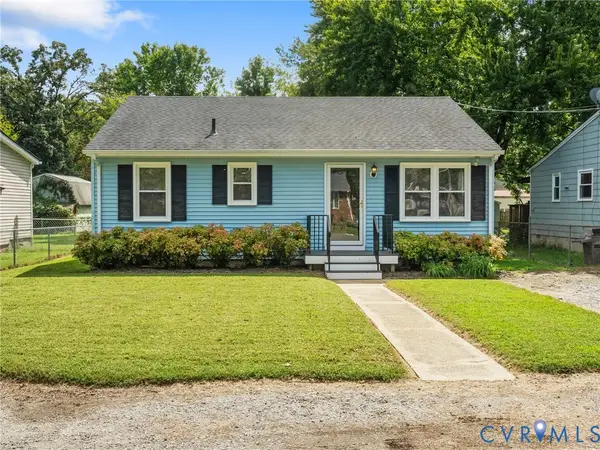 $310,000Active3 beds 1 baths1,020 sq. ft.
1311 New York Avenue, Glen Allen, VA 23060
MLS# 2626427Listed by: CAPCENTER


Protect your home and budget from life's surprises with an Assurant Home Warranty, backed by a partner that supports you through every step of homeownership. Explore Plans.
© 2023 - 2026 ERA Franchise Systems LLC. All rights reserved. ERA Franchise Systems LLC fully supports the principles of the Fair Housing Act and the Equal Opportunity Act. ERA, ERA Real Estate powered, and their respective logos are registered service marks of ERA Franchise Systems LLC. Each office is independently owned and operated.