
3815 Barnyard Trail, Glen Allen, VA 23060
Local realty services provided by:ICON Realty Group ERA Powered
3815 Barnyard Trail,Glen Allen, VA 23060
$849,950
- 4 Beds
- 4 Baths
- 3,438 sq. ft.
- Townhouse
- Pending
Listed by: jeffrey henderson
Office: hometown realty
MLS#:2618389
Source:RV
Price summary
- Price:$849,950
- Price per sq. ft.:$247.22
- Monthly HOA dues:$310
About this home
Rare street-facing end-unit luxury townhome offering 3,438 sq ft, 4 bedrooms, 4 full baths, and private elevator access to all four levels. Extensively renovated in 2022 with new flooring, luxury finishes, and a professionally engineered structural redesign that created a rare wall-free open floor plan. Major systems have been continuously maintained by Michael & Sons since 2022, including UV air purification, and the HVAC was updated in 2023. Additional upgrades include premium waterproof LVT flooring throughout, smart lighting, neutral finishes, and abundant natural light from three sides. The entry level features a private bedroom suite with full bath and walk-in closet, currently used as an office, plus access to the oversized rear-load 2-car garage with a 240V Level 2 EV charger and a second dedicated EV circuit. The main level centers around a chef's kitchen with an 8.5' quartz island, upgraded backsplash, oversized prep sink, touchless faucet, and generous entertaining space. The dining area with gas fireplace opens to a private balcony. The bedroom level includes the luxurious primary suite with custom walk-in closet, spa-inspired bath with heavy-glass shower, soaking tub, dual vanity, and private balcony, plus an additional bedroom suite with walk-in closet and private bath. The fourth floor offers a flexible bedroom suite currently used as a gym, full bath, walk-in closet, and spacious lounge opening to a newly tiled rooftop terrace with a double-sided gas fireplace. A large walk-in storage room completes the level. Enjoy a lock-and-leave lifestyle with HOA-maintained landscaping, snow removal, clubhouse, fitness center, pool, and walking trails. Walk to Whole Foods, Trader Joe's, ACAC, Foxtail Coffee, REI, Golf Galaxy, restaurants, and shopping. A rare combination of end-unit privacy, four-level elevator access, rooftop living, multiple outdoor spaces, four private suites, dual fireplaces, EV charging, and exceptional West Broad Village walkability....
Contact an agent
Home facts
- Year built:2012
- Subdivision & Development:West Broad Village
- Listing ID #:2618389
- Added:52 day(s) ago
- Updated:August 28, 2026 at 10:53 AM
Rooms and interior
- Bedrooms:4
- Total bathrooms:4
- Full bathrooms:4
- Rooms Total:10
- Flooring:Ceramic Tile, Vinyl
- Dining Description:Breakfast Area, Dining Area
- Bathrooms Description:Double Vanity
- Kitchen Description:Built-In Oven, Dishwasher, Disposal, Double Oven, Ice Maker, Kitchen Island, Range, Range Hood, Refrigerator, Stove, Wine Cooler
- Living area:3,438 sq. ft.
Heating and cooling
- Cooling:Zoned
- Heating:Natural Gas, Zoned
Structure and exterior
- Roof:Composition
- Year built:2012
- Building area:3,438 sq. ft.
- Lot area:0.04 Acres
- Architectural Style:Row House
- Construction Materials:Block, Brick, Drywall, Stone
- Exterior Features:Balcony, Deck, Porch, Rear Porch
- Foundation Description:Slab
- Levels:Three Or More
Schools
- High school:Deep Run
- Middle school:Short Pump
- Elementary school:Colonial Trail
Utilities
- Water:Public
- Sewer:Public Sewer
Finances and disclosures
- Price:$849,950
- Price per sq. ft.:$247.22
- Tax amount:$6,055 (2025)
Features and amenities
- Appliances:Built-In Oven, Cooktop, Dishwasher, Disposal, Double Oven, Dryer, Ice Maker, Range, Range Hood, Refrigerator, Stove, Tankless Water Heater, Wine Cooler
- Laundry features:Dryer, Dryer Hookup, Washer Hookup
- Amenities:Ceiling Fans, French Doors/Atrium Doors, Granite Counters, High Ceilings, Recessed Lighting, Security System, Tray Ceilings, Walk-In Closets
- Pool features:Community
Parking
- Parking description:Attached, Garage, Garage Door Opener
- Garage:Yes
- Garage spaces:2
 The information being provided is for consumers' personal, non-commercial use and may not be used for any purpose other than to identify prospective properties for purchasing. All information provided is deemed reliable but is not guaranteed accurate.The multiple listing information is provided by Central Virginia Regional Multiple Listing Service, LLC from a copyrighted compilation of listings. The compilation of listings and each individual listing are © 2026 Central Virginia Regional Multiple Listing Service, LLC. All rights reserved. RV Member Broker: Catina Jones
New listings near 3815 Barnyard Trail
- Coming Soon
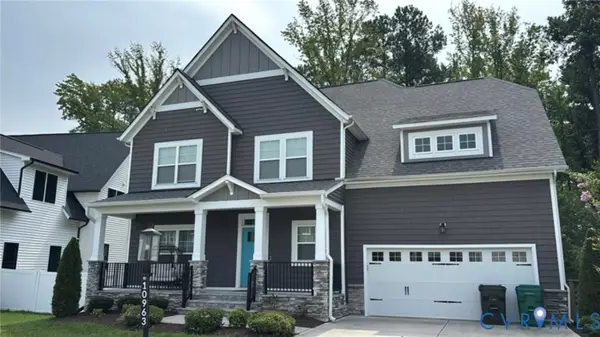 $845,000Coming Soon5 beds 4 baths3,804 sq. ft.
10963 Little Five Loop, Henrico, VA 23059
MLS# 2623500Listed by: FIRST CHOICE REALTY - Coming Soon
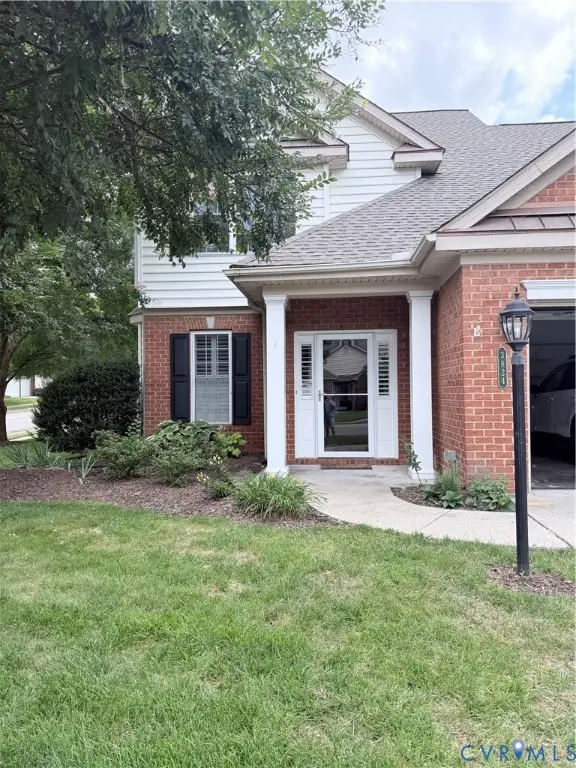 $600,000Coming Soon3 beds 3 baths2,591 sq. ft.
3824 Coles Point Way, Glen Allen, VA 23060
MLS# 2623232Listed by: BHHS PENFED REALTY - Coming Soon
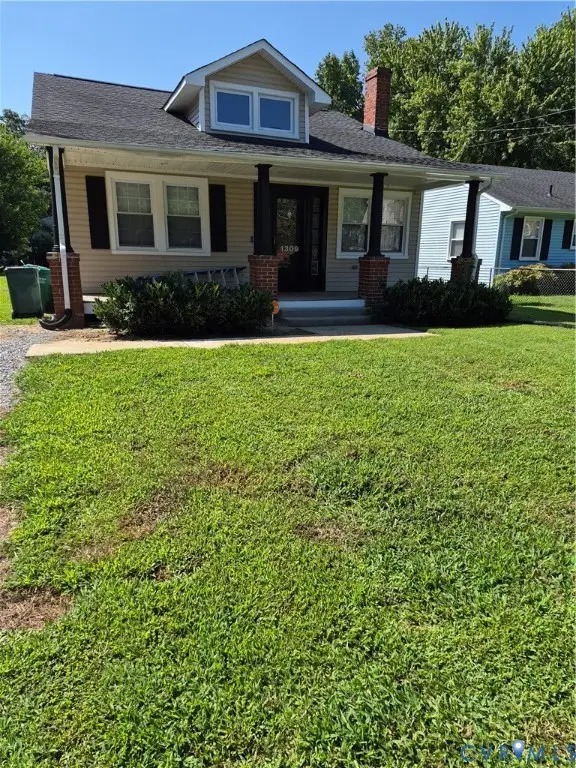 $320,000Coming Soon3 beds 1 baths1,204 sq. ft.
1309 New York Avenue, Glen Allen, VA 23060
MLS# 2623044Listed by: VIRGINIA CAPITAL REALTY - Coming Soon
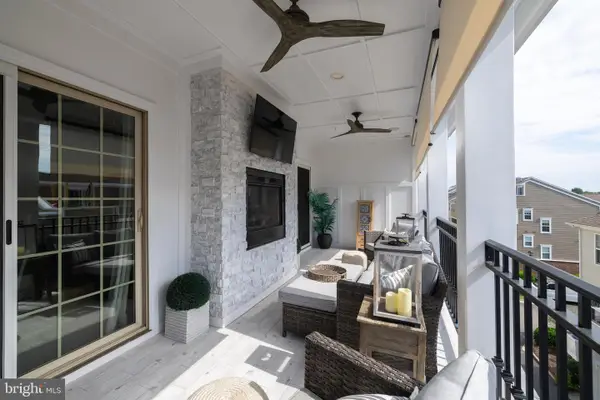 $820,000Coming Soon4 beds 5 baths3,462 sq. ft.
3906 Village Commons Walk, GLEN ALLEN, VA 23060
MLS# VAHN2001292Listed by: REAL BROKER, LLC - Coming Soon
 $869,000Coming Soon5 beds 6 baths4,620 sq. ft.
5017 Sadler Glen Place, Glen Allen, VA 23060
MLS# 2621805Listed by: FATHOM REALTY VIRGINIA - Coming Soon
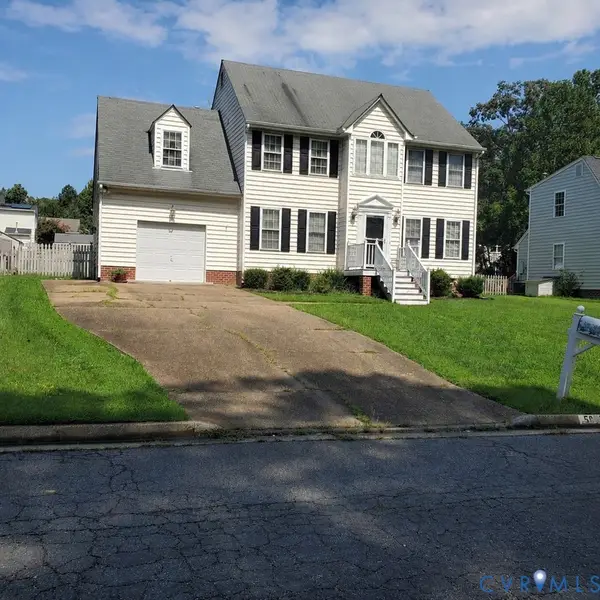 $475,000Coming Soon4 beds 3 baths1,957 sq. ft.
5625 Drayton Drive, Glen Allen, VA 23060
MLS# 2621699Listed by: HOMETOWN REALTY - Open Sat, 12 to 5pmNew
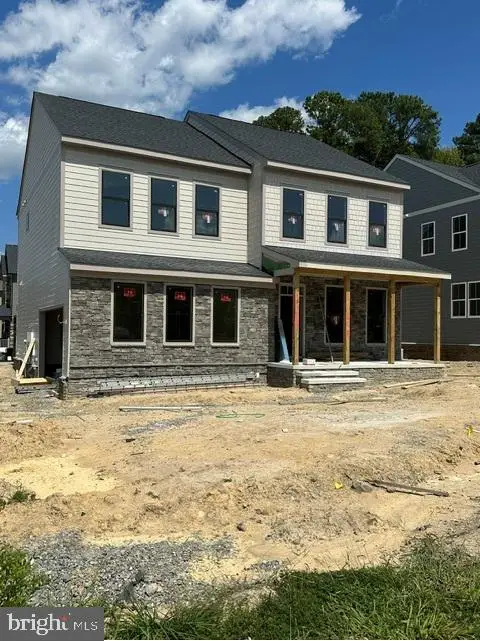 $762,980Active4 beds 3 baths2,781 sq. ft.
11548 Chapman Mill Dr, GLEN ALLEN, VA 23060
MLS# VAHN2001298Listed by: CENTURY 21 REDWOOD REALTY - New
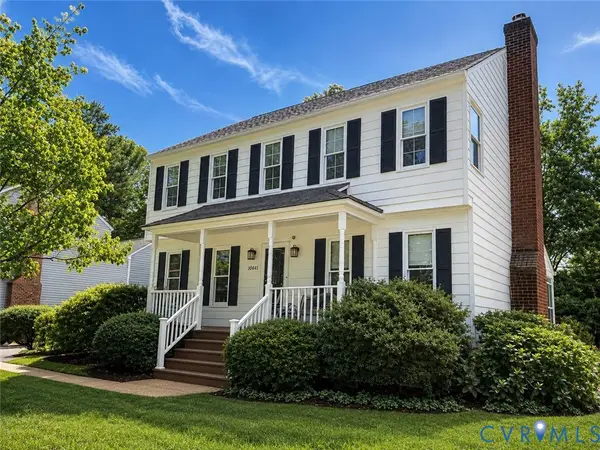 $525,000Active4 beds 3 baths1,869 sq. ft.
10641 Cliffmore Drive, Glen Allen, VA 23060
MLS# 2622210Listed by: CENTURY 21 REALTY @ HOME - New
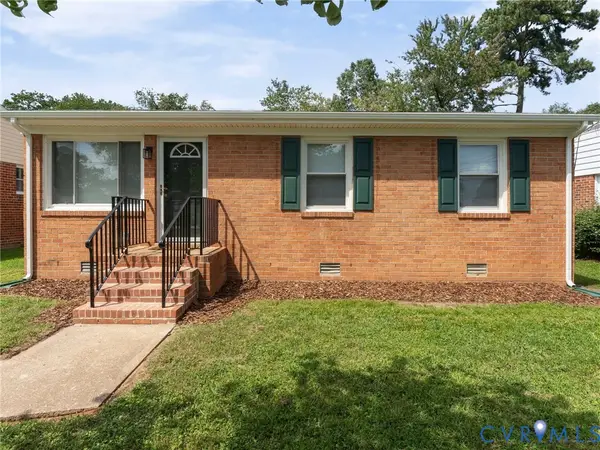 $299,900Active3 beds 2 baths980 sq. ft.
1412 Pennsylvania Avenue, Henrico, VA 23060
MLS# 2623389Listed by: CAPCENTER - New
 $439,950Active3 beds 3 baths2,252 sq. ft.
10735 High Mountain Court, Glen Allen, VA 23060
MLS# 2623085Listed by: JOYNER FINE PROPERTIES


Protect your home and budget from life's surprises with an Assurant Home Warranty, backed by a partner that supports you through every step of homeownership. Explore Plans.
© 2023 - 2026 ERA Franchise Systems LLC. All rights reserved. ERA Franchise Systems LLC fully supports the principles of the Fair Housing Act and the Equal Opportunity Act. ERA, ERA Real Estate powered, and their respective logos are registered service marks of ERA Franchise Systems LLC. Each office is independently owned and operated.