
4535 Paxton Glen Court, Glen Allen, VA 23059
Local realty services provided by:ERA Woody Hogg & Assoc.
4535 Paxton Glen Court,Glen Allen, VA 23059
$840,000
- 4 Beds
- 4 Baths
- - sq. ft.
- Single family
- Sold
Listed by: sandeep kancharla
Office: robinhood real estate & mortgage
MLS#:2619238
Source:RV
Sorry, we are unable to map this address
Price summary
- Price:$840,000
- Monthly HOA dues:$85
About this home
Location Location Location! Fully Finished Basement combined living of 4,480 Square footage.
NORTH FACING With Side Garage Entrance & Finished Basement !
This Lovely North Facing Single Family House in Enclave at Bacova Community Conveniently located with easy access to Interstates 64, 288 and 295 in the DeepRun Highschool District is must See !
This Sustainable Home at Enclave at Bacova community features Loads of natural light, hardwood floors, Energy Efficient, an open, eat-in kitchen with huge island seating, walk-in pantry; bright, spacious family room , gas fireplace dining room; office/study;
On the Second Floor are the master bedroom with ensuite bathroom; three additional bedrooms with large entertainment space and three full bathrooms, laundry room. The Basement is fully Finished with additional bedroom with full bathroom also has a perfect recreation space . Head out to backyard with a Deck, Landscaped backyard and relax or entertain on the front covered porch. House includes 3 Zoned Nest HVAC controllers, stainless steel appliances convey.
Just Minutes from dining & shopping in Short Pump, This West End Home Won't Last Long!...
Contact an agent
Home facts
- Year built:2018
- Subdivision & Development:The Enclave At Bacova
- Listing ID #:2619238
- Added:51 day(s) ago
- Updated:September 05, 2026 at 07:18 AM
Rooms and interior
- Bedrooms:4
- Total bathrooms:4
- Full bathrooms:3
- Half bathrooms:1
- Rooms Total:13
- Flooring:Ceramic Tile, Partially Carpeted, Vinyl, Wood
- Dining Description:Dining Area, Separate/Formal Dining Room
- Bathrooms Description:Double Vanity
- Kitchen Description:Built-In Oven, Dishwasher, Disposal, Double Oven, Exhaust Fan, Gas Cooking, Ice Maker, Kitchen Island, Microwave, Oven, Pantry, Range, Refrigerator, Self Cleaning Oven, Stove
- Basement:Yes
- Basement Description:Finished, Full, Sump Pump
Heating and cooling
- Cooling:Central Air, Zoned
- Heating:Electric, Natural Gas, Zoned
- Central air:Yes
Structure and exterior
- Roof:Shingle
- Year built:2018
- Architectural Style:Transitional, Two Story
- Construction Materials:Brick, Drywall, Frame, Hardboard
- Exterior Features:Front Porch, Lighting
- Levels:Two, Two Story
Schools
- High school:Deep Run
- Middle school:Short Pump
- Elementary school:Colonial Trail
Utilities
- Water:Public
- Sewer:Public Sewer
Finances and disclosures
- Price:$840,000
- Tax amount:$4,988 (2026)
Features and amenities
- Appliances:Built-In Oven, Cooktop, Dishwasher, Disposal, Double Oven, Dryer, Exhaust Fan, Gas Cooking, Gas Water Heater, Ice Maker, Microwave, Oven, Range, Refrigerator, Self Cleaning Oven, Stove, Tankless Water Heater, Washer
- Laundry features:Dryer, Dryer Hookup, Washer, Washer Hookup
- Amenities:Ceiling Fans, French Doors/Atrium Doors, Granite Counters, High Ceilings, High Speed Internet, Management, Programmable Thermostat, Recessed Lighting, Smoke Detectors, Thermal Windows, Tray Ceilings, Walk-In Closets, Window Treatments
- Pool features:Community, Outdoor Pool
Parking
- Parking description:Attached, Direct Access, Garage, Garage Faces Rear
- Garage:Yes
- Garage spaces:2
 The information being provided is for consumers' personal, non-commercial use and may not be used for any purpose other than to identify prospective properties for purchasing. All information provided is deemed reliable but is not guaranteed accurate.The multiple listing information is provided by Central Virginia Regional Multiple Listing Service, LLC from a copyrighted compilation of listings. The compilation of listings and each individual listing are © 2026 Central Virginia Regional Multiple Listing Service, LLC. All rights reserved.
New listings near 4535 Paxton Glen Court
- Coming Soon
 $799,950Coming Soon6 beds 5 baths4,604 sq. ft.
5808 Dorton Lane, Glen Allen, VA 23060
MLS# 2622993Listed by: LONG & FOSTER REALTORS - Coming Soon
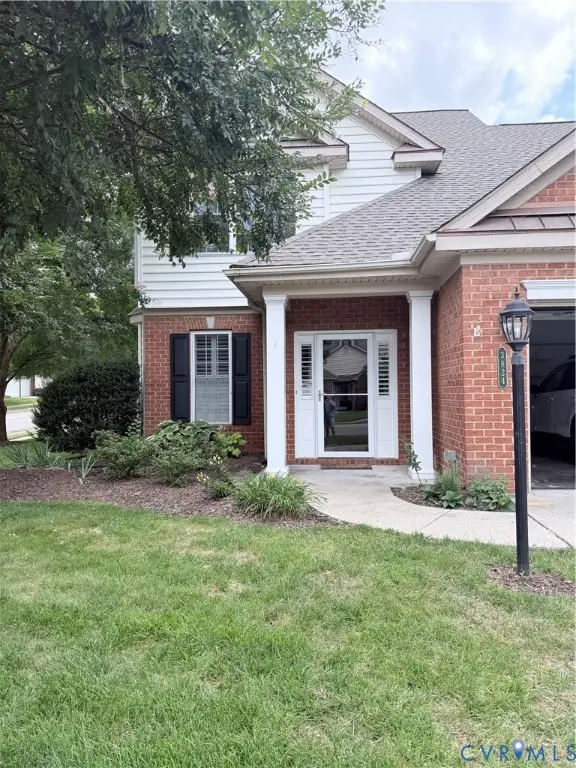 $600,000Coming Soon3 beds 3 baths2,591 sq. ft.
3824 Coles Point Way, Glen Allen, VA 23060
MLS# 2623232Listed by: BHHS PENFED REALTY - Coming Soon
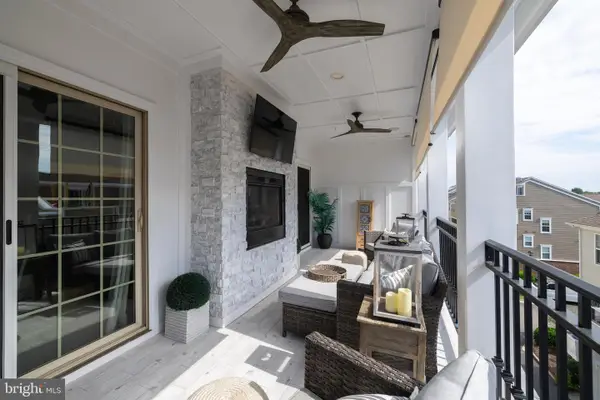 $820,000Coming Soon4 beds 5 baths3,462 sq. ft.
3906 Village Commons Walk, GLEN ALLEN, VA 23060
MLS# VAHN2001292Listed by: REAL BROKER, LLC - Coming Soon
 $869,000Coming Soon5 beds 6 baths4,620 sq. ft.
5017 Sadler Glen Place, Glen Allen, VA 23060
MLS# 2621805Listed by: FATHOM REALTY VIRGINIA - Open Sun, 1 to 4pmNew
 $550,000Active4 beds 3 baths1,960 sq. ft.
10227 Acworth Drive, Glen Allen, VA 23060
MLS# 2624009Listed by: VIRGINIA CAPITAL REALTY  $376,575Pending3 beds 4 baths1,482 sq. ft.
9850 Edgecraft Walk, Glen Allen, VA 23059
MLS# 2624165Listed by: HHHUNT REALTY INC- $376,575Pending3 beds 4 baths1,482 sq. ft.
9850 Edgecraft Walk, Glen Allen, VA 23059
MLS# 2624165Listed by: HHHUNT REALTY INC - Open Sat, 2 to 4pmNew
 $430,000Active3 beds 3 baths2,617 sq. ft.
8045 Lake Laurel Lane #B, Glen Allen, VA 23060
MLS# 2623971Listed by: KELLER WILLIAMS FAIRFAX GATEWA - New
 $499,000Active4 beds 3 baths2,385 sq. ft.
9512 Hungary Woods Drive, Glen Allen, VA 23060
MLS# 2623646Listed by: JOYNER FINE PROPERTIES - New
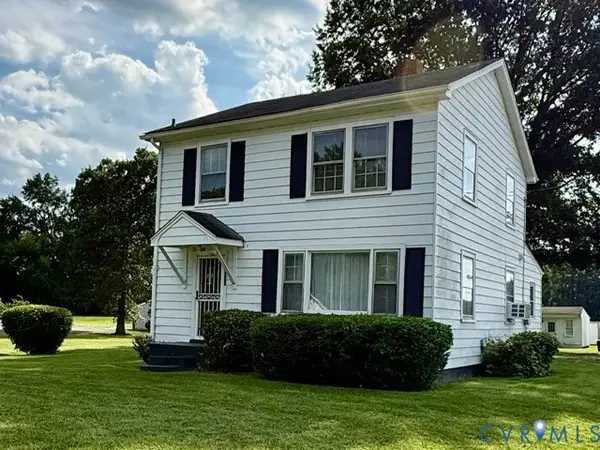 Listed by ERA$287,500Active3 beds 2 baths1,416 sq. ft.
2095 Mountain Road, Glen Allen, VA 23060
MLS# 2623381Listed by: ICON REALTY GROUP, ERA POWERED


Protect your home and budget from life's surprises with an Assurant Home Warranty, backed by a partner that supports you through every step of homeownership. Explore Plans.
© 2023 - 2026 ERA Franchise Systems LLC. All rights reserved. ERA Franchise Systems LLC fully supports the principles of the Fair Housing Act and the Equal Opportunity Act. ERA, ERA Real Estate powered, and their respective logos are registered service marks of ERA Franchise Systems LLC. Each office is independently owned and operated.