
4560 Bacova Club Court, Glen Allen, VA 23059
Local realty services provided by:ERA Woody Hogg & Assoc.
4560 Bacova Club Court,Glen Allen, VA 23059
$998,100
- 6 Beds
- 4 Baths
- 3,861 sq. ft.
- Single family
- Active
Listed by: bala gatla
Office: nine realty llc.
MLS#:2613348
Source:RV
Price summary
- Price:$998,100
- Price per sq. ft.:$258.51
- Monthly HOA dues:$228
About this home
Welcome to this stunning custom-built home in the highly desirable Woodson Hills at Bacova, where luxury, space, and convenience come together beautifully. Boasting over three finished levels, this exceptional residence offers 6 spacious bedrooms and 4 full bathrooms, providing the perfect blend of comfort and flexibility for today's lifestyle.
A sought-after first-floor bedroom with a full bath is ideal for guests, multi-generational living, or a private home office. The sun-filled open floor plan showcases elegant finishes, designer details, and generous living spaces that are perfect for both everyday living and entertaining.
The heart of the home is the gourmet kitchen featuring premium appliances, abundant cabinetry, sleek countertops, a large center island, and an inviting sunroom that fills the space with natural light. Step outside to the screened porch and spacious deck—perfect for morning coffee, outdoor dining, or hosting family and friends.
Upstairs, you'll find generously sized bedrooms and a versatile loft area that can easily serve as a home office, study zone, or relaxation retreat. The fully finished third level includes an additional bedroom, full bath, and expansive flex space ideal for a media room, game room, fitness studio, or guest suite.
Located in one of the area's most sought-after communities and top-rated school districts, residents enjoy resort-style amenities including a clubhouse, fitness center, zero-entry pool, playgrounds, sidewalks, and lawn maintenance for easy, low-maintenance living.
This is a rare opportunity to own a move-in-ready luxury home with incredible space, flexibility, and unmatched community amenities—all in a prime location....
Contact an agent
Home facts
- Year built:2023
- Subdivision & Development:Woodson Hills At Bacova
- Listing ID #:2613348
- Added:123 day(s) ago
- Updated:September 27, 2026 at 02:37 PM
Rooms and interior
- Bedrooms:6
- Total bathrooms:4
- Full bathrooms:4
- Rooms Total:10
- Flooring:Carpet, Tile, Wood
- Dining Description:Breakfast Area, Dining Area
- Kitchen Description:Built-In Oven, Dishwasher, Disposal, Exhaust Fan, Gas Cooking, Ice Maker, Microwave, Range, Refrigerator
- Bedroom Description:Atrium
- Basement:Yes
- Basement Description:Crawl Space
- Living area:3,861 sq. ft.
Heating and cooling
- Cooling:Electric
- Heating:Heat Pump, Natural Gas
Structure and exterior
- Roof:Composition, Shingle
- Year built:2023
- Building area:3,861 sq. ft.
- Lot area:0.19 Acres
- Lot Features:Cul-de-sac
- Architectural Style:Custom, Two Story
- Construction Materials:Brick, Frame, Stone
- Exterior Features:Deck, Front Porch, Porch
- Levels:Two Story
Schools
- High school:Deep Run
- Middle school:Short Pump
- Elementary school:Colonial Trail
Utilities
- Water:Public
- Sewer:Public Sewer
Finances and disclosures
- Price:$998,100
- Price per sq. ft.:$258.51
- Tax amount:$8,207 (2025)
Features and amenities
- Appliances:Built-In Oven, Cooktop, Dishwasher, Disposal, Dryer, Exhaust Fan, Gas Cooking, Gas Water Heater, Ice Maker, Microwave, Range, Refrigerator, Washer
- Laundry features:Dryer, Washer
- Amenities:Atrium, Butler's Pantry, Ceiling Fans, French Doors/Atrium Doors, Granite Counters, High Ceilings, Recessed Lighting, Security System, Smoke Detectors, Tray Ceilings, Walk-In Closets, Window Treatments
- Pool features:Community, Outdoor Pool
Parking
- Parking description:Attached, Driveway, Garage, Paved, Paved Driveway
- Garage:Yes
- Garage spaces:2
 The information being provided is for consumers' personal, non-commercial use and may not be used for any purpose other than to identify prospective properties for purchasing. All information provided is deemed reliable but is not guaranteed accurate.The multiple listing information is provided by Central Virginia Regional Multiple Listing Service, LLC from a copyrighted compilation of listings. The compilation of listings and each individual listing are © 2026 Central Virginia Regional Multiple Listing Service, LLC. All rights reserved.
New listings near 4560 Bacova Club Court
- Coming Soon
 $360,000Coming Soon3 beds 2 baths1,218 sq. ft.
932 Ayers Way, Glen Allen, VA 23060
MLS# 2626100Listed by: RASHKIND SAUNDERS & CO. - Coming Soon
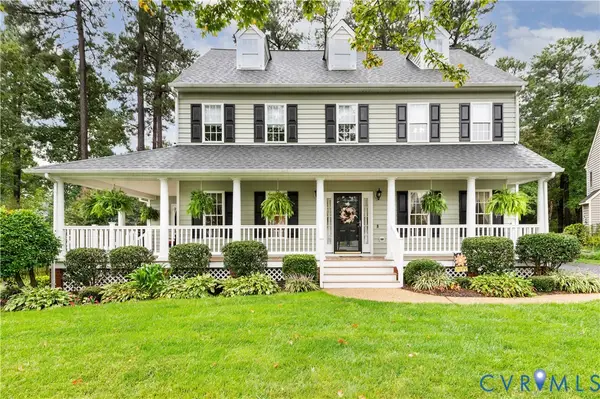 $625,000Coming Soon5 beds 3 baths3,026 sq. ft.
3309 Trillium Court, Glen Allen, VA 23060
MLS# 2625839Listed by: LONG & FOSTER REALTORS - Coming Soon
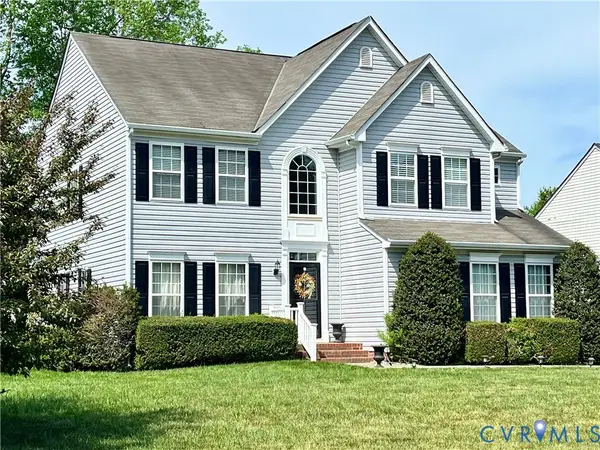 $565,000Coming Soon4 beds 3 baths2,636 sq. ft.
10700 Hollow Court, Glen Allen, VA 23059
MLS# 2621587Listed by: EXP REALTY LLC - Coming Soon
 $599,950Coming Soon3 beds 5 baths2,200 sq. ft.
4348 Dominion Forest Circle, Glen Allen, VA 23060
MLS# 2624108Listed by: HOMETOWN REALTY - Coming Soon
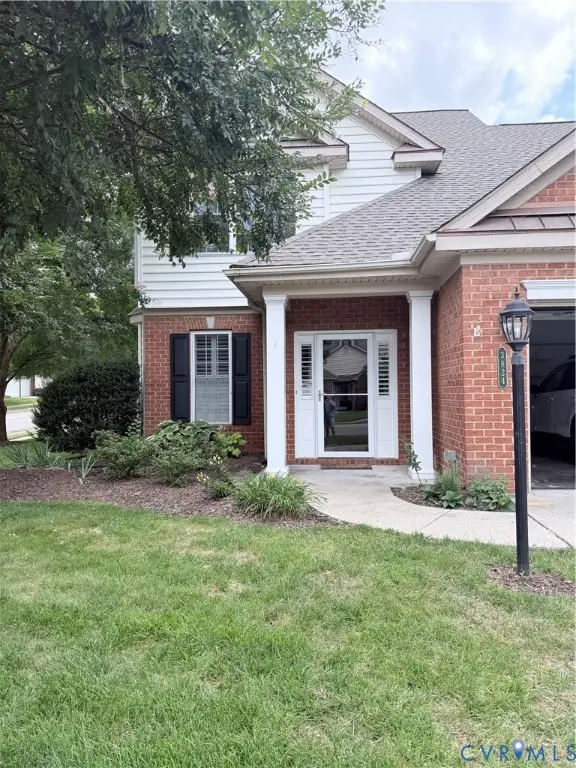 $600,000Coming Soon3 beds 3 baths2,591 sq. ft.
3824 Coles Point Way, Glen Allen, VA 23060
MLS# 2623232Listed by: BHHS PENFED REALTY - New
 $449,000Active3 beds 3 baths1,640 sq. ft.
5208 Linsey Lakes Drive, Glen Allen, VA 23060
MLS# 2625802Listed by: THE STEELE GROUP - Open Sun, 1 to 3pmNew
 $499,900Active4 beds 3 baths1,825 sq. ft.
1501 Mountain Road, Glen Allen, VA 23060
MLS# 2626283Listed by: HOMETOWN REALTY - New
 $484,000Active3 beds 3 baths2,020 sq. ft.
10116 Locklies Drive, Glen Allen, VA 23060
MLS# 2626095Listed by: THE STEELE GROUP - New
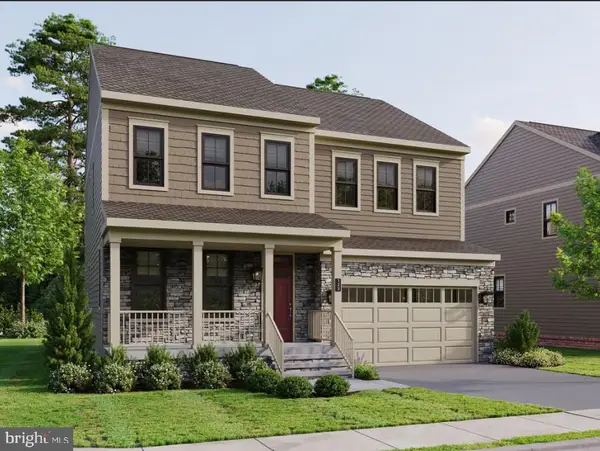 $691,210Active3 beds 3 baths2,465 sq. ft.
11517 Chapman Mill Dr, GLEN ALLEN, VA 23060
MLS# VAHN2001320Listed by: CENTURY 21 REDWOOD REALTY  $572,000Pending4 beds 3 baths2,336 sq. ft.
3109 Ismet Court, Glen Allen, VA 23060
MLS# 2626162Listed by: COLDWELL BANKER AVENUES


Protect your home and budget from life's surprises with an Assurant Home Warranty, backed by a partner that supports you through every step of homeownership. Explore Plans.
© 2023 - 2026 ERA Franchise Systems LLC. All rights reserved. ERA Franchise Systems LLC fully supports the principles of the Fair Housing Act and the Equal Opportunity Act. ERA, ERA Real Estate powered, and their respective logos are registered service marks of ERA Franchise Systems LLC. Each office is independently owned and operated.