
9506 Meredith Creek Lane, Glen Allen, VA 23060
Local realty services provided by:ERA Woody Hogg & Assoc.
9506 Meredith Creek Lane,Glen Allen, VA 23060
$419,950
- 3 Beds
- 3 Baths
- 1,979 sq. ft.
- Townhouse
- Active
Upcoming open houses
- Sun, Aug 3001:00 pm - 03:00 pm
Listed by: brittany heare, caleb boyer
Office: providence hill real estate
MLS#:2620544
Source:RV
Price summary
- Price:$419,950
- Price per sq. ft.:$212.2
- Monthly HOA dues:$295
About this home
Privacy, space, and unbeatable convenience, this townhome has it all! Tucked away with a peaceful, wooded backdrop, this lovingly maintained townhome offers a private retreat just minutes from the energy and amenities of Short Pump and Innsbrook. Step inside to a bright, welcoming main level featuring new hardwood flooring throughout (2023), a formal dining room, eat-in kitchen with pantry and breakfast bar, and spacious living room with fireplace.
The true standout is the light-filled sunroom, complete with vaulted ceiling and transom windows, overlooking the patio and fenced backyard. It’s the perfect spot for morning coffee, entertaining, or simply enjoying the tranquil wooded setting.
Upstairs, the spacious primary suite makes an impression with French-door entry, tray ceiling, two walk-in closets, and a private bath with double vanity and jetted tub. Bedrooms 2 and 3 are generously sized with excellent closet space and ceiling fan/light fixtures.
Recent updates add even more peace of mind, including a new roof installed in 2026 and covered by the HOA and fresh paint throughout (2026) - a blank slate and move in ready for future buyers!
Beyond your front door, enjoy the community clubhouse, pool, and maintenance-free lifestyle. And when you want to get out and about, you’re just minutes from Costco, Kroger, Publix, Sam’s Club, Innsbrook, Short Pump, and more, with easy access to I-64 and I-295.
A private, peaceful setting without giving up the convenience you want - come see why this one stands out!...
Contact an agent
Home facts
- Year built:2003
- Subdivision & Development:The Townes At Meredith Creek
- Listing ID #:2620544
- Added:1 day(s) ago
- Updated:August 26, 2026 at 08:54 PM
Rooms and interior
- Bedrooms:3
- Total bathrooms:3
- Full bathrooms:2
- Half bathrooms:1
- Rooms Total:7
- Flooring:Carpet, Vinyl, Wood
- Dining Description:Separate/Formal Dining Room
- Bathrooms Description:Jetted Tub
- Kitchen Description:Dishwasher, Disposal, Electric Cooking, Microwave, Oven, Pantry, Refrigerator, Stove
- Living area:1,979 sq. ft.
Heating and cooling
- Cooling:Central Air
- Heating:Electric, Forced Air
- Central air:Yes
Structure and exterior
- Roof:Shingle
- Year built:2003
- Building area:1,979 sq. ft.
- Lot area:0.06 Acres
- Architectural Style:Two Story
- Construction Materials:Brick, Vinyl Siding
- Exterior Features:Deck
- Foundation Description:Slab
- Levels:Two, Two Story
Schools
- High school:Tucker
- Middle school:Holman
- Elementary school:Springfield Park
Utilities
- Water:Public
- Sewer:Public Sewer
Finances and disclosures
- Price:$419,950
- Price per sq. ft.:$212.2
- Tax amount:$3,227 (2026)
Features and amenities
- Appliances:Dishwasher, Disposal, Dryer, Electric Cooking, Gas Water Heater, Microwave, Oven, Refrigerator, Stove, Washer
- Laundry features:Dryer, Washer
- Amenities:Bay Windows, High Ceilings, Walk-In Closets
- Pool features:Community, Fenced, In Ground, Outdoor Pool
Parking
- Parking description:Attached, Direct Access, Driveway, Garage, Garage Door Opener, Paved, Paved Driveway
- Garage:Yes
- Garage spaces:1
 The information being provided is for consumers' personal, non-commercial use and may not be used for any purpose other than to identify prospective properties for purchasing. All information provided is deemed reliable but is not guaranteed accurate.The multiple listing information is provided by Central Virginia Regional Multiple Listing Service, LLC from a copyrighted compilation of listings. The compilation of listings and each individual listing are © 2026 Central Virginia Regional Multiple Listing Service, LLC. All rights reserved.
New listings near 9506 Meredith Creek Lane
- Coming Soon
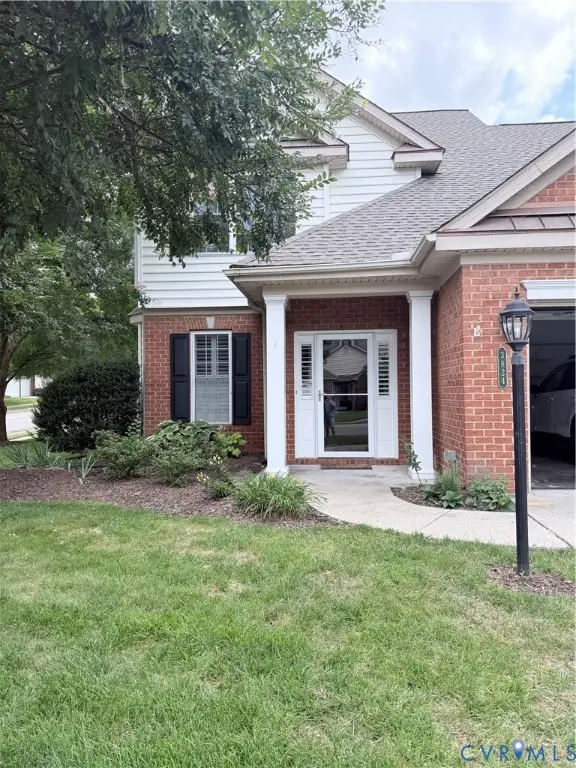 $600,000Coming Soon3 beds 3 baths2,591 sq. ft.
3824 Coles Point Way, Glen Allen, VA 23060
MLS# 2623232Listed by: BHHS PENFED REALTY - Coming Soon
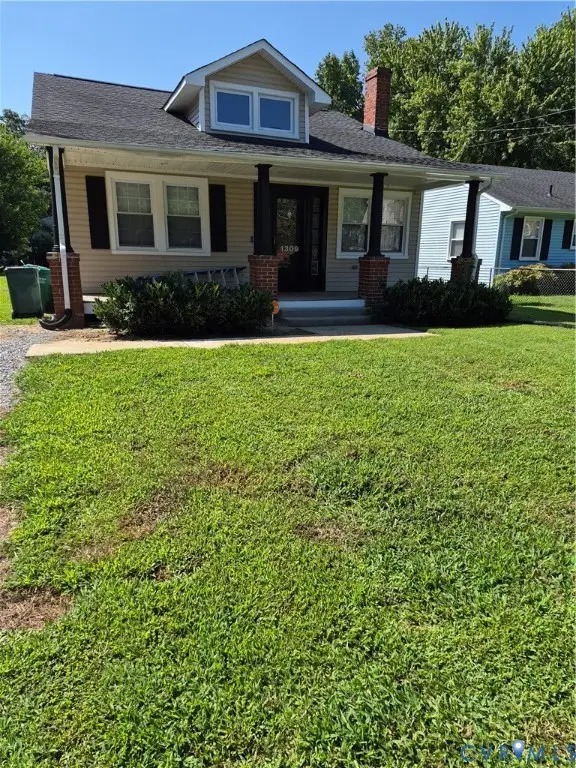 $320,000Coming Soon3 beds 1 baths1,050 sq. ft.
1309 New York Avenue, Glen Allen, VA 23060
MLS# 2623044Listed by: VIRGINIA CAPITAL REALTY - Coming Soon
 $597,750Coming Soon4 beds 3 baths2,416 sq. ft.
10309 Attems Way, Glen Allen, VA 23060
MLS# 2622670Listed by: HOMETOWN REALTY - Coming Soon
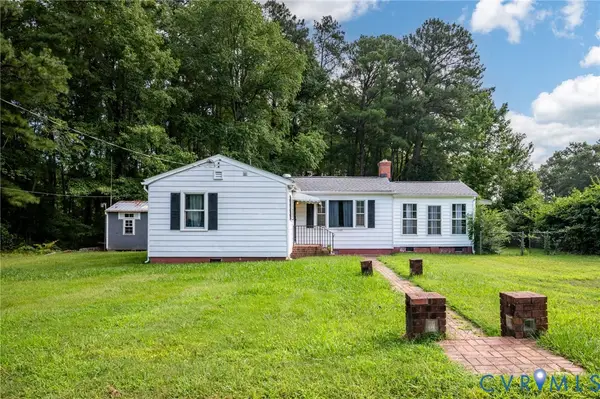 $247,900Coming Soon2 beds 1 baths765 sq. ft.
11201 Greenwood Road, Glen Allen, VA 23059
MLS# 2622306Listed by: KEETON & CO REAL ESTATE - Coming Soon
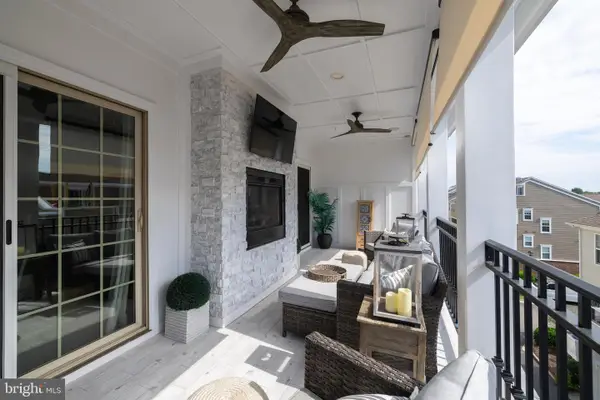 $820,000Coming Soon4 beds 5 baths3,462 sq. ft.
3906 Village Commons Walk, GLEN ALLEN, VA 23060
MLS# VAHN2001292Listed by: REAL BROKER, LLC - Coming Soon
 $635,000Coming Soon4 beds 3 baths2,708 sq. ft.
10228 Heritage Lane, Glen Allen, VA 23060
MLS# 2622563Listed by: COMPASS - Coming Soon
 $869,000Coming Soon5 beds 6 baths4,620 sq. ft.
5017 Sadler Glen Place, Glen Allen, VA 23060
MLS# 2621805Listed by: FATHOM REALTY VIRGINIA - Coming Soon
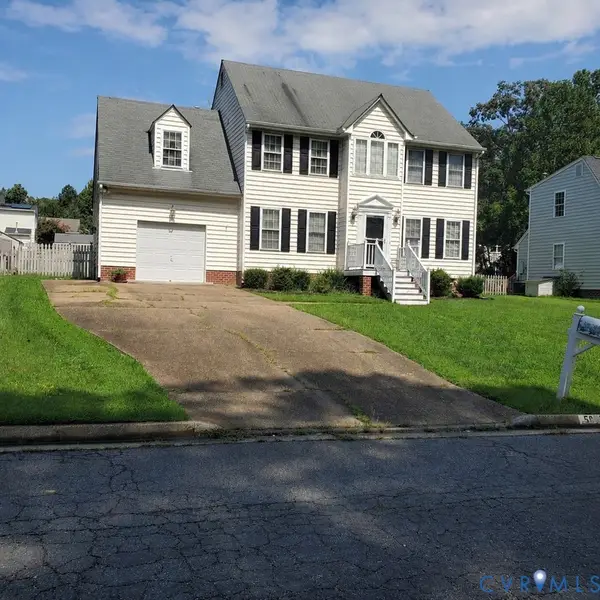 $475,000Coming Soon4 beds 3 baths1,957 sq. ft.
5625 Drayton Drive, Glen Allen, VA 23060
MLS# 2621699Listed by: HOMETOWN REALTY - New
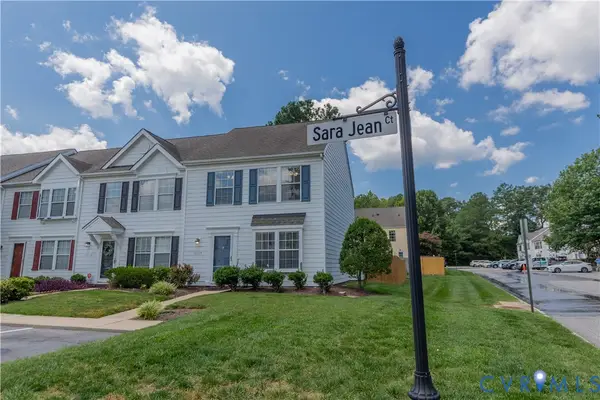 $295,000Active3 beds 3 baths1,292 sq. ft.
10114 Sara Jean Court, Henrico, VA 23060
MLS# 2623127Listed by: HOMETOWN REALTY - New
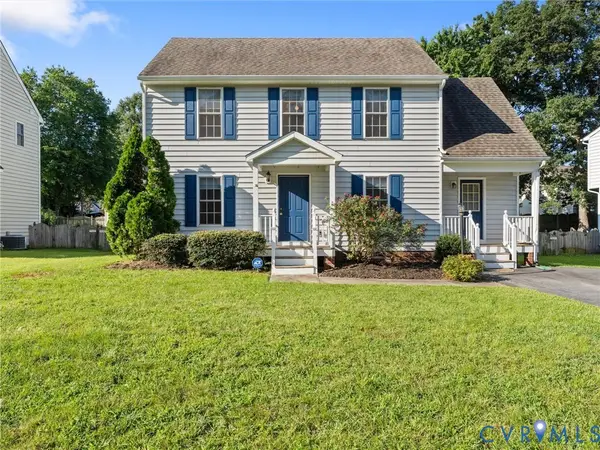 $450,000Active3 beds 3 baths1,665 sq. ft.
5417 Kimbermere Court, Glen Allen, VA 23060
MLS# 2623179Listed by: CAPCENTER


Protect your home and budget from life's surprises with an Assurant Home Warranty, backed by a partner that supports you through every step of homeownership. Explore Plans.
© 2023 - 2026 ERA Franchise Systems LLC. All rights reserved. ERA Franchise Systems LLC fully supports the principles of the Fair Housing Act and the Equal Opportunity Act. ERA, ERA Real Estate powered, and their respective logos are registered service marks of ERA Franchise Systems LLC. Each office is independently owned and operated.