
12455 Beech Trail, Gloucester, VA 23061
Local realty services provided by:ERA Real Estate Professionals
12455 Beech Trail,Gloucester, VA 23061
$349,900
- 3 Beds
- 2 Baths
- 1,648 sq. ft.
- Single family
- Pending
Listed by: diane perecko
Office: better homes & gdns ntv am grp
MLS#:10644198
Source:VA_REIN
Price summary
- Price:$349,900
- Price per sq. ft.:$212.32
About this home
Welcome to Holly Beach, waterfront community! This lovely property offers 3 bedroom 2 full baths, living room, a nice size Bonus room/Family room, dining room and sunroom for your enjoyment! Updated throughout to include flooring, kitchen cabinets, appliances, roof, HVAC and siding and more. Enjoy all Holly Beach has to offer rather it's your primary home or your vacation getaway! Near the Lovely Piankatank River! Enjoy your days or evenings boating, Fishing or just enjoy the view! Voluntary association dues $50 a year gives you water access, covered picnic area, and play area! Ask agent about available adjacent lot.
Contact an agent
Home facts
- Year built:1968
- Listing ID #:10644198
- Updated:September 06, 2026 at 08:11 AM
Rooms and interior
- Bedrooms:3
- Total bathrooms:2
- Full bathrooms:2
- Rooms Total:7
- Flooring:Carpet, Laminate/LVP
- Kitchen Description:Dishwasher, Energy Star Appliance(s), Gas Range, Microwave, Refrigerator
- Living area:1,648 sq. ft.
Heating and cooling
- Cooling:Heat Pump
- Heating:Heat Pump
Structure and exterior
- Roof:Asphalt Shingle
- Year built:1968
- Building area:1,648 sq. ft.
- Lot area:0.52 Acres
- Architectural Style:Ranch
- Construction Materials:Vinyl
- Foundation Description:Slab
- Levels:1 Story
Schools
- High school:Gloucester
- Middle school:Peasley Middle
- Elementary school:Petsworth Elementary
Utilities
- Water:Water Heater - Electric, Well
- Sewer:Septic
Finances and disclosures
- Price:$349,900
- Price per sq. ft.:$212.32
- Tax amount:$1,051
Features and amenities
- Appliances:Refrigerator, Washer Hookup
- Laundry features:Dryer Hookup, Pull Down Attic Stairs, Washer Hookup
- Amenities:Ceiling Fan, Pull Down Attic Stairs
Parking
- Parking description:Driveway Space, Multi Car
New listings near 12455 Beech Trail
- Coming Soon
 $315,000Coming Soon3 beds 2 baths1,811 sq. ft.
7254 Wilson Circle, Gloucester, VA 23061
MLS# 2620281Listed by: KELLER WILLIAMS REALTY - New
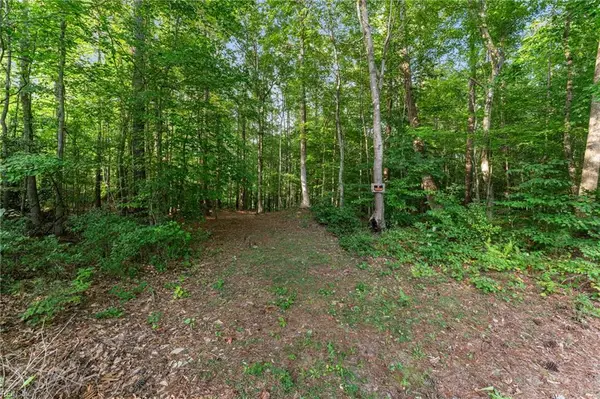 $95,900Active8.66 Acres
Lot 9 Deerwood Court, Gloucester, VA 23061
MLS# 10652441Listed by: Abbitt Realty Company LLC - New
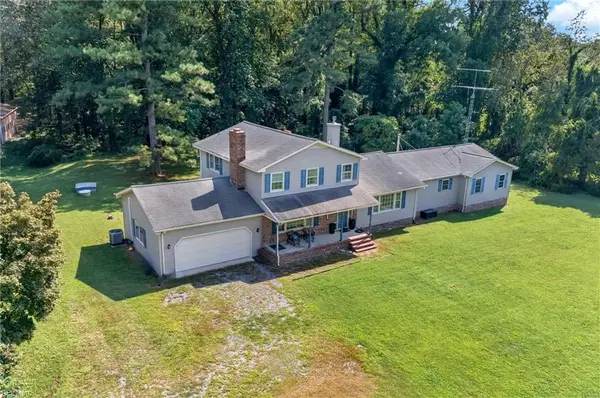 $579,900Active4 beds 4 baths3,226 sq. ft.
6515 Ark Road, Gloucester, VA 23061
MLS# 10652373Listed by: RE/MAX Elevate - New
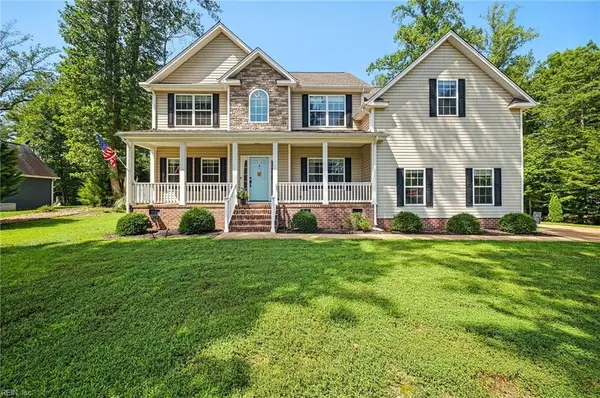 $570,000Active5 beds 3 baths2,997 sq. ft.
8484 Patrick Henry Way, Gloucester, VA 23061
MLS# 10652197Listed by: Garrett Realty Partners 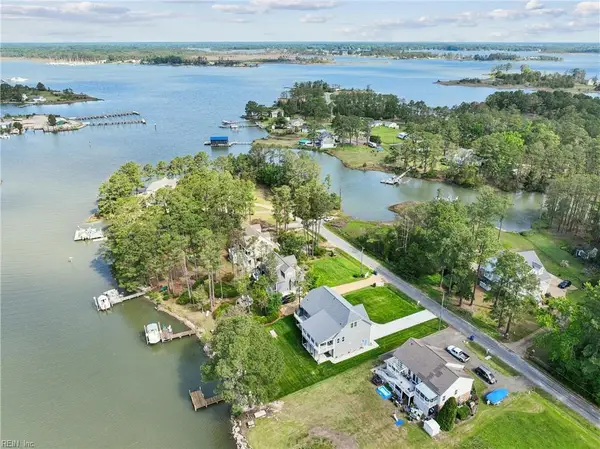 $799,900Active3 beds 3 baths2,935 sq. ft.
9262 Sylvia Avenue, Gloucester, VA 23061
MLS# 10637550Listed by: Gloucester Realty Corporation- New
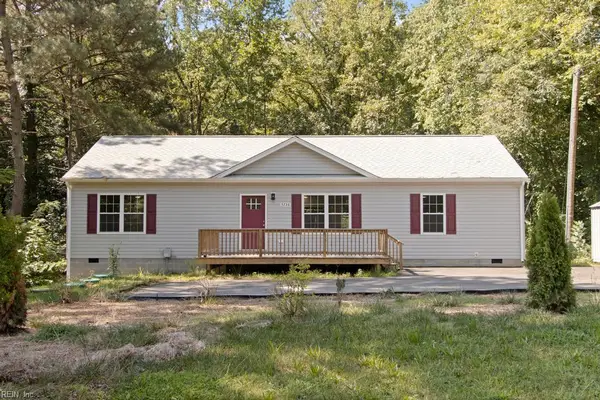 $359,000Active3 beds 2 baths1,539 sq. ft.
5738 Hickory Fork Road, Gloucester, VA 23061
MLS# 10652122Listed by: Abbitt Realty Company LLC - New
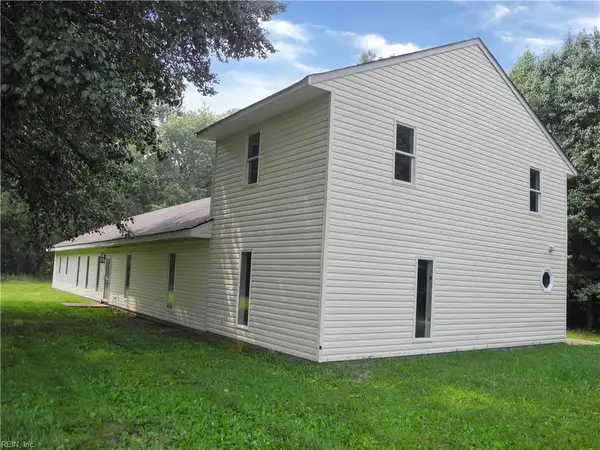 $587,900Active5 beds 4 baths2,289 sq. ft.
4476 Noahs Lane, Gloucester, VA 23061
MLS# 10652169Listed by: BHHS RW Towne Realty - Open Wed, 6 to 7:30pmNew
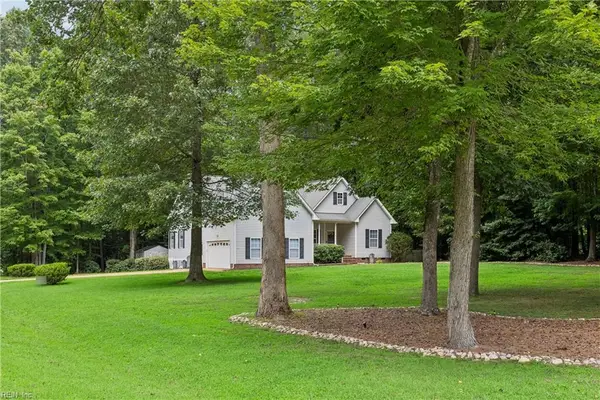 $449,000Active3 beds 2 baths1,968 sq. ft.
7755 Patriots Way, Gloucester, VA 23061
MLS# 10652171Listed by: EXP Realty LLC - New
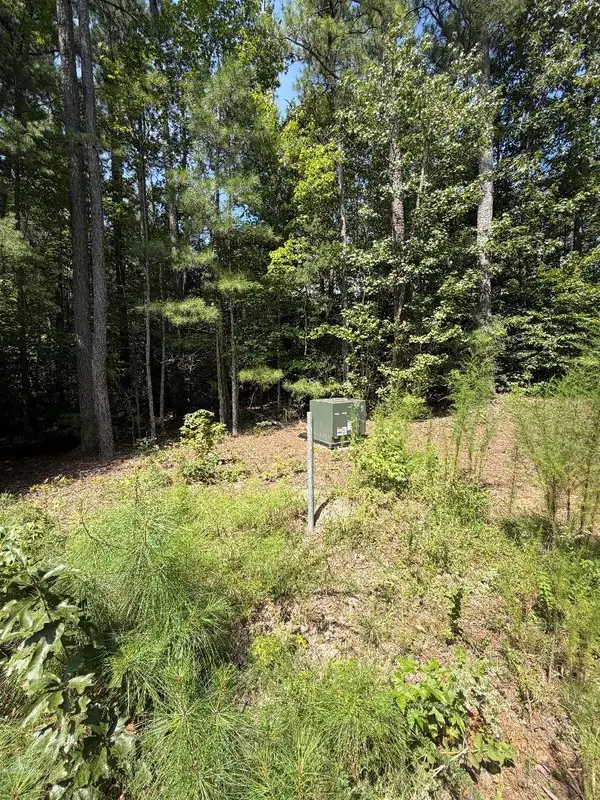 $69,000Active7.53 Acres
tbd Rilees Farm Rd, Gloucester, VA 23061
MLS# 681535Listed by: AMERICAN REAL ESTATE - New
 $559,000Active4 beds 3 baths2,523 sq. ft.
6266 Kellys Place, Gloucester, VA 23061
MLS# 10651790Listed by: Mid-Atlantic Residential


Protect your home and budget from life's surprises with an Assurant Home Warranty, backed by a partner that supports you through every step of homeownership. Explore Plans.
© 2023 - 2026 ERA Franchise Systems LLC. All rights reserved. ERA Franchise Systems LLC fully supports the principles of the Fair Housing Act and the Equal Opportunity Act. ERA, ERA Real Estate powered, and their respective logos are registered service marks of ERA Franchise Systems LLC. Each office is independently owned and operated.