
7298 Ditchley Place, Gloucester, VA 23061
Local realty services provided by:ERA Real Estate Professionals
7298 Ditchley Place,Gloucester, VA 23061
$3,250,000
- 4 Beds
- 6 Baths
- 5,490 sq. ft.
- Single family
- Active
Listed by: laura peery, elizabeth smalley
Office: the steele group
MLS#:2624150
Source:RV
Price summary
- Price:$3,250,000
- Price per sq. ft.:$591.99
About this home
Commanding almost 6 acres on the North River as it widens to Mobjack Bay, Ditchley is an 1860s Victorian farmhouse that has been extensively reimagined and renovated for today’s living. Inside, the grand hallway remains the heart of the home, opening to a library/dining room with built-in bookcases, the gourmet kitchen, and the family room with walls of windows that frame the waterfront. The newly remodeled kitchen boasts an oversized island, stainless commercial appliances and a fireplace, one of four on the main level. Adjoining the kitchen is a butler’s pantry with a second oven and a well planned mud/laundry room with generous storage and dog washing station. The main level is completed by a private primary suite, a spa inspired bath with a free standing tub, a dual entry shower, two expansive walk in closets, and a separate laundry area. Ten foot ceilings, extensive millwork, and maple floors compliment the modern comfort with period detail. Upstairs, three additional bedrooms, each with working fireplaces, and an additional flex room are joined by two of the home's original sleeping porches, each thoughtfully enclosed. One has been transformed into a richly timbered office, its walls, ceiling, and built-ins wrapped floor to ceiling in custom millwork and warmed by both water and landside views of the property. The other stands ready to serve as a studio or sitting room. Outside, the main level is encircled by a copper roofed, spanish cedar decked, wrap-around porch leading to an oversized terrace with sweeping water views perfect for morning coffee,evening gatherings, or simply watching the light change over the river. A brick path descends to a private pier fitted with a boat lift and deep water access, ready for boating, fishing, or an evening spent watching the sun set over the North River. Minutes from the courthouse green, shops, and restaurants of historic Gloucester, and within easy reach of Yorktown, Williamsburg, and Richmond, Ditchley has anchored this stretch of the North River for generations, and quietly remains one of its finest....
Contact an agent
Home facts
- Year built:1860
- Subdivision & Development:Ware Neck
- Listing ID #:2624150
- Added:1 day(s) ago
- Updated:October 01, 2026 at 03:53 PM
Rooms and interior
- Bedrooms:4
- Total bathrooms:6
- Full bathrooms:4
- Half bathrooms:2
- Rooms Total:12
- Flooring:Tile, Wood
- Dining Description:Dining Area, Separate/Formal Dining Room
- Bathrooms Description:Double Vanity
- Kitchen Description:Dishwasher, Disposal, Double Oven, Exhaust Fan, Gas Cooking, Ice Maker, Microwave, Refrigerator, Stove, Wine Cooler
- Bedroom Description:Main Level Primary
- Basement:Yes
- Basement Description:Crawl Space, Partial, Unfinished
- Living area:5,490 sq. ft.
Heating and cooling
- Cooling:Electric, Geothermal, Zoned
- Heating:Electric, Forced Air, Heat Pump, Zoned
Structure and exterior
- Roof:Metal, Slate
- Year built:1860
- Building area:5,490 sq. ft.
- Lot area:5.76 Acres
- Architectural Style:Farmhouse, Two Story, Victorian
- Construction Materials:Brick, Wood Siding
- Exterior Features:Balcony, Boat Lift, Deck, Dock, Out Buildings, Porch, Wrap Around
- Levels:Two, Two Story
Schools
- High school:Gloucester
- Middle school:Peasley
- Elementary school:Botetourt
Utilities
- Water:Well
- Sewer:Septic Tank
Finances and disclosures
- Price:$3,250,000
- Price per sq. ft.:$591.99
- Tax amount:$9,918 (2026)
Features and amenities
- Appliances:Dishwasher, Disposal, Double Oven, Exhaust Fan, Gas Cooking, Generator, Ice Maker, Microwave, Propane Water Heater, Refrigerator, Stove, Tankless Water Heater, Water Purifier, Water Softener, Wine Cooler
- Laundry features:Dryer Hookup, Washer Hookup
- Amenities:Butler's Pantry, Paneling Wainscoting, Security System, Tray Ceilings, Walk-In Closets, Window Treatments
Parking
- Parking description:Circular Driveway, Detached, Driveway, Garage, Unfinished Garage, Unpaved, Unpaved Driveway
- Garage:Yes
- Garage spaces:3
 The information being provided is for consumers' personal, non-commercial use and may not be used for any purpose other than to identify prospective properties for purchasing. All information provided is deemed reliable but is not guaranteed accurate.The multiple listing information is provided by Central Virginia Regional Multiple Listing Service, LLC from a copyrighted compilation of listings. The compilation of listings and each individual listing are © 2026 Central Virginia Regional Multiple Listing Service, LLC. All rights reserved.
New listings near 7298 Ditchley Place
- New
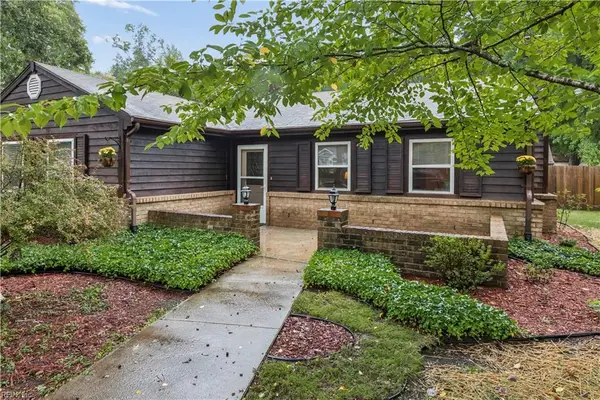 $379,500Active3 beds 2 baths1,448 sq. ft.
8165 Sheffield Drive, Gloucester, VA 23061
MLS# 10654511Listed by: Abbitt Realty Company LLC - New
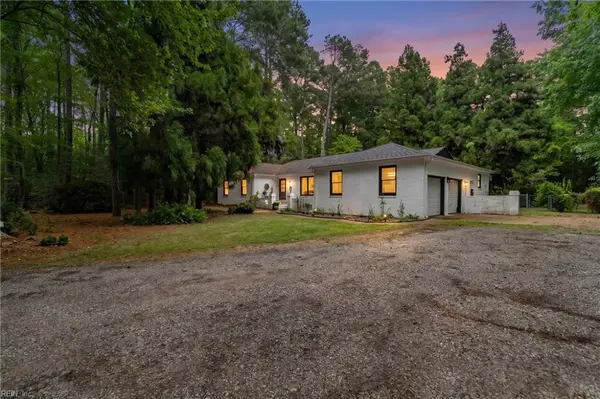 $495,900Active3 beds 3 baths2,203 sq. ft.
8697 Farys Mill Road, Gloucester, VA 23061
MLS# 10655138Listed by: RE/MAX Elevate - New
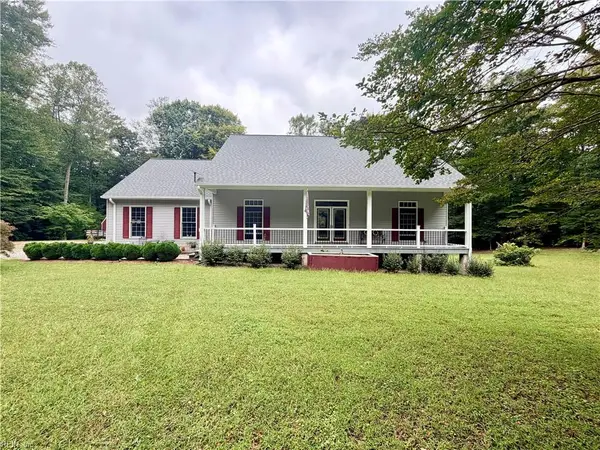 $579,900Active3 beds 2 baths2,164 sq. ft.
10656 Shelby Lane, Gloucester, VA 23061
MLS# 10655370Listed by: Hogge Real Estate Inc. - New
 $260,000Active2 beds 1 baths1,230 sq. ft.
6092 Allmondsville Road, Gloucester, VA 23061
MLS# 10655343Listed by: Rivers Edge Realty Group LLC - New
 $59,000Active0.77 Acres
.77 Turtle Drive, Gloucester, VA 23061
MLS# 10654922Listed by: Abbitt Realty Company LLC - New
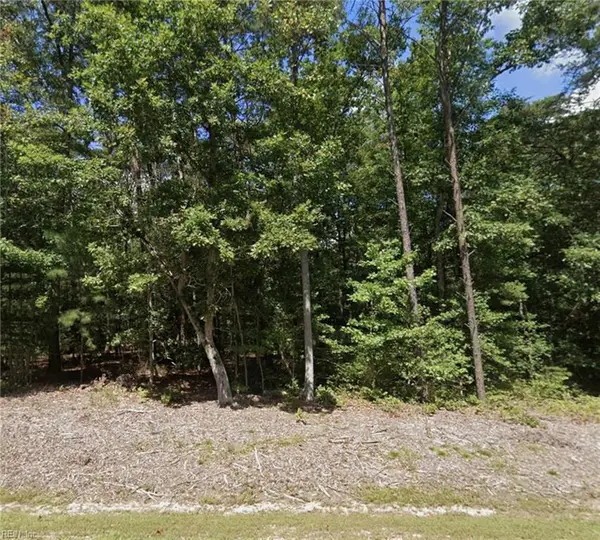 $99,900Active2.65 Acres
Lot 23 Bayport Landing, Gloucester, VA 23061
MLS# 10654963Listed by: Garrett Realty Partners - New
 $399,900Active4 beds 3 baths1,560 sq. ft.
6675 Kimberly Drive, Gloucester, VA 23061
MLS# 10654829Listed by: VA Realty Professionals - New
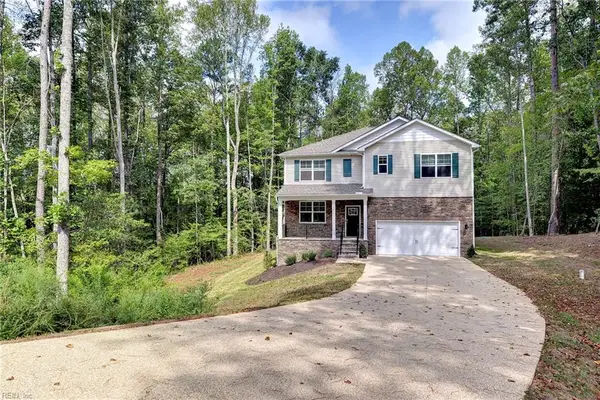 $519,990Active5 beds 3 baths2,511 sq. ft.
7611 Patriots Way, Gloucester, VA 23061
MLS# 10654687Listed by: Liz Moore & Associates LLC - New
 $115,000Active0.52 Acres
Lot 14 Gary Court, Gloucester, VA 23061
MLS# 10654610Listed by: ONYX Realty Professionals LLC


Protect your home and budget from life's surprises with an Assurant Home Warranty, backed by a partner that supports you through every step of homeownership. Explore Plans.
© 2023 - 2026 ERA Franchise Systems LLC. All rights reserved. ERA Franchise Systems LLC fully supports the principles of the Fair Housing Act and the Equal Opportunity Act. ERA, ERA Real Estate powered, and their respective logos are registered service marks of ERA Franchise Systems LLC. Each office is independently owned and operated.