
15361 Ridge Rd, Gordonsville, VA 22942
Local realty services provided by:O'BRIEN REALTY ERA POWERED
15361 Ridge Rd,Gordonsville, VA 22942
$579,600
- 5 Beds
- 4 Baths
- 2,991 sq. ft.
- Single family
- Active
Listed by: rachel a myrick
Office: lpt realty, llc.
MLS#:VAOR2014750
Source:BRIGHTMLS
Price summary
- Price:$579,600
- Price per sq. ft.:$193.78
About this home
Welcome Home! The Willow, Ironwood Homes’ newest and most exciting floor plan, is thoughtfully designed for the way life unfolds today. With 5 bedrooms, 4 full bathrooms, and a flexible multi-level layout, this home offers space to gather, room to retreat, and the freedom to grow into every season ahead.
Step inside to a main level that feels both welcoming and beautifully practical. The luxurious primary suite, complete with a spa-inspired bath, creates a peaceful retreat and offers the ease of one-level living. A second generously sized bedroom and an additional full bathroom provide the perfect space for guests, family, or a private home office.
At the heart of the home, the kitchen is designed for both everyday moments and memorable gatherings. A designer range hood and convenient pot filler introduce exciting new features to the Ironwood design, while the oversized center island, abundant cabinetry, and expansive walk-in pantry make it easy to cook, host, and stay organized. Just beyond, the separate formal dining room offers a dedicated place for holiday meals, celebrations, and evenings shared around the table.
Near the rear entrance, the thoughtfully planned mudroom and laundry room combination helps keep daily life running smoothly. Complete with a utility sink and washer/dryer hookups, it creates a practical drop zone for shoes, bags, coats, and everything that comes through the door.
Upstairs, one of The Willow’s most distinctive features awaits. A private upper-level suite includes a spacious bedroom and full bathroom, offering a quiet retreat set apart from the main living areas. Nearby, unfinished bonus space provides room for future expansion. Whether it becomes another bedroom, a media room, home office, fitness studio, or playroom, this flexible area allows the home to evolve along with your needs.
The finished lower level adds even more possibilities, with two large bedrooms, another full bathroom, and a generous living space or recreation room. It is well suited for multi-generational living, overnight guests, a private retreat, or simply more room to spread out.
Thoughtfully crafted with quality finishes, innovative design, and exceptional functionality throughout, The Willow by Ironwood Homes is more than a beautiful home. It is a home designed to welcome life as it happens, with comfortable spaces for today and room to grow into tomorrow....
Contact an agent
Home facts
- Year built:2026
- Subdivision & Development:GRANCH ACRES
- Listing ID #:VAOR2014750
- Added:51 day(s) ago
- Updated:September 07, 2026 at 01:47 PM
Rooms and interior
- Bedrooms:5
- Total bathrooms:4
- Full bathrooms:4
- Flooring:Carpet, Ceramic Tile, Luxury Vinyl Plank, Partially Carpeted
- Dining Description:Dining Area, Formal/Separate Dining Room
- Bathrooms Description:Primary Bath(s)
- Kitchen Description:Carpet, Dishwasher, Exhaust Fan, Icemaker, Kitchen - Gourmet, Kitchen - Island, Oven/Range - Electric, Pantry, Range Hood, Recessed Lighting, Refrigerator, Stainless Steel Appliances, Upgraded Countertops, Water Heater
- Bedroom Description:Carpet, Entry Level Bedroom, Walk In Closet(s)
- Basement:Yes
- Basement Description:Connecting Stairway, Full, Fully Finished, Interior Access, Outside Entrance, Rear Entrance, Walkout Level, Windows
- Living area:2,991 sq. ft.
Heating and cooling
- Cooling:Ceiling Fan(s), Central A/C, Programmable Thermostat, Zoned
- Heating:Electric, Heat Pump(s), Programmable Thermostat, Zoned
Structure and exterior
- Roof:Architectural Shingle
- Year built:2026
- Building area:2,991 sq. ft.
- Lot area:2.18 Acres
- Architectural Style:Ranch/Rambler
- Construction Materials:Combination, Stick Built, Vinyl Siding
- Foundation Description:Concrete Perimeter, Passive Radon Mitigation
- Levels:3 Story
Schools
- High school:ORANGE CO.
- Middle school:CALL SCHOOL BOARD
- Elementary school:CALL SCHOOL BOARD
Utilities
- Water:Well
- Sewer:Private Septic Tank, Septic Exists
Finances and disclosures
- Price:$579,600
- Price per sq. ft.:$193.78
- Tax amount:$1 (2026)
Features and amenities
- Laundry features:Hookup, Washer/Dryer Hookups Only
- Amenities:Carpet, Ceiling Fan(s), Recessed Lighting, Smoke Detector, Window Treatments
New listings near 15361 Ridge Rd
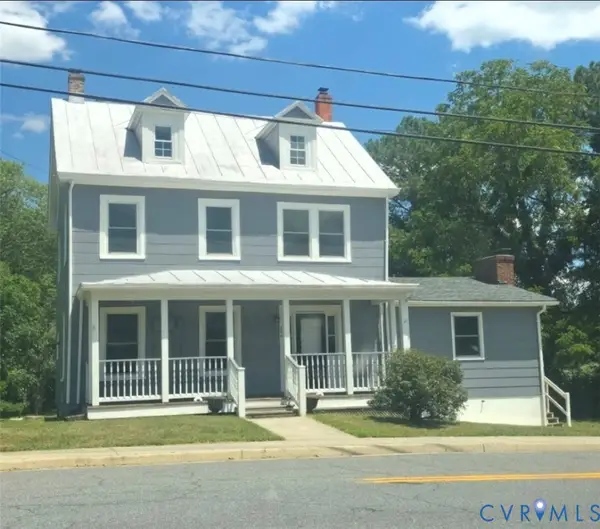 $465,000Active5 beds 2 baths1,994 sq. ft.
406 E Baker St, Gordonsville, VA 22942
MLS# 2622018Listed by: EXIT REALTY PARADE OF HOMES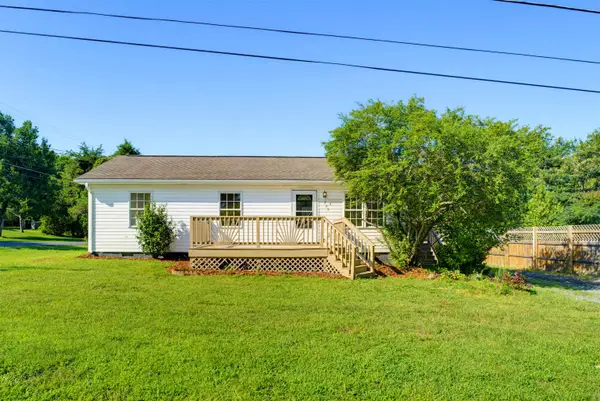 $283,850Active3 beds 2 baths920 sq. ft.
209 Depot St, Gordonsville, VA 22942
MLS# 680530Listed by: 1ST CHOICE REAL ESTATE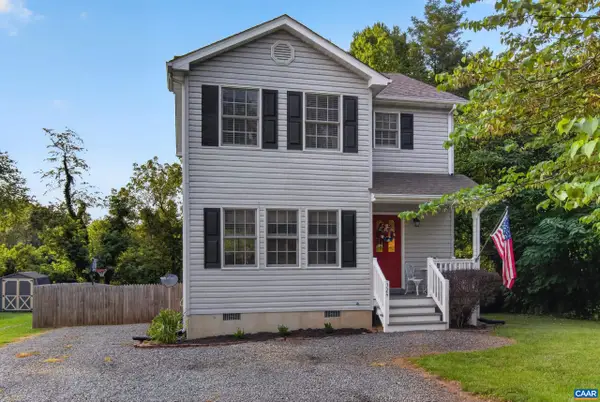 $349,500Pending3 beds 3 baths1,388 sq. ft.
324 East St, Gordonsville, VA 22942
MLS# 680101Listed by: EXP REALTY LLC - STAFFORD $270,000Active2 beds 1 baths744 sq. ft.
507 S Main St, GORDONSVILLE, VA 22942
MLS# VAOR2014806Listed by: MONTAGUE, MILLER & COMPANY $315,000Active4 beds 2 baths1,680 sq. ft.
511 Cadmus Dr Dr, GORDONSVILLE, VA 22942
MLS# VAOR2014736Listed by: CENTURY 21 NEW MILLENNIUM $449,900Active6 beds 5 baths4,093 sq. ft.
404 Church St, GORDONSVILLE, VA 22942
MLS# VAOR2014686Listed by: BRIGHTMLS OFFICE $379,800Active4 beds 3 baths1,580 sq. ft.
317 Grove Ave, GORDONSVILLE, VA 22942
MLS# VAOR2014688Listed by: SAMSON PROPERTIES $150,000Active2 beds 1 baths1,218 sq. ft.
409 Park St, GORDONSVILLE, VA 22942
MLS# VAOR2014666Listed by: KELLER WILLIAMS REALTY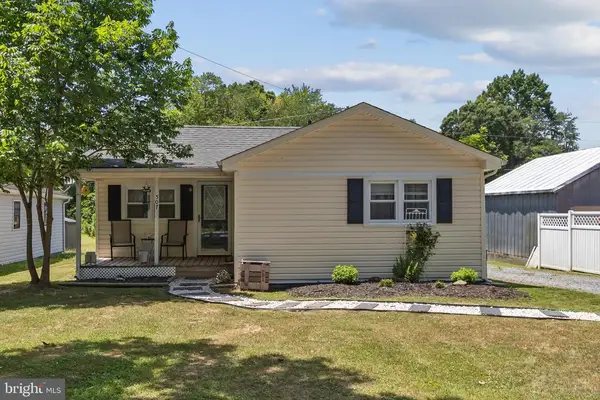 $285,000Active2 beds 1 baths744 sq. ft.
507 S Main St, GORDONSVILLE, VA 22942
MLS# VAOR2014528Listed by: MONTAGUE, MILLER & COMPANY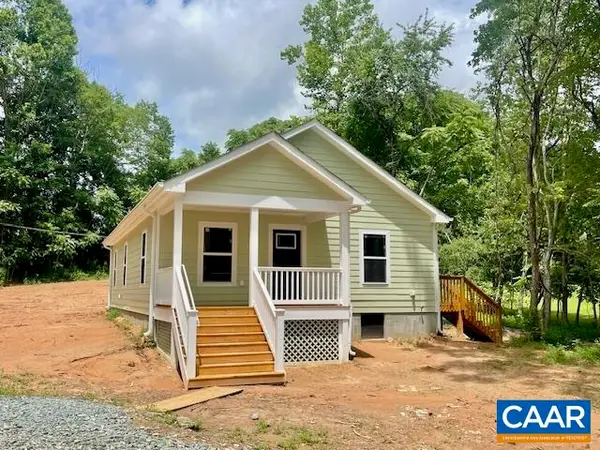 $349,000Active3 beds 2 baths1,176 sq. ft.
99 Cedar Dr, Gordonsville, VA 22942
MLS# 678937Listed by: KELLER WILLIAMS ALLIANCE - CHARLOTTESVILLE


Protect your home and budget from life's surprises with an Assurant Home Warranty, backed by a partner that supports you through every step of homeownership. Explore Plans.
© 2023 - 2026 ERA Franchise Systems LLC. All rights reserved. ERA Franchise Systems LLC fully supports the principles of the Fair Housing Act and the Equal Opportunity Act. ERA, ERA Real Estate powered, and their respective logos are registered service marks of ERA Franchise Systems LLC. Each office is independently owned and operated.