
15398 Knights Ct, Gordonsville, VA 22942
Local realty services provided by:O'BRIEN REALTY ERA POWERED
15398 Knights Ct,Gordonsville, VA 22942
$109,900
- 2 Beds
- 2 Baths
- 869 sq. ft.
- Mobile / Manufactured
- Active
Listed by: collin paschal brenner
Office: long & foster real estate, inc.
MLS#:VAOR2015104
Source:BRIGHTMLS
Price summary
- Price:$109,900
- Price per sq. ft.:$126.47
About this home
NEW HOME! PRICED TO SELL FAST! This 869 sq. ft. 2 BED 2 BATH home is one of the newest models in Madison Run MHP. The split floor plan features Primary bedroom opposite of the 2nd bedroom, 2 baths and additional office space. Recessed lighting, kitchen appliances included. 5x5 decks on the front and rear with white vinyl and black pickets, gravel walkway with stepping stones, custom landscaping. Builder warranty included. Photos are of a rendering, professional photos to come. Ground rent is 400/mo and includes water and sewer.
Contact an agent
Home facts
- Year built:2026
- Subdivision & Development:NONE AVAILABLE
- Listing ID #:VAOR2015104
- Added:8 day(s) ago
- Updated:September 06, 2026 at 01:49 PM
Rooms and interior
- Bedrooms:2
- Total bathrooms:2
- Full bathrooms:2
- Rooms Total:4
- Flooring:Vinyl
- Dining Description:Combination Kitchen/Dining
- Bathrooms Description:Bathroom 1, Bathroom 2
- Kitchen Description:Dishwasher, Exhaust Fan, Icemaker, Kitchen - Eat-In, Kitchen - Island, Oven/Range - Electric, Range Hood, Recessed Lighting, Refrigerator, Water Heater
- Bedroom Description:Entry Level Bedroom, Walk In Closet(s)
- Living area:869 sq. ft.
Heating and cooling
- Cooling:Heat Pump(s)
- Heating:Electric, Heat Pump - Electric BackUp
Structure and exterior
- Roof:Asphalt, Shingle
- Year built:2026
- Building area:869 sq. ft.
- Lot Features:Backs to Trees, Rural
- Construction Materials:Batts Insulation, Blown-In Insulation, Vinyl Siding
- Levels:1 Story
Schools
- High school:ORANGE CO.
- Middle school:PROSPECT HEIGHTS
- Elementary school:GORDON BARBOUR
Utilities
- Water:Private
- Sewer:On Site Septic, Private Sewer
Finances and disclosures
- Price:$109,900
- Price per sq. ft.:$126.47
Features and amenities
- Laundry features:Has Laundry, Hookup, Washer/Dryer Hookups Only
- Amenities:200+ Amp Service, Attic/House Fan, Carbon Monoxide Detector(s), Insulated Windows, Recessed Lighting, Smoke Detector
Parking
- Parking description:Assigned, On Street
New listings near 15398 Knights Ct
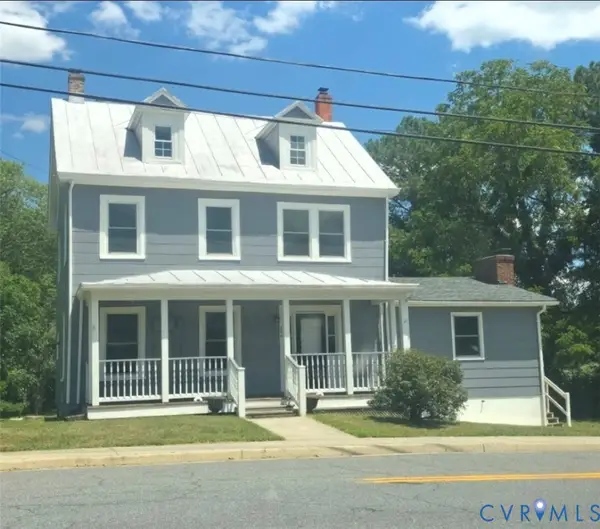 $465,000Active5 beds 2 baths1,994 sq. ft.
406 E Baker St, Gordonsville, VA 22942
MLS# 2622018Listed by: EXIT REALTY PARADE OF HOMES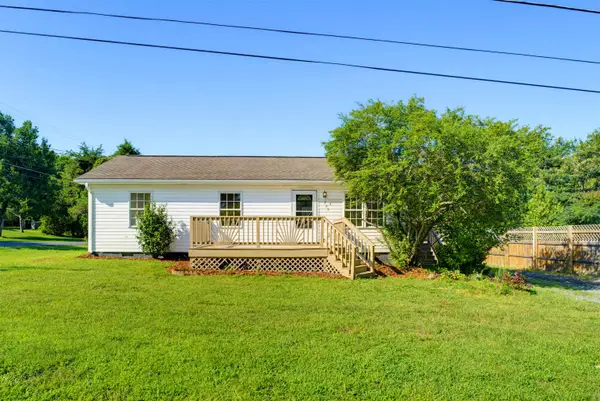 $283,850Active3 beds 2 baths920 sq. ft.
209 Depot St, Gordonsville, VA 22942
MLS# 680530Listed by: 1ST CHOICE REAL ESTATE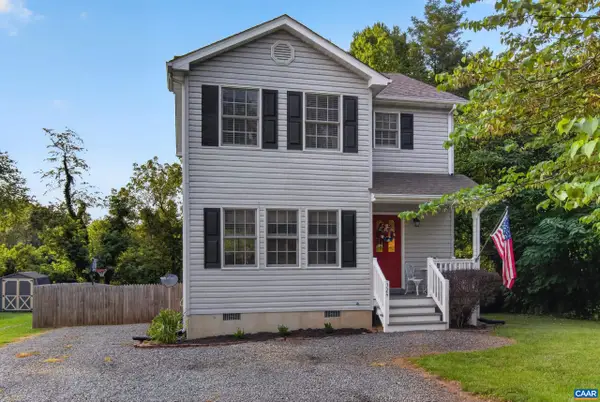 $349,500Pending3 beds 3 baths1,388 sq. ft.
324 East St, Gordonsville, VA 22942
MLS# 680101Listed by: EXP REALTY LLC - STAFFORD $270,000Active2 beds 1 baths744 sq. ft.
507 S Main St, GORDONSVILLE, VA 22942
MLS# VAOR2014806Listed by: MONTAGUE, MILLER & COMPANY $315,000Active4 beds 2 baths1,680 sq. ft.
511 Cadmus Dr Dr, GORDONSVILLE, VA 22942
MLS# VAOR2014736Listed by: CENTURY 21 NEW MILLENNIUM $449,900Active6 beds 5 baths4,093 sq. ft.
404 Church St, GORDONSVILLE, VA 22942
MLS# VAOR2014686Listed by: BRIGHTMLS OFFICE $379,800Active4 beds 3 baths1,580 sq. ft.
317 Grove Ave, GORDONSVILLE, VA 22942
MLS# VAOR2014688Listed by: SAMSON PROPERTIES $150,000Active2 beds 1 baths1,218 sq. ft.
409 Park St, GORDONSVILLE, VA 22942
MLS# VAOR2014666Listed by: KELLER WILLIAMS REALTY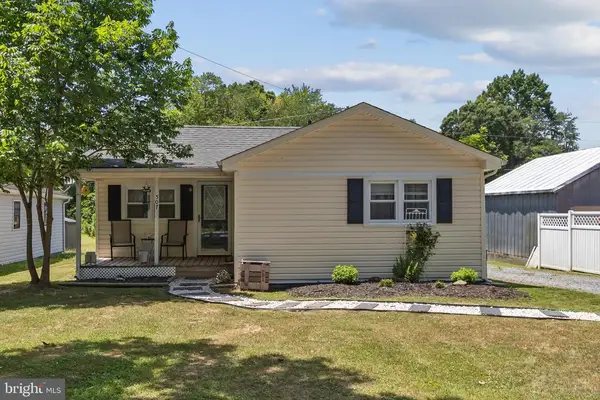 $285,000Active2 beds 1 baths744 sq. ft.
507 S Main St, GORDONSVILLE, VA 22942
MLS# VAOR2014528Listed by: MONTAGUE, MILLER & COMPANY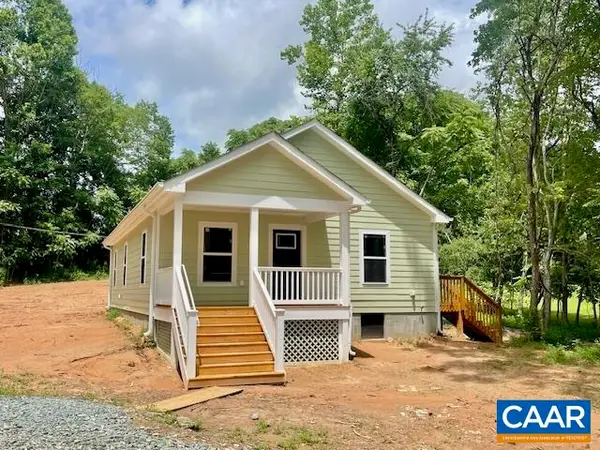 $349,000Active3 beds 2 baths1,176 sq. ft.
99 Cedar Dr, Gordonsville, VA 22942
MLS# 678937Listed by: KELLER WILLIAMS ALLIANCE - CHARLOTTESVILLE


Protect your home and budget from life's surprises with an Assurant Home Warranty, backed by a partner that supports you through every step of homeownership. Explore Plans.
© 2023 - 2026 ERA Franchise Systems LLC. All rights reserved. ERA Franchise Systems LLC fully supports the principles of the Fair Housing Act and the Equal Opportunity Act. ERA, ERA Real Estate powered, and their respective logos are registered service marks of ERA Franchise Systems LLC. Each office is independently owned and operated.