
10603 Oxford Ct, Great Falls, VA 22066
Local realty services provided by:ERA Byrne Realty
10603 Oxford Ct,Great Falls, VA 22066
$699,900
- 3 Beds
- 3 Baths
- 1,869 sq. ft.
- Single family
- Coming Soon
Listed by: christine g richardson, denise a longo
Office: weichert company of virginia
MLS#:VALO2138780
Source:BRIGHTMLS
Price summary
- Price:$699,900
- Price per sq. ft.:$374.48
- Monthly HOA dues:$15
About this home
Discover an exceptional opportunity in the coveted Great Falls Forest subdivision - this charming Colonial-style residence is priced below assessment, allowing you to improve and repair as you see fit to make it yours! Built in 1984, it boasts a generous 1,869 sq. ft. of living space, featuring 3 spacious bedrooms and 2.5 bathrooms. The property is situated on a 0.27-acre lot, offering a level, partly wooded yard that enhances privacy and outdoor enjoyment. Step inside to find a thoughtfully designed interior with a traditional floor plan that includes a family room off the kitchen, perfect for entertaining. The spacious kitchen features some stainless steel appliances and ample counter space, catering to modern culinary needs. Enjoy cozy evenings by the wood-burning fireplace in the inviting family room. The fully finished basement provides additional living space, ideal for a home office or recreation area, while the laundry facilities are conveniently located on the lower level. Outdoor amenities include a deck and patio, perfect for al fresco dining or relaxation. With easy access to commuter lots and proximity to Dulles Airport, this location is prime. The attached garage and ample driveway parking further enhance the property's functionality. This residence not only offers a comfortable living space but also presents a promising opportunity in a desirable neighborhood. Don't miss out on this chance to invest in a great property for sweat equity! Walk through this home right now by clicking the Tours button to access the 3D Matterport tour!...
Contact an agent
Home facts
- Year built:1984
- Subdivision & Development:GREAT FALLS FOREST
- Listing ID #:VALO2138780
- Updated:October 23, 2026 at 01:46 AM
Rooms and interior
- Bedrooms:3
- Total bathrooms:3
- Full bathrooms:2
- Half bathrooms:1
- Flooring:Carpet, Luxury Vinyl Plank, Vinyl
- Dining Description:Dining Area, Formal/Separate Dining Room
- Bathrooms Description:Primary Bath(s)
- Kitchen Description:Built-In Range, Built-Ins, Carpet, Dishwasher, Disposal, Exhaust Fan, Kitchen - Country, Kitchen - Eat-In, Kitchen - Table Space, Oven/Range - Electric, Range Hood, Refrigerator, Stainless Steel Appliances, Upgraded Countertops, Water Heater
- Bedroom Description:Carpet
- Basement:Yes
- Basement Description:Full, Fully Finished, Interior Access
- Living area:1,869 sq. ft.
Heating and cooling
- Cooling:Central A/C, Heat Pump(s)
- Heating:Electric, Heat Pump(s)
Structure and exterior
- Roof:Asphalt
- Year built:1984
- Building area:1,869 sq. ft.
- Lot area:0.27 Acres
- Lot Features:Front Yard, Level, Middle Of Block, No Thru Street, Partly Wooded, Rear Yard, SideYard(s)
- Architectural Style:Colonial
- Construction Materials:Brick, Steel Siding
- Exterior Features:Deck(s), Patio(s), Porch(es)
- Foundation Description:Concrete Perimeter
- Levels:3 Story
Schools
- High school:DOMINION
- Middle school:SENECA RIDGE
- Elementary school:LOWES ISLAND
Utilities
- Water:Public
- Sewer:Public Sewer
Finances and disclosures
- Price:$699,900
- Price per sq. ft.:$374.48
- Tax amount:$5,669 (2026)
Features and amenities
- Laundry features:Dryer, Dryer - Electric, Dryer - Front Loading, Dryer In Unit, Has Laundry, Washer, Washer In Unit
- Amenities:Built-Ins, Cable TV Available, Carpet, Double Pane Windows, Electric Available, Main Entrance Lock, Phone Available, Replacement Windows, Underground Utilities
Parking
- Parking description:Asphalt Driveway, Attached Garage, Garage - Front Entry, Garage Door Opener, Inside Access, On Street, Paved Driveway
- Garage:Yes
- Garage spaces:2
New listings near 10603 Oxford Ct
- Coming Soon
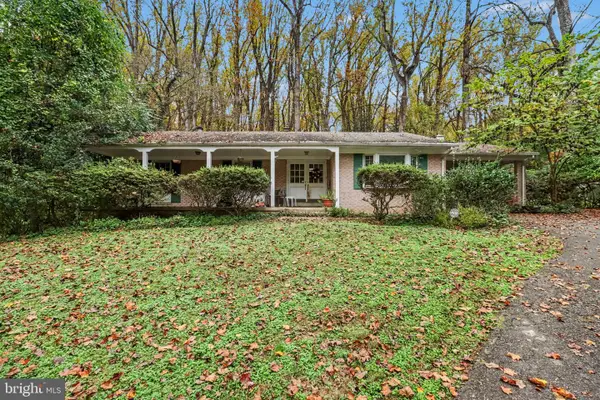 $950,000Coming Soon1.11 Acres
9116 Weant Dr, GREAT FALLS, VA 22066
MLS# VAFX2346450Listed by: EXP REALTY, LLC - Coming Soon
 $1,800,000Coming Soon6 beds 5 baths3,276 sq. ft.
326 Walker Rd, GREAT FALLS, VA 22066
MLS# VAFX2346118Listed by: TTR SOTHEBY'S INTERNATIONAL REALTY - Coming Soon
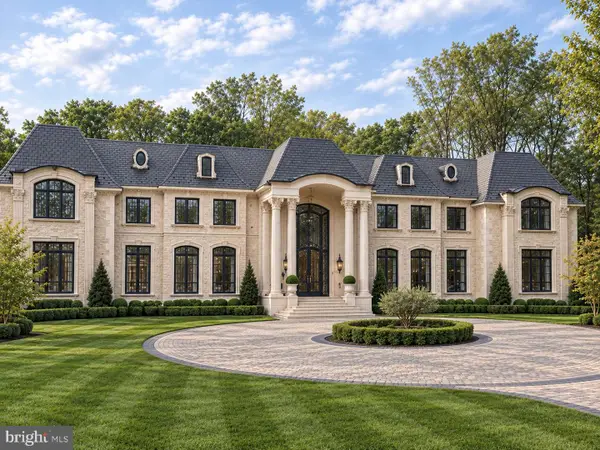 $9,995,000Coming Soon8 beds 11 baths17,000 sq. ft.
408 Springvale Rd, GREAT FALLS, VA 22066
MLS# VAFX2345956Listed by: TTR SOTHEBY'S INTERNATIONAL REALTY - Coming Soon
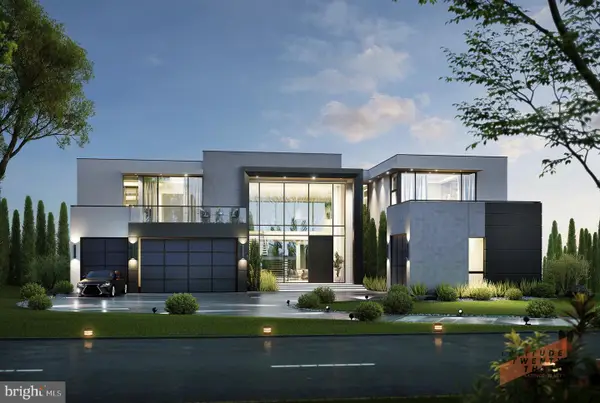 $6,995,000Coming Soon6 beds 8 baths14,415 sq. ft.
11318 Leesburg Pike, GREAT FALLS, VA 22066
MLS# VAFX2339160Listed by: SAMSON PROPERTIES - Coming Soon
 $1,499,000Coming Soon4 beds 3 baths2,528 sq. ft.
10207 Oxfordshire Rd, GREAT FALLS, VA 22066
MLS# VAFX2339284Listed by: BKI GROUP, LLC. - Coming Soon
 $4,750,000Coming Soon6 beds 8 baths7,100 sq. ft.
11108 Corobon, GREAT FALLS, VA 22066
MLS# VAFX2291778Listed by: COMPASS - New
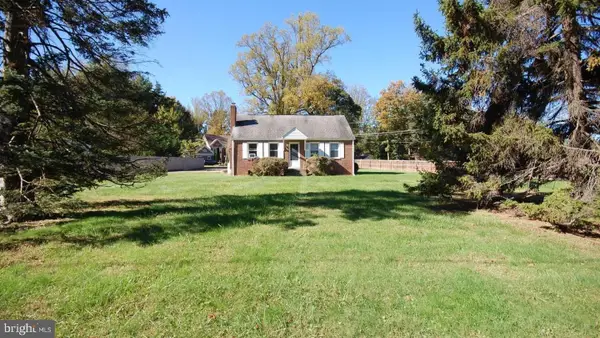 $599,000Active3 beds 1 baths1,296 sq. ft.
650 Walker Rd, GREAT FALLS, VA 22066
MLS# VAFX2347424Listed by: TRANZON KEY - New
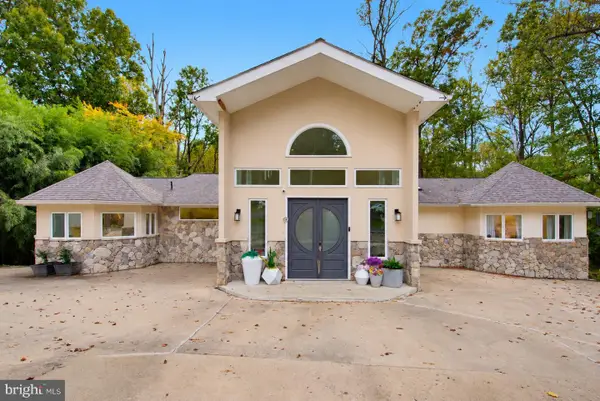 $2,499,999Active5 beds 4 baths3,586 sq. ft.
518 Springvale Rd, GREAT FALLS, VA 22066
MLS# VAFX2346770Listed by: PARTNERS REAL ESTATE - Open Sun, 2 to 4pmNew
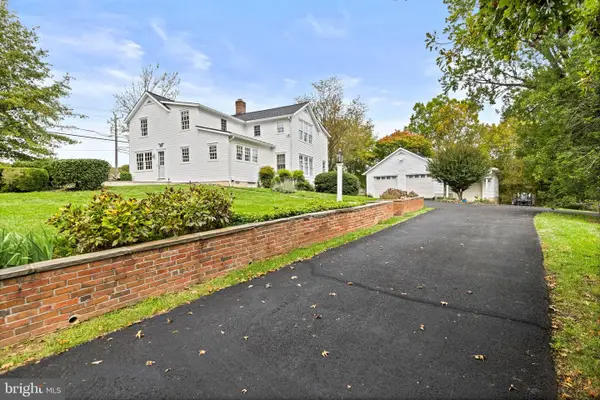 $1,450,000Active3 beds 3 baths2,812 sq. ft.
1101 Walker Rd, GREAT FALLS, VA 22066
MLS# VAFX2342260Listed by: LONG & FOSTER REAL ESTATE, INC.


Protect your home and budget from life's surprises with an Assurant Home Warranty, backed by a partner that supports you through every step of homeownership. Explore Plans.
© 2023 - 2026 ERA Franchise Systems LLC. All rights reserved. ERA Franchise Systems LLC fully supports the principles of the Fair Housing Act and the Equal Opportunity Act. ERA, ERA Real Estate powered, and their respective logos are registered service marks of ERA Franchise Systems LLC. Each office is independently owned and operated.