
518 Springvale Rd, Great Falls, VA 22066
Local realty services provided by:O'BRIEN REALTY ERA POWERED
518 Springvale Rd,Great Falls, VA 22066
$2,499,999
- 5 Beds
- 4 Baths
- 3,586 sq. ft.
- Single family
- Active
Listed by: vijaya rallabandi, daud a. bhatti
Office: partners real estate
MLS#:VAFX2346770
Source:BRIGHTMLS
Price summary
- Price:$2,499,999
- Price per sq. ft.:$697.16
About this home
Five acres. A Great Falls address. Space to bring your vision to life. Welcome to 518 Springvale Road, featuring an existing five-bedroom residence with three full baths, one half bath, and approximately 3,586 square feet above grade. Hardwood floors, two fireplaces, a full daylight basement, and a detached garage offer comfort and versatility. The septic system is fully approved for six bedrooms, and both gas and electric are available for heating. Enjoy the expansive grounds, personalize the existing home, or explore possibilities for expansion, subject to applicable permits and approvals. Discover the potential of five-acre living in Great Falls.
Contact an agent
Home facts
- Year built:1977
- Subdivision & Development:NONE AVAILABLE
- Listing ID #:VAFX2346770
- Added:1 day(s) ago
- Updated:October 22, 2026 at 04:01 PM
Rooms and interior
- Bedrooms:5
- Total bathrooms:4
- Full bathrooms:3
- Half bathrooms:1
- Dining Description:Combination Dining/Living, Combination Kitchen/Dining
- Bathrooms Description:Primary Bath(s)
- Kitchen Description:Breakfast Area, Built-Ins, Cooktop, Dishwasher, Exhaust Fan, Kitchen - Island, Oven - Wall, Range Hood, Refrigerator, Wet/Dry Bar
- Bedroom Description:Entry Level Bedroom
- Basement:Yes
- Basement Description:Full, Fully Finished, Rear Entrance, Side Entrance, Walkout Level
- Living area:3,586 sq. ft.
Heating and cooling
- Cooling:Central A/C
- Heating:Forced Air, Natural Gas, Oil
Structure and exterior
- Year built:1977
- Building area:3,586 sq. ft.
- Lot area:5 Acres
- Lot Features:Trees/Wooded
- Architectural Style:Contemporary
- Construction Materials:Stucco
- Exterior Features:Deck(s)
- Levels:2 Stories
Schools
- High school:LANGLEY
Utilities
- Water:Private
Finances and disclosures
- Price:$2,499,999
- Price per sq. ft.:$697.16
- Tax amount:$21,025 (2026)
Features and amenities
- Laundry features:Dryer, Washer
- Amenities:Built-Ins, Central Vaccum, Humidifer, Wet/Dry Bar
Parking
- Parking description:Additional Storage Area, Detached Garage
- Garage:Yes
- Garage spaces:2
New listings near 518 Springvale Rd
- Coming Soon
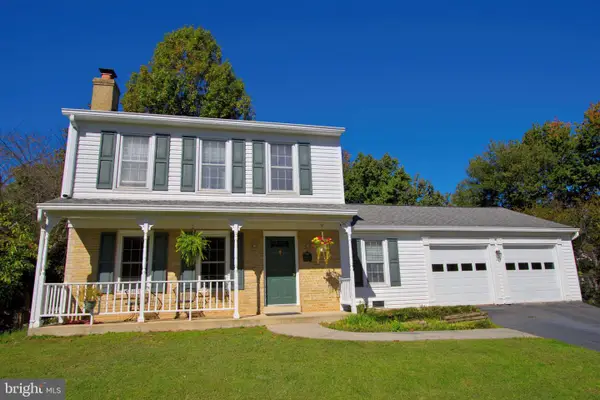 $699,900Coming Soon3 beds 3 baths1,869 sq. ft.
10603 Oxford Ct, GREAT FALLS, VA 22066
MLS# VALO2138780Listed by: WEICHERT COMPANY OF VIRGINIA - Coming Soon
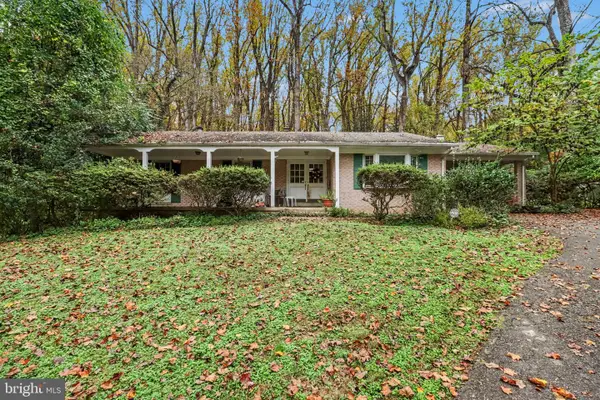 $950,000Coming Soon1.11 Acres
9116 Weant Dr, GREAT FALLS, VA 22066
MLS# VAFX2346450Listed by: EXP REALTY, LLC - Coming Soon
 $1,800,000Coming Soon6 beds 5 baths3,276 sq. ft.
326 Walker Rd, GREAT FALLS, VA 22066
MLS# VAFX2346118Listed by: TTR SOTHEBY'S INTERNATIONAL REALTY - Coming Soon
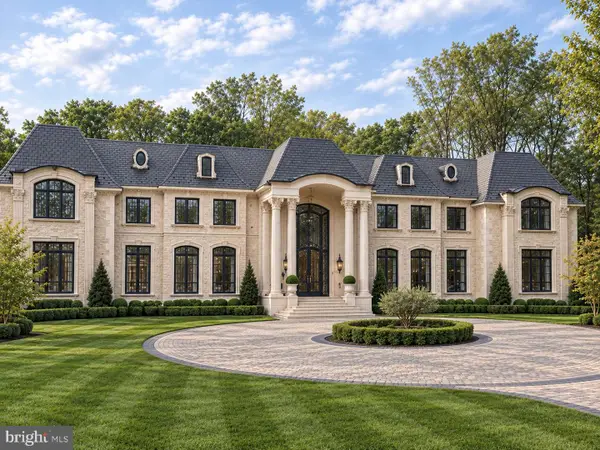 $9,995,000Coming Soon8 beds 11 baths17,000 sq. ft.
408 Springvale Rd, GREAT FALLS, VA 22066
MLS# VAFX2345956Listed by: TTR SOTHEBY'S INTERNATIONAL REALTY - Coming Soon
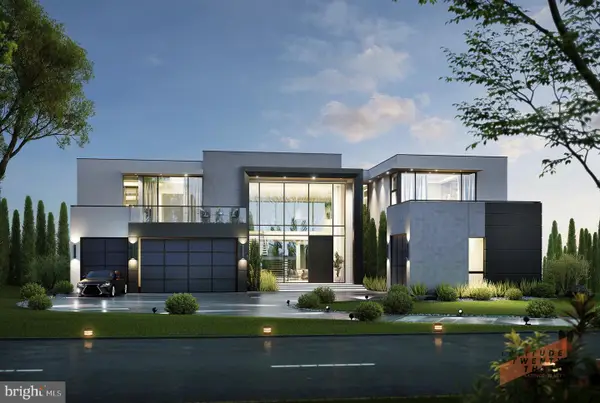 $6,995,000Coming Soon6 beds 8 baths14,415 sq. ft.
11318 Leesburg Pike, GREAT FALLS, VA 22066
MLS# VAFX2339160Listed by: SAMSON PROPERTIES - Coming Soon
 $1,499,000Coming Soon4 beds 3 baths2,528 sq. ft.
10207 Oxfordshire Rd, GREAT FALLS, VA 22066
MLS# VAFX2339284Listed by: BKI GROUP, LLC. - Coming Soon
 $4,750,000Coming Soon6 beds 8 baths7,100 sq. ft.
11108 Corobon, GREAT FALLS, VA 22066
MLS# VAFX2291778Listed by: COMPASS - Open Sun, 2 to 4pmNew
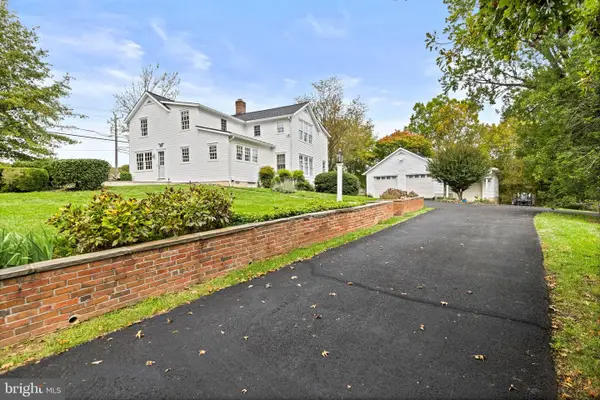 $1,450,000Active3 beds 3 baths2,812 sq. ft.
1101 Walker Rd, GREAT FALLS, VA 22066
MLS# VAFX2342260Listed by: LONG & FOSTER REAL ESTATE, INC. 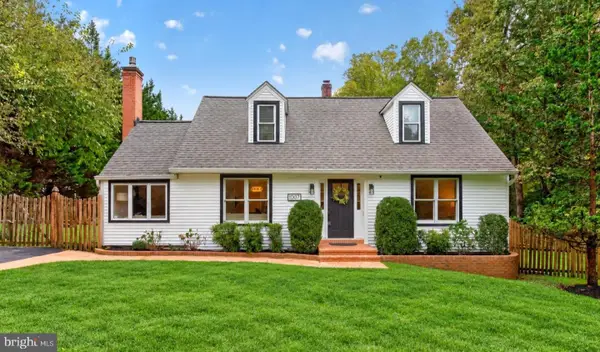 $1,085,000Pending4 beds 2 baths2,171 sq. ft.
1007 Evonshire Ln, GREAT FALLS, VA 22066
MLS# VAFX2343092Listed by: COMPASS


Protect your home and budget from life's surprises with an Assurant Home Warranty, backed by a partner that supports you through every step of homeownership. Explore Plans.
© 2023 - 2026 ERA Franchise Systems LLC. All rights reserved. ERA Franchise Systems LLC fully supports the principles of the Fair Housing Act and the Equal Opportunity Act. ERA, ERA Real Estate powered, and their respective logos are registered service marks of ERA Franchise Systems LLC. Each office is independently owned and operated.