
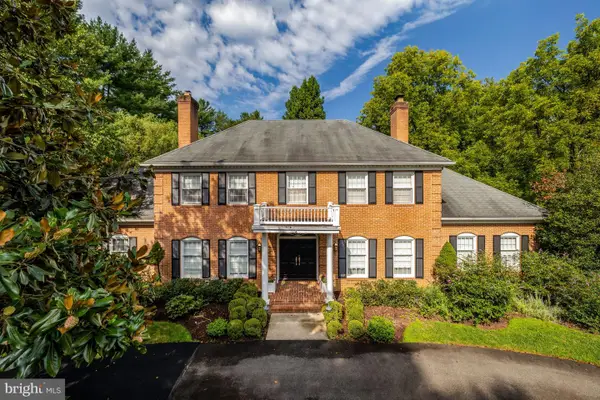
1039 Aziza Ct, Great Falls, VA 22066
Local realty services provided by:O'BRIEN REALTY ERA POWERED
1039 Aziza Ct,Great Falls, VA 22066
$6,199,000
- 6 Beds
- 10 Baths
- 13,667 sq. ft.
- Single family
- Active
Listed by: francisca alonso, jessica luise ernst
Office: keller williams realty
MLS#:VAFX2239102
Source:BRIGHTMLS
Price summary
- Price:$6,199,000
- Price per sq. ft.:$453.57
- Monthly HOA dues:$415.25
About this home
JUST REDUCED!
A rare opportunity to own one of Great Falls' most extraordinary estates — now offered at a new, more compelling price. Set on nearly 2 private, beautifully landscaped acres, this nearly 15,000-square-foot residence delivers an unmatched combination of scale, craftsmanship, and resort-style living, just 30 minutes from Georgetown.
A Grand First Impression:
Enter through a soaring foyer crowned by two crystal chandeliers, where intricate crown molding and dramatic ceiling heights set the tone for the home's timeless elegance.
A Kitchen Built for Entertaining:
The gourmet kitchen is a showpiece in its own right — a 60-inch Wolf range with double ovens, griddle, and pot filler, two hammered copper farm sinks, dual Miele dishwashers, and custom cabinetry designed for multiple chefs to work in harmony.
A Primary Suite Like No Other:
The primary suite is its own private retreat, complete with a two-sided fireplace, a kitchenette, and a spa-caliber ensuite bath featuring heated marble floors, a two-person spa, a Kohler steam shower, and separate his-and-her vanities. A private terrace opens to sweeping garden views.
Outdoor Living, Elevated:
Four fireplaces, a pizza oven, an Olympic-size pool with spa, and a basketball/pickleball court create a true four-season outdoor sanctuary — all supported by a 31-zone irrigation and lighting system.
Effortless, Modern Living:
Fully integrated with Savant smart-home technology, a Tesla charger, infrared exterior security cameras, and a whole-house generator, this estate pairs old-world grandeur with modern peace of mind.
Location:
Set in the prestigious, tree-lined enclave of Great Falls and zoned for the acclaimed Langley High School, this property offers privacy and serenity minutes from Northern Virginia's best dining, shopping, and commuter access.
A true legacy estate — now priced to sell....
Contact an agent
Home facts
- Year built:2019
- Subdivision & Development:PUTNAM FARM ESTATES
- Listing ID #:VAFX2239102
- Added:616 day(s) ago
- Updated:September 28, 2026 at 01:56 PM
Rooms and interior
- Bedrooms:6
- Total bathrooms:10
- Full bathrooms:6
- Half bathrooms:4
- Rooms Total:30
- Flooring:Hardwood, Partially Carpeted, Tile/Brick
- Dining Description:Combination Dining/Living, Combination Kitchen/Dining, Dining Area, Dining Room, Formal/Separate Dining Room
- Bathrooms Description:Bathroom 2, Bathroom 3, Full Bath, Half Bath, Primary Bath(s), Primary Bathroom, WhirlPool/HotTub
- Kitchen Description:Breakfast Area, Built-In Microwave, Built-In Range, Built-Ins, Butlers Pantry, Carpet, Cedar Closet(s), Combination Kitchen/Living, Commercial Range, Compactor, Crown Moldings, Dishwasher, Disposal, Double/Dual Staircase, Energy Efficient Appliances, Exhaust Fan, Extra Refrigerator/Freezer, Freezer, Icemaker, Instant Hot Water, Kitchen - Gourmet, Microwave, Oven - Double, Oven/Range - Gas, Pantry, Range Hood, Recessed Lighting, Refrigerator, Six Burner Stove, Stainless Steel Appliances, Upgraded Countertops, Water Heater - High-Efficiency, Wet/Dry Bar, Wine Storage
- Bedroom Description:Carpet, Cedar Closet(s), Primary Bedroom, Walk In Closet(s)
- Basement:Yes
- Basement Description:Connecting Stairway, Fully Finished, Interior Access, Sump Pump, Walkout Stairs, Windows
- Living area:13,667 sq. ft.
Heating and cooling
- Cooling:Central A/C
- Heating:Central, Natural Gas
Structure and exterior
- Roof:Slate
- Year built:2019
- Building area:13,667 sq. ft.
- Lot area:1.96 Acres
- Lot Features:Cul-de-sac, No Thru Street
- Architectural Style:Contemporary, Manor
- Construction Materials:Brick, Stone
- Exterior Features:BBQ Grill, Balcony, Breezeway, Extensive Hardscape, Exterior Lighting, Flood Lights, Gutter System, Lawn Sprinkler, Outside Shower, Patio(s), Porch(es), Roof, Secure Storage, Sport Court, Underground Lawn Sprinkler
- Foundation Description:Brick/Mortar
- Levels:4 Story
Schools
- High school:LANGLEY
- Middle school:COOPER
- Elementary school:FORESTVILLE
Utilities
- Water:Public
- Sewer:Private Septic Tank
Finances and disclosures
- Price:$6,199,000
- Price per sq. ft.:$453.57
- Tax amount:$62,000 (2025)
Features and amenities
- Laundry features:Dryer - Front Loading, Laundry, Washer - Front Loading
- Amenities:200+ Amp Service, 24 hour security, Air Cleaner, Air Filter System, Attic, Bar, Bay/Bow Windows, Built-Ins, Carpet, Cedar Closet(s), Central Vaccum, Central Vacuum, Crown Moldings, Curved Staircase, Double Pane Windows, Double/Dual Staircase, Efficiency, Electric Alarm, Elevator, Exterior Cameras, Humidifer, Monitored, Recessed Lighting, Security System, Smoke Detector, Sound System, Wet/Dry Bar, Window Treatments
- Pool features:Fenced, Filtered, Gunite, Heated, In Ground, Lap/Exercise, Pool/Spa Combo, Saltwater
- Smart home:Yes
Parking
- Parking description:Asphalt Driveway, Attached Carport, Attached Garage, Built In, Covered Parking, Electric Vehicle Charging Station(s), Garage - Side Entry, Garage Door Opener, Inside Access
- Garage:Yes
- Garage spaces:4
New listings near 1039 Aziza Ct
- Coming Soon
 $820,000Coming Soon4 beds 3 baths2,008 sq. ft.
20072 Great Falls Forest Dr, GREAT FALLS, VA 22066
MLS# VALO2136676Listed by: SAMSON PROPERTIES - Coming Soon
 $5,250,000Coming Soon6 beds 9 baths11,800 sq. ft.
1205 Towlston Rd, GREAT FALLS, VA 22066
MLS# VAFX2342722Listed by: TTR SOTHEBY'S INTERNATIONAL REALTY - Coming Soon
 $1,999,000Coming Soon5 beds 6 baths5,759 sq. ft.
216 River Park Dr, GREAT FALLS, VA 22066
MLS# VAFX2329692Listed by: COMPASS - Coming Soon
 $6,995,000Coming Soon6 beds 8 baths14,415 sq. ft.
11318 Leesburg Pike, GREAT FALLS, VA 22066
MLS# VAFX2339160Listed by: SAMSON PROPERTIES - Coming Soon
 $2,400,000Coming Soon2.5 Acres
9185 Old Dominion Dr, MCLEAN, VA 22102
MLS# VAFX2337202Listed by: LONG & FOSTER REAL ESTATE, INC. - Coming Soon
 $1,499,000Coming Soon4 beds 3 baths2,528 sq. ft.
10207 Oxfordshire Rd, GREAT FALLS, VA 22066
MLS# VAFX2339284Listed by: BKI GROUP, LLC. - Coming Soon
 $4,750,000Coming Soon6 beds 8 baths7,100 sq. ft.
11108 Corobon, GREAT FALLS, VA 22066
MLS# VAFX2291778Listed by: COMPASS - Open Sat, 12 to 2pmNew
 $1,699,900Active5 beds 6 baths6,354 sq. ft.
9222 Jeffery Rd, GREAT FALLS, VA 22066
MLS# VAFX2342294Listed by: EXP REALTY, LLC  $1,495,000Pending4 beds 3 baths3,372 sq. ft.
1075 Manning St, GREAT FALLS, VA 22066
MLS# VAFX2341212Listed by: COMPASS- New
 $1,775,000Active4 beds 3 baths3,135 sq. ft.
94 Interpromontory Rd, GREAT FALLS, VA 22066
MLS# VAFX2342740Listed by: YEONAS & SHAFRAN REAL ESTATE, LLC


Protect your home and budget from life's surprises with an Assurant Home Warranty, backed by a partner that supports you through every step of homeownership. Explore Plans.
© 2023 - 2026 ERA Franchise Systems LLC. All rights reserved. ERA Franchise Systems LLC fully supports the principles of the Fair Housing Act and the Equal Opportunity Act. ERA, ERA Real Estate powered, and their respective logos are registered service marks of ERA Franchise Systems LLC. Each office is independently owned and operated.