
606 Kentland Dr, Great Falls, VA 22066
Local realty services provided by:ERA Reed Realty, Inc.
Listed by: carolyn young, hans schenk
Office: samson properties
MLS#:VAFX2297954
Source:BRIGHTMLS
Price summary
- Price:$2,550,000
- Price per sq. ft.:$273.22
About this home
Open House Every Sunday 1-3 pm by appointment only !! Call listing agent for access This truly extraordinary French Manor estate is set on two partially wooded acres at the end of a quiet cul-de-sac in the Kentland Farms community of Great Falls. Timeless in its architecture and executed with an uncompromising level of craftsmanship, the residence is defined by its scale, symmetry, and architectural presence—offering a level of finish rarely seen. At its center is a 5-bedroom, 5 full and 2 half bath main residence encompassing over 9,000 square feet across three finished levels, complemented by a beautifully executed carriage house—complete with its own kitchen, living space, bedroom, and bath—connected by a breezeway and designed to function as a fully independent residence.
The main level unfolds with a sense of architectural clarity and proportion, where a dramatic two-story foyer and sweeping staircase introduce a central hall of impressive width and proportion that anchors the home. Ten-foot ceilings, expansive windows, and an abundance of natural light create a sense of volume while maintaining warmth and definition in each space. Formal living and dining rooms are elegantly appointed and distinctly defined, while the kitchen is both substantial and inviting—featuring custom cabinetry, a large center island, and a natural connection to the breakfast room. From here, the home opens to the terrace, where stonework and surrounding landscape create a seamless extension of the interior, accompanied by the soft, natural sound of the creek below. The great room, centered around a floor-to-ceiling stone fireplace, and a private office complete the level with a sense of balance and intention.
Upstairs, introduced by the home’s sweeping staircase, the primary suite is a private retreat of impressive scale, with its own fireplace, dual walk-in closets, and a spa-caliber bath designed with both comfort and proportion in mind. Three additional bedrooms, each with en-suite baths, are thoughtfully arranged, along with an upper-level laundry room positioned for everyday convenience without disrupting the overall flow.
The lower level continues the home’s sense of scale, offering a walk-out recreation room centered around a third fireplace, a private fifth bedroom suite, an additional office, and a dedicated exercise room—creating a fully realized extension of the living space suited for both entertaining and daily use.
The carriage house carries the same architectural language and level of finish, with a fully self-contained residence on the upper level featuring a kitchen, living area, bedroom, and bath, complemented by its own dedicated garage bay. Connected by a breezeway, it maintains a true sense of independence—ideal for multigenerational living, long-term guests, or an au pair residence, with dedicated laundry located at the garage level.
The grounds are as thoughtfully designed as the home itself, set on a serene, wooded homesite with a gently flowing stream and quiet pond creating a private, natural backdrop—offering a setting that feels both secluded and enduring within Great Falls.
Kentland Farms is characterized by its expansive homesites, mature surroundings, and quiet, residential feel, all just minutes from Great Falls Park and the shops and dining of Great Falls Village Centre. The location offers access to highly regarded Fairfax County schools, including the Langley High School pyramid. Commuting is convenient with access to Georgetown Pike, Route 7, and the Dulles Toll Road, with proximity to Tysons, the CIA Headquarters, nearby Silver Line Metro access, and travel to Washington Dulles International Airport and Ronald Reagan Washington National Airport.
A residence defined by architectural integrity, scale, and setting—offered with a level of presence and refinement that is increasingly rare....
Contact an agent
Home facts
- Year built:2003
- Listing ID #:VAFX2297954
- Added:87 day(s) ago
- Updated:June 30, 2026 at 02:14 PM
Rooms and interior
- Bedrooms:6
- Total bathrooms:8
- Full bathrooms:6
- Half bathrooms:2
- Flooring:Carpet, Hardwood, Tile/Brick
- Dining Description:Combination Kitchen/Dining, Dining Area, Dining Room, Formal/Separate Dining Room
- Bathrooms Description:Bathroom 3, Full Bath, Half Bath, Primary Bath(s), Primary Bathroom
- Kitchen Description:Breakfast Area, Built-In Range, Cooktop, Crown Moldings, Dishwasher, Disposal, Kitchen - Gourmet, Kitchen - Island, Oven - Double, Oven - Self Cleaning, Oven - Wall, Oven/Range - Electric, Refrigerator, Stainless Steel Appliances, Water Heater
- Bedroom Description:Primary Bedroom, Walk In Closet(s)
- Basement:Yes
- Basement Description:Full, Fully Finished, Improved, Interior Access, Rear Entrance, Walkout Level, Windows
- Living area:9,333 sq. ft.
Heating and cooling
- Cooling:Central A/C
- Heating:Electric, Forced Air, Heat Pump(s), Propane - Owned
Structure and exterior
- Roof:Shingle
- Year built:2003
- Building area:9,333 sq. ft.
- Lot area:2.02 Acres
- Lot Features:Cul-de-sac, No Thru Street
- Architectural Style:French
- Construction Materials:Stucco
- Exterior Features:Breezeway, Extensive Hardscape, Exterior Lighting, Patio(s), Terrace
- Foundation Description:Block
- Levels:3 Story
Schools
- High school:LANGLEY
- Middle school:COOPER
- Elementary school:FORESTVILLE
Utilities
- Water:Private, Well
- Sewer:Public Sewer
Finances and disclosures
- Price:$2,550,000
- Price per sq. ft.:$273.22
- Tax amount:$25,731 (2025)
Features and amenities
- Laundry features:Dryer, Has Laundry, Laundry, Washer
- Amenities:Air Filter System, Attic, Central Vaccum, Central Vacuum, Crown Moldings, Electric Alarm, Exposed Beams, Exterior Cameras, Skylight(s), Smoke Detector, Store/Office
Parking
- Parking description:Additional Storage Area, Detached Garage, Garage - Side Entry, Garage Door Opener
- Garage:Yes
- Garage spaces:3
New listings near 606 Kentland Dr
- Coming Soon
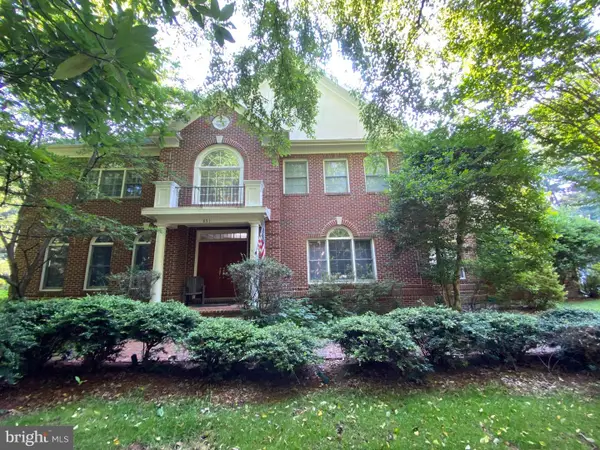 $2,485,000Coming Soon6 beds 6 baths
851 Forestville Meadows Dr, GREAT FALLS, VA 22066
MLS# VAFX2324524Listed by: LONG & FOSTER REAL ESTATE, INC. - New
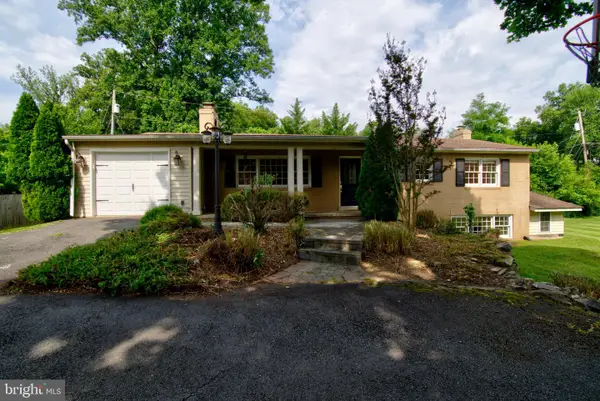 $950,000Active3 beds 3 baths2,148 sq. ft.
900 Walker Rd, GREAT FALLS, VA 22066
MLS# VAFX2324008Listed by: COMPASS - New
 $5,195,000Active5 beds 6 baths4,336 sq. ft.
11748 Thomas Ave, GREAT FALLS, VA 22066
MLS# VAFX2323276Listed by: THOMAS AND TALBOT ESTATE PROPERTIES, INC. - New
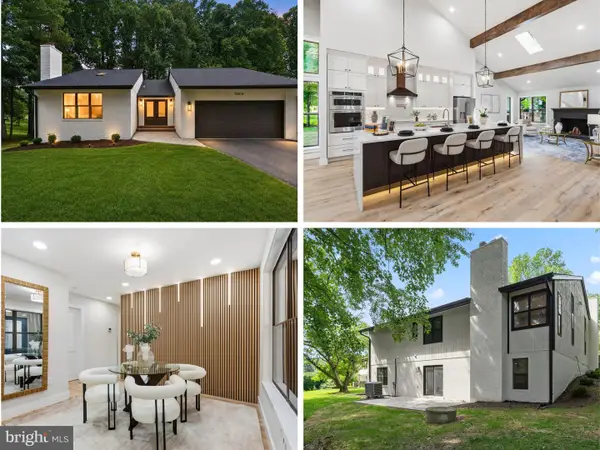 $1,299,000Active5 beds 3 baths3,394 sq. ft.
10514 Brevity Dr, GREAT FALLS, VA 22066
MLS# VAFX2321088Listed by: SAMSON PROPERTIES - New
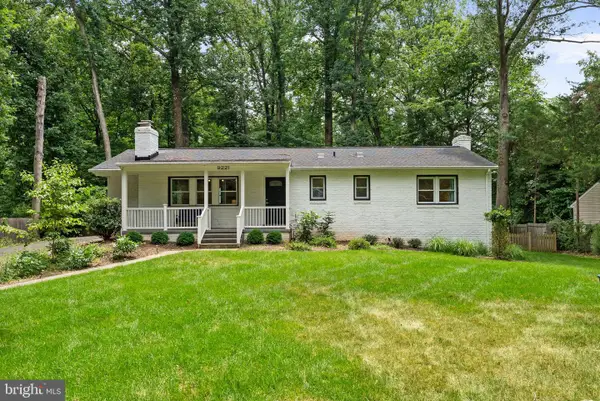 $925,000Active4 beds 3 baths2,572 sq. ft.
9221 Weant Dr, GREAT FALLS, VA 22066
MLS# VAFX2323018Listed by: CORCORAN MCENEARNEY - Coming Soon
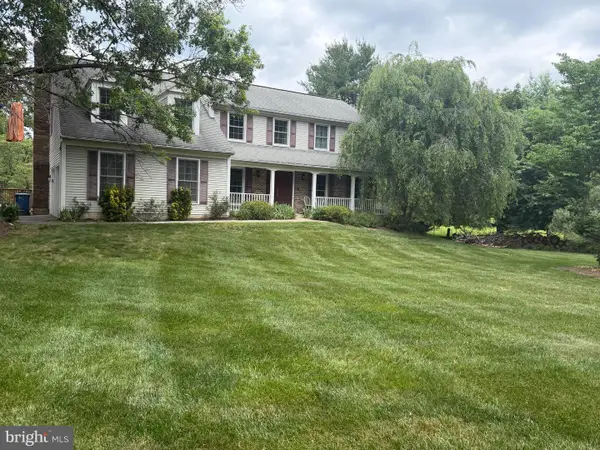 $1,200,000Coming Soon5 beds 4 baths
1032 Riva Ridge Dr, GREAT FALLS, VA 22066
MLS# VAFX2322800Listed by: BERKSHIRE HATHAWAY HOMESERVICES PENFED REALTY - Coming Soon
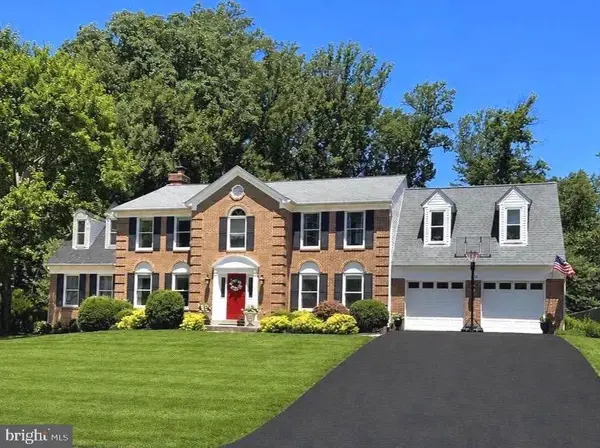 $1,625,000Coming Soon5 beds 5 baths
11556 Holly Briar Ln, GREAT FALLS, VA 22066
MLS# VAFX2322602Listed by: REAL BROKER, LLC 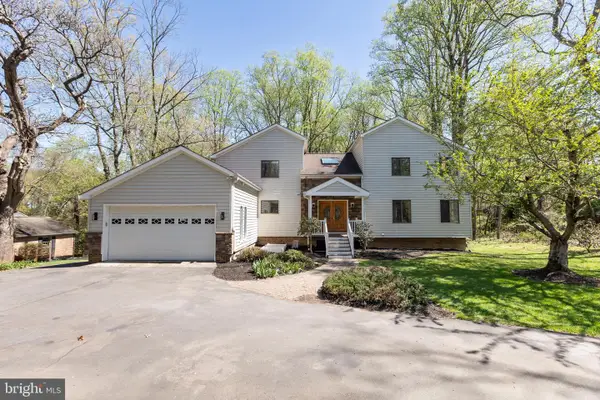 $1,399,000Active5 beds 5 baths4,207 sq. ft.
513 Springvale Rd, GREAT FALLS, VA 22066
MLS# VAFX2321666Listed by: SAMSON PROPERTIES $1,475,000Pending5 beds 5 baths4,022 sq. ft.
816 Constellation Dr, GREAT FALLS, VA 22066
MLS# VAFX2315624Listed by: WASHINGTON FINE PROPERTIES, LLC $850,000Pending4 beds 3 baths1,282 sq. ft.
9040 Weant Dr, GREAT FALLS, VA 22066
MLS# VAFX2320516Listed by: COMPASS


Protect your home and budget from life's surprises with an Assurant Home Warranty, backed by a partner that supports you through every step of homeownership. Explore Plans.
© 2023 - 2026 ERA Franchise Systems LLC. All rights reserved. ERA Franchise Systems LLC fully supports the principles of the Fair Housing Act and the Equal Opportunity Act. ERA, ERA Real Estate powered, and their respective logos are registered service marks of ERA Franchise Systems LLC. Each office is independently owned and operated.