
851 Forestville Meadows Dr, Great Falls, VA 22066
Local realty services provided by:ERA Central Realty Group
851 Forestville Meadows Dr,Great Falls, VA 22066
$2,349,000
- 6 Beds
- 6 Baths
- 7,054 sq. ft.
- Single family
- Active
Upcoming open houses
- Sun, Oct 0401:00 pm - 03:00 pm
Listed by: kristie m kleha
Office: long & foster real estate, inc.
MLS#:VAFX2324524
Source:BRIGHTMLS
Price summary
- Price:$2,349,000
- Price per sq. ft.:$333
About this home
Price drop!! Nestled on almost an acre of professionally landscaped grounds with its own private lane, this beautifully updated, all-brick Great Falls home offers over 7000sq. ft of luxury at the end of a private road. The home features a chef’s kitchen with Wolf and Sub-Zero appliances, a fully finished walk-out basement, and a private backyard oasis with an in-ground pool, waterfall, and hot tub- all within the prestigious Langley High School pyramid. The expansive main level features a dramatic foyer with soaring ceilings and brand new light fixtures. The elegant dining room is perfect for entertaining and features seating for 12,a tray ceiling, and new modern light fixtures. The main level also includes refinished hardwood floors, crown molding, a large home office and great room with a dramatic two-level ceiling and brick fireplace. The Chef’s kitchen has top- of- the-line stainless steel appliances, dual walk-in pantries, and a convenient desk area with a new wine/beverage fridge, brand new built-in microwave and stainless hood. The kitchen also has brand new modern lighting fixtures, wolf appliances, and sub-zero refrigerator/freezer. The upstairs level has 4 large bedrooms and 3 full bathrooms. The spacious primary suite features a dramatic tray ceiling, his/her walk-in closets, and a jacuzzi tub. The primary bath has has brand new quartz countertops and new light fixtures and mirrors. The Jack and Jill bathroom features brand new quartz countertops and as well as new lighting and mirrors. The lower level contains a fully finished walk-out basement with brand new carpeting featuring two additional bedrooms, two full bathrooms, a media room, game room, exercise room, wet bar, and gas fireplace. The outdoor space sits on nearly an acre of private, tree-backed property featuring a spacious two-level deck, in-ground pool, waterfall, and hot tub. This property offers excellent privacy while remaining close to premier commuter routes and local shopping. The home is zoned for the highly rated Fairfax County Public Schools, specifically feeding into the renowned Langley High School pyramid. Don’t miss your chance to live in this wonderful Great Falls community. Check out the video tour!
https://player.vimeo.com/video/1225625649?badge=0&autopause=0&player_id=0&app_id=58479...
Contact an agent
Home facts
- Year built:1995
- Subdivision & Development:FORESTVILLE MEADOWS
- Listing ID #:VAFX2324524
- Added:96 day(s) ago
- Updated:October 04, 2026 at 01:58 PM
Rooms and interior
- Bedrooms:6
- Total bathrooms:6
- Full bathrooms:5
- Half bathrooms:1
- Dining Description:Dining Area, Formal/Separate Dining Room
- Kitchen Description:Built-In Microwave, Crown Moldings, Dishwasher, Disposal, Extra Refrigerator/Freezer, Kitchen - Eat-In, Kitchen - Gourmet, Microwave, Oven - Wall, Pantry, Recessed Lighting, Water Heater - Tankless, Wine Storage
- Bedroom Description:Walk In Closet(s)
- Basement:Yes
- Basement Description:Full, Fully Finished, Walkout Level
- Living area:7,054 sq. ft.
Heating and cooling
- Cooling:Central A/C
- Heating:Forced Air, Natural Gas
Structure and exterior
- Year built:1995
- Building area:7,054 sq. ft.
- Lot area:0.88 Acres
- Lot Features:Backs to Trees, Cul-de-sac, Suburban
- Architectural Style:Colonial
- Construction Materials:Brick
- Exterior Features:Deck(s), Exterior Lighting, Patio(s), Satellite Dish, Water Falls
- Foundation Description:Slab
- Levels:3 Story
Schools
- High school:LANGLEY
Utilities
- Water:Public
Finances and disclosures
- Price:$2,349,000
- Price per sq. ft.:$333
- Tax amount:$21,548 (2025)
Features and amenities
- Laundry features:Dryer, Washer
- Amenities:Attic, Bar, Bay/Bow Windows, Ceiling Fan(s), Chair Railings, Crown Moldings, Recessed Lighting, Smoke Detector, Window Treatments
- Pool features:Heated, In Ground
Parking
- Parking description:Attached Garage, Garage - Side Entry, Garage Door Opener, Inside Access
- Garage:Yes
- Garage spaces:2
New listings near 851 Forestville Meadows Dr
- Coming Soon
 $820,000Coming Soon4 beds 3 baths2,008 sq. ft.
20072 Great Falls Forest Dr, GREAT FALLS, VA 22066
MLS# VALO2136676Listed by: SAMSON PROPERTIES - Coming Soon
 $5,250,000Coming Soon6 beds 9 baths11,800 sq. ft.
1205 Towlston Rd, GREAT FALLS, VA 22066
MLS# VAFX2342722Listed by: TTR SOTHEBY'S INTERNATIONAL REALTY - Coming Soon
 $6,995,000Coming Soon6 beds 8 baths14,415 sq. ft.
11318 Leesburg Pike, GREAT FALLS, VA 22066
MLS# VAFX2339160Listed by: SAMSON PROPERTIES - Coming Soon
 $1,499,000Coming Soon4 beds 3 baths2,528 sq. ft.
10207 Oxfordshire Rd, GREAT FALLS, VA 22066
MLS# VAFX2339284Listed by: BKI GROUP, LLC. - Coming Soon
 $4,750,000Coming Soon6 beds 8 baths7,100 sq. ft.
11108 Corobon, GREAT FALLS, VA 22066
MLS# VAFX2291778Listed by: COMPASS - New
 $1,450,000Active6 beds 3 baths3,142 sq. ft.
756 Applewood Ln, GREAT FALLS, VA 22066
MLS# VAFX2344372Listed by: COMPASS - New
 $4,249,000Active6 beds 6 baths6,052 sq. ft.
9200 Falls Run Rd, MCLEAN, VA 22102
MLS# VAFX2344462Listed by: SAMSON PROPERTIES - Open Sun, 1 to 3pmNew
 $2,150,000Active6 beds 5 baths4,861 sq. ft.
125 Commonage Dr, GREAT FALLS, VA 22066
MLS# VAFX2343892Listed by: COMPASS - New
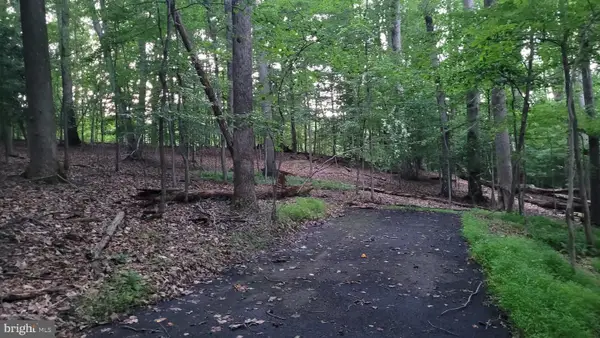 $1,750,000Active8.57 Acres
264 Golden Woods Ct, GREAT FALLS, VA 22066
MLS# VAFX2344212Listed by: COMPASS - New
 $939,000Active4 beds 2 baths2,234 sq. ft.
9908 Minburn St, GREAT FALLS, VA 22066
MLS# VAFX2343840Listed by: COMPASS


Protect your home and budget from life's surprises with an Assurant Home Warranty, backed by a partner that supports you through every step of homeownership. Explore Plans.
© 2023 - 2026 ERA Franchise Systems LLC. All rights reserved. ERA Franchise Systems LLC fully supports the principles of the Fair Housing Act and the Equal Opportunity Act. ERA, ERA Real Estate powered, and their respective logos are registered service marks of ERA Franchise Systems LLC. Each office is independently owned and operated.