
851 Nicholas Run Dr, Great Falls, VA 22066
Local realty services provided by:Pagoda Realty ERA Powered
851 Nicholas Run Dr,Great Falls, VA 22066
$2,999,999
- 7 Beds
- 8 Baths
- 9,586 sq. ft.
- Single family
- Active
Listed by: dianne van volkenburg
Office: compass
MLS#:VAFX2343848
Source:BRIGHTMLS
Price summary
- Price:$2,999,999
- Price per sq. ft.:$312.96
- Monthly HOA dues:$14.58
About this home
Indulge in luxurious living in this magnificent 7-bedroom Woodley model, perfectly situated in a desirable enclave. With over 9500 square feet of meticulously appointed space, this home is an oasis of comfort and sophistication on all 3 levels. Upon entry, natural light floods the interior, highlighting the seamless flow between the gourmet kitchen, breakfast room, sunlit sunroom and cozy family room. Whether hosting elegant parties or casual gatherings, the versatile floor plan effortlessly caters to every occasion. Ascend the elegant staircase to find a haven of serenity on the upper level, where each of the five bedrooms boasts its own en-suite bathroom and walk-in closets for unparalleled privacy and convenience. A versatile 6th bedroom above the 4-car garage offers endless possibilities, complete with a convenient full bath, wet bar and both private entrance from garage and access through the owner's suite. The lower level is a sanctuary for leisure and entertainment. Unwind in the home theater, stay active in the exercise room, or engage in friendly game of billiards or ping pong in this sprawling space, and guest retreat in the 7th bedroom with attached to dual entry full bathroom. Outside, a spacious patio beckons, providing the perfect setting for alfresco dining and enjoying the serene surroundings. Seize the opportunity to make this extraordinary residence your own and embark on a lifestyle of unparalleled luxury....
Contact an agent
Home facts
- Year built:2007
- Subdivision & Development:GROVEMONT
- Listing ID #:VAFX2343848
- Added:3 day(s) ago
- Updated:October 04, 2026 at 01:58 PM
Rooms and interior
- Bedrooms:7
- Total bathrooms:8
- Full bathrooms:7
- Half bathrooms:1
- Dining Description:Dining Room, Formal/Separate Dining Room
- Bathrooms Description:Primary Bath(s)
- Kitchen Description:Breakfast Area, Kitchen - Gourmet, Kitchen - Island, Kitchen - Table Space, Pantry, Recessed Lighting, Wet/Dry Bar
- Bedroom Description:Additional Bedroom, Primary Bedroom, Walk In Closet(s)
- Basement:Yes
- Basement Description:Daylight, Full, Fully Finished, Rear Entrance
- Living area:9,586 sq. ft.
Heating and cooling
- Cooling:Ceiling Fan(s), Central A/C, Heat Pump(s), Zoned
- Heating:Electric, Forced Air, Heat Pump(s), Natural Gas
Structure and exterior
- Year built:2007
- Building area:9,586 sq. ft.
- Lot area:1.75 Acres
- Architectural Style:Colonial
- Construction Materials:Brick, Stone
- Exterior Features:Patio(s)
- Foundation Description:Concrete Perimeter
- Levels:3 Story
Schools
- High school:LANGLEY
- Elementary school:FORESTVILLE
Utilities
- Water:Public
Finances and disclosures
- Price:$2,999,999
- Price per sq. ft.:$312.96
- Tax amount:$30,534 (2026)
Features and amenities
- Laundry features:Laundry
- Amenities:Attic, Recessed Lighting, Wet/Dry Bar
Parking
- Parking description:Asphalt Driveway, Attached Garage, Garage - Front Entry, Garage - Side Entry, Garage Door Opener, Oversized
- Garage:Yes
- Garage spaces:4
New listings near 851 Nicholas Run Dr
- Coming Soon
 $820,000Coming Soon4 beds 3 baths2,008 sq. ft.
20072 Great Falls Forest Dr, GREAT FALLS, VA 22066
MLS# VALO2136676Listed by: SAMSON PROPERTIES - Coming Soon
 $5,250,000Coming Soon6 beds 9 baths11,800 sq. ft.
1205 Towlston Rd, GREAT FALLS, VA 22066
MLS# VAFX2342722Listed by: TTR SOTHEBY'S INTERNATIONAL REALTY - Coming Soon
 $6,995,000Coming Soon6 beds 8 baths14,415 sq. ft.
11318 Leesburg Pike, GREAT FALLS, VA 22066
MLS# VAFX2339160Listed by: SAMSON PROPERTIES - Coming Soon
 $1,499,000Coming Soon4 beds 3 baths2,528 sq. ft.
10207 Oxfordshire Rd, GREAT FALLS, VA 22066
MLS# VAFX2339284Listed by: BKI GROUP, LLC. - Coming Soon
 $4,750,000Coming Soon6 beds 8 baths7,100 sq. ft.
11108 Corobon, GREAT FALLS, VA 22066
MLS# VAFX2291778Listed by: COMPASS - New
 $1,450,000Active6 beds 3 baths3,142 sq. ft.
756 Applewood Ln, GREAT FALLS, VA 22066
MLS# VAFX2344372Listed by: COMPASS - New
 $4,249,000Active6 beds 6 baths6,052 sq. ft.
9200 Falls Run Rd, MCLEAN, VA 22102
MLS# VAFX2344462Listed by: SAMSON PROPERTIES - Open Sun, 1 to 3pmNew
 $2,150,000Active6 beds 5 baths4,861 sq. ft.
125 Commonage Dr, GREAT FALLS, VA 22066
MLS# VAFX2343892Listed by: COMPASS - New
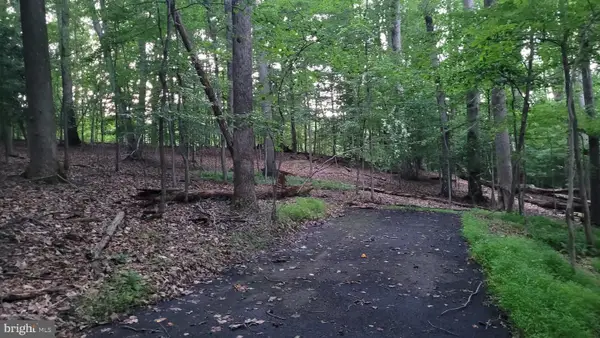 $1,750,000Active8.57 Acres
264 Golden Woods Ct, GREAT FALLS, VA 22066
MLS# VAFX2344212Listed by: COMPASS - New
 $939,000Active4 beds 2 baths2,234 sq. ft.
9908 Minburn St, GREAT FALLS, VA 22066
MLS# VAFX2343840Listed by: COMPASS


Protect your home and budget from life's surprises with an Assurant Home Warranty, backed by a partner that supports you through every step of homeownership. Explore Plans.
© 2023 - 2026 ERA Franchise Systems LLC. All rights reserved. ERA Franchise Systems LLC fully supports the principles of the Fair Housing Act and the Equal Opportunity Act. ERA, ERA Real Estate powered, and their respective logos are registered service marks of ERA Franchise Systems LLC. Each office is independently owned and operated.