
2472 Dry Dock Ct, Greenbackville, VA 23356
Local realty services provided by:ERA Valley Realty
2472 Dry Dock Ct,Greenbackville, VA 23356
$392,990
- 4 Beds
- 3 Baths
- 2,217 sq. ft.
- Single family
- Active
Listed by: cynthia l welsh
Office: hall realty
MLS#:VAAC2003156
Source:BRIGHTMLS
Price summary
- Price:$392,990
- Price per sq. ft.:$177.26
- Monthly HOA dues:$189.5
About this home
Ruby C Elevation offered by Gemcraft Homes CC LLC New Construction. Two -Story single-family home, 4BR/2.5 BA, 2217 sq ft, 2-car garage, 12 x 12 composite deck. The openness of the first level offers plenty of space for entertaining for the whole family to enjoy. Large open kitchen layout w/plenty of cabinets, kitchen island, granite countertops, deep pantry, SS Appliances. Optional Library, Second level features Owners Suite w/large Walk-in Closet, 4 BR's. and Loft. Pictures may have upgraded features/options not included in base price. Currently Under Construction, expected to be completed November 2026. Call for more information and your private showing. Captains Cove Golf & Waterfront Community amenities offer: 9 Hole Pristine Golf Course, 3 Pools (2 Outdoor/1 Indoor), Fitness Center, Boat Ramp, Basketball, Tennis & Pickle-Ball Courts, Playground, Walking & Biking Trails, Picnic Area, Dog Park, Security and so much more. Captains Cove is located on Virginia's Eastern Shore and conveniently located close to major Metropolitan Areas along the East Coast. Within 3 Hours of Baltimore MD/Washington DC/Philadelphia PA, 5 hours from New York, 1 Hour from Ocean City MD, 2 hours from Virginia Beach/Norfolk/Hampton VA and only 20 minutes from the notorious Chincoteague Island VA....
Contact an agent
Home facts
- Year built:2026
- Subdivision & Development:CAPTAIN'S COVE
- Listing ID #:VAAC2003156
- Added:5 day(s) ago
- Updated:September 07, 2026 at 01:47 PM
Rooms and interior
- Bedrooms:4
- Total bathrooms:3
- Full bathrooms:2
- Half bathrooms:1
- Flooring:Carpet, Vinyl
- Dining Description:Combination Kitchen/Dining
- Bathrooms Description:Full Bath, Half Bath, Primary Bath(s), Primary Bathroom
- Kitchen Description:Breakfast Area, Carpet, Dishwasher, Disposal, Kitchen - Eat-In, Microwave, Pantry, Recessed Lighting, Stove, Water Heater
- Bedroom Description:Carpet, Primary Bedroom, Walk In Closet(s)
- Living area:2,217 sq. ft.
Heating and cooling
- Cooling:Central A/C
- Heating:Forced Air, Propane - Leased
Structure and exterior
- Roof:Shingle
- Year built:2026
- Building area:2,217 sq. ft.
- Lot area:0.31 Acres
- Lot Features:Trees/Wooded
- Architectural Style:Colonial
- Construction Materials:Blown-In Insulation, Vinyl Siding
- Exterior Features:Exterior Lighting, Flood Lights, Gutter System, Sidewalks
- Foundation Description:Concrete Perimeter, Crawl Space
- Levels:2 Stories
Schools
- High school:ARCADIA
- Middle school:ARCADIA
- Elementary school:KEGOTANK
Utilities
- Water:Community
- Sewer:Grinder Pump, Public Sewer
Finances and disclosures
- Price:$392,990
- Price per sq. ft.:$177.26
- Tax amount:$1,965 (2026)
Features and amenities
- Laundry features:Has Laundry, Laundry
- Amenities:Carpet, Electric Available, Phone Available, Recessed Lighting
Parking
- Parking description:Attached Garage, Garage - Front Entry, Gravel Driveway, Off Street
- Garage:Yes
- Garage spaces:2
New listings near 2472 Dry Dock Ct
- New
 $10,000Active0.22 Acres
30 Doubloon Dr, GREENBACKVILLE, VA 23356
MLS# VAAC2003170Listed by: HALL REALTY  $109,900Pending1 beds 1 baths778 sq. ft.
38083 Davey Jones Blvd, GREENBACKVILLE, VA 23356
MLS# VAAC2003166Listed by: HALL REALTY- New
 $250,000Active2 beds 2 baths988 sq. ft.
3184 Meridian Dr, GREENBACKVILLE, VA 23356
MLS# VAAC2003160Listed by: HALL REALTY 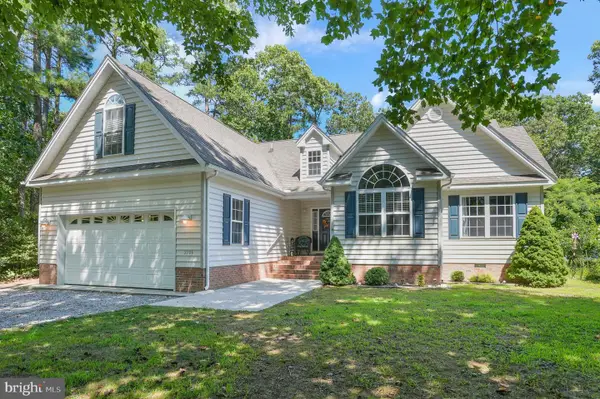 $295,000Pending3 beds 2 baths1,616 sq. ft.
2706 Buccaneer, GREENBACKVILLE, VA 23356
MLS# VAAC2003164Listed by: HALL REALTY- New
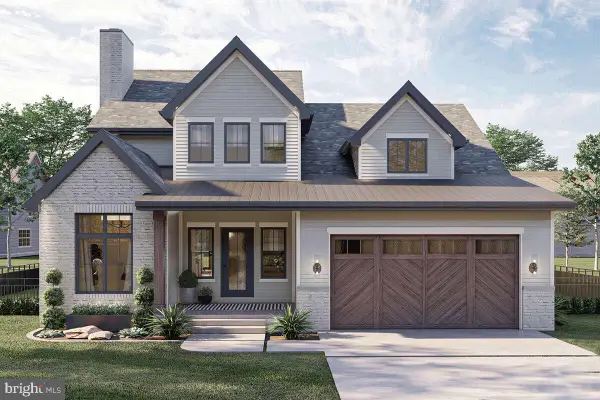 $419,500Active4 beds 3 baths2,084 sq. ft.
Lot 5 Brigantine Blvd, GREENBACKVILLE, VA 23356
MLS# VAAC2003154Listed by: MONUMENT SOTHEBY'S INTERNATIONAL REALTY - New
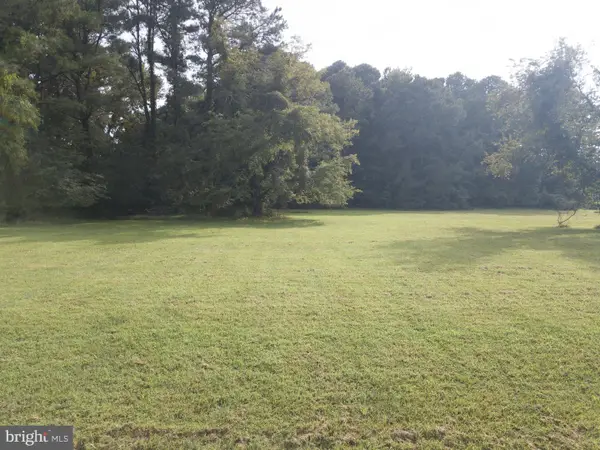 $4,750Active0.23 Acres
Lot 179 Davey Jones Blvd, GREENBACKVILLE, VA 23356
MLS# VAAC2003150Listed by: CHC INC 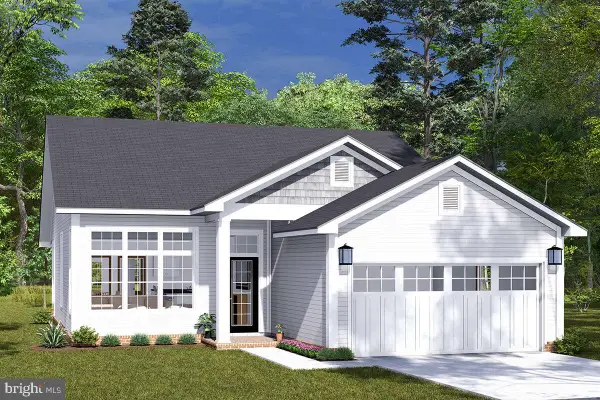 $305,745Active3 beds 2 baths1,388 sq. ft.
Lot 2209 Saber Ct, GREENBACKVILLE, VA 23356
MLS# VAAC2003142Listed by: MONUMENT SOTHEBY'S INTERNATIONAL REALTY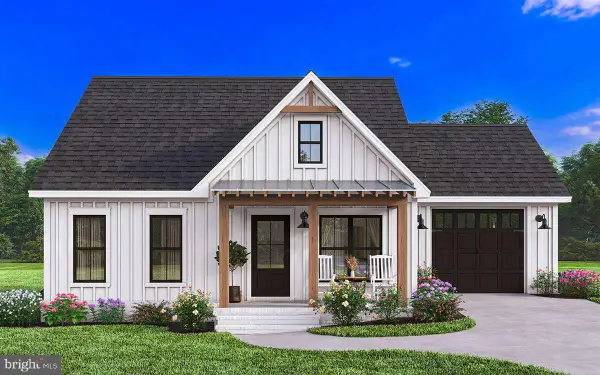 $284,950Active2 beds 2 baths996 sq. ft.
Lot 97 Jolly Rodger Dr, GREENBACKVILLE, VA 23356
MLS# VAAC2003140Listed by: MONUMENT SOTHEBY'S INTERNATIONAL REALTY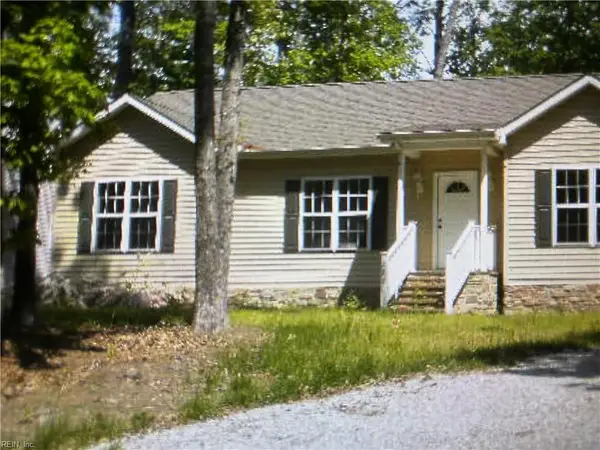 $210,000Active3 beds 2 baths1,300 sq. ft.
2231 Buccaneer Boulevard, Greenbackville, VA 23356
MLS# 10650873Listed by: EXP Realty LLC


Protect your home and budget from life's surprises with an Assurant Home Warranty, backed by a partner that supports you through every step of homeownership. Explore Plans.
© 2023 - 2026 ERA Franchise Systems LLC. All rights reserved. ERA Franchise Systems LLC fully supports the principles of the Fair Housing Act and the Equal Opportunity Act. ERA, ERA Real Estate powered, and their respective logos are registered service marks of ERA Franchise Systems LLC. Each office is independently owned and operated.