
2706 Buccaneer, Greenbackville, VA 23356
Local realty services provided by:ERA Central Realty Group
2706 Buccaneer,Greenbackville, VA 23356
$295,000
- 3 Beds
- 2 Baths
- 1,616 sq. ft.
- Single family
- Pending
Listed by: cynthia l welsh
Office: hall realty
MLS#:VAAC2003164
Source:BRIGHTMLS
Price summary
- Price:$295,000
- Price per sq. ft.:$182.55
- Monthly HOA dues:$189.5
About this home
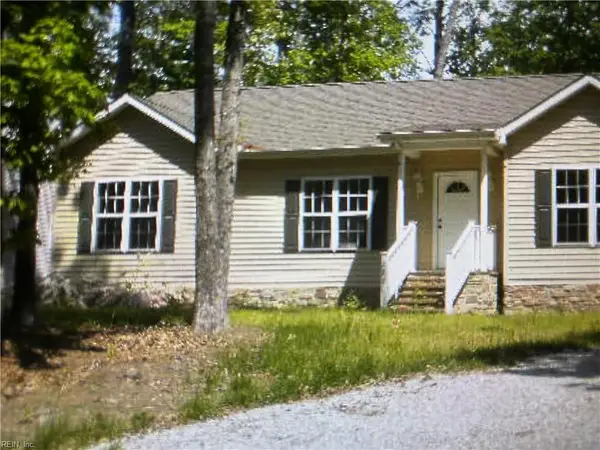
4/2309 Warm and Welcome will be your first impression with all the little touches to call this home. The open Great Room, Dining Area and Kitchen are unified under a shared cathedral ceiling. Hardwood flooring in main living areas. A sunny, clerestory dormer in the foyer yields a splendid first impression. The primary suite is highlighted by a cathedral ceiling and includes a private bath with double bowl vanity, walk-in shower and walk-in closet. The front BR is expanded by a cathedral ceiling that shows off a double window with circle-top for natural sunlight. A bonus room over the garage offers flexibility and opportunity for growth, office or den. Oversized 2 car garage with a workspace area. Backyard offers plenty of privacy. A must see! Did I mention all the amenities Captains Cove has to offer? Within walking distance to Drewberry Park. HOA amenities: Pristine 9 Hole Golf Course, indoor/outdoor pools (2), fitness center, basketball & pickle-ball courts, playground, boat ramp, docks, dog park, biking & walking trails, picnic area, security and so much more. Call for your private showing...
Contact an agent
Home facts
- Year built:2006
- Subdivision & Development:CAPTAIN'S COVE
- Listing ID #:VAAC2003164
- Added:2 day(s) ago
- Updated:September 05, 2026 at 10:30 AM
Rooms and interior
- Bedrooms:3
- Total bathrooms:2
- Full bathrooms:2
- Flooring:Carpet, Ceramic Tile, Hardwood
- Dining Description:Dining Area, Dining Room
- Kitchen Description:Carpet, Dishwasher, Kitchen - Galley, Microwave, Refrigerator, Stainless Steel Appliances, Stove, Water Conditioner - Rented, Water Heater
- Bedroom Description:Carpet, Entry Level Bedroom, Walk In Closet(s)
- Living area:1,616 sq. ft.
Heating and cooling
- Cooling:Ceiling Fan(s), Central A/C
- Heating:Electric, Heat Pump(s)
Structure and exterior
- Roof:Architectural Shingle
- Year built:2006
- Building area:1,616 sq. ft.
- Lot area:0.22 Acres
- Lot Features:Partly Wooded
- Architectural Style:Contemporary, Ranch/Rambler
- Construction Materials:Block, Stick Built, Vinyl Siding
- Exterior Features:Flood Lights, Gutter System, Sidewalks
- Foundation Description:Block, Brick/Mortar
- Levels:1 Story
Schools
- High school:ARCADIA
- Middle school:ARCADIA
- Elementary school:KEGOTANK
Utilities
- Water:Community
- Sewer:On Site Septic
Finances and disclosures
- Price:$295,000
- Price per sq. ft.:$182.55
- Tax amount:$1,503 (2026)
Features and amenities
- Laundry features:Dryer, Dryer - Electric, Has Laundry
- Amenities:Carpet, Ceiling Fan(s), Electric Available, Phone Available
Parking
- Parking description:Attached Garage, Garage - Front Entry, Off Street
- Garage:Yes
- Garage spaces:2
New listings near 2706 Buccaneer
- New
 $10,000Active0.22 Acres
30 Doubloon Dr, GREENBACKVILLE, VA 23356
MLS# VAAC2003170Listed by: HALL REALTY - New
 $109,900Active1 beds 1 baths778 sq. ft.
38083 Davey Jones Blvd, GREENBACKVILLE, VA 23356
MLS# VAAC2003166Listed by: HALL REALTY - New
 $250,000Active2 beds 2 baths988 sq. ft.
3184 Meridian Dr, GREENBACKVILLE, VA 23356
MLS# VAAC2003160Listed by: HALL REALTY - New
 $392,990Active4 beds 3 baths2,217 sq. ft.
2472 Dry Dock Ct, GREENBACKVILLE, VA 23356
MLS# VAAC2003156Listed by: HALL REALTY - New
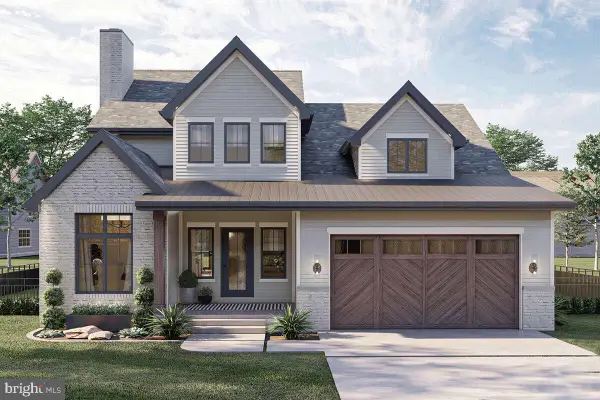 $419,500Active4 beds 3 baths2,084 sq. ft.
Lot 5 Brigantine Blvd, GREENBACKVILLE, VA 23356
MLS# VAAC2003154Listed by: MONUMENT SOTHEBY'S INTERNATIONAL REALTY - New
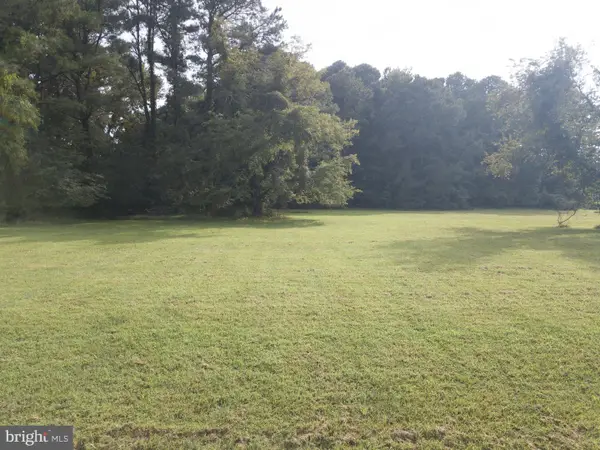 $4,750Active0.23 Acres
Lot 179 Davey Jones Blvd, GREENBACKVILLE, VA 23356
MLS# VAAC2003150Listed by: CHC INC - New
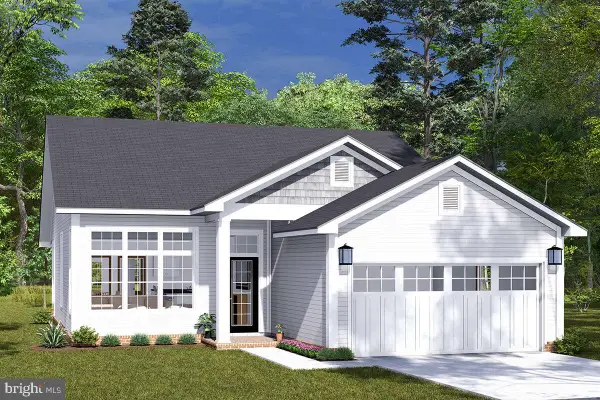 $305,745Active3 beds 2 baths1,388 sq. ft.
Lot 2209 Saber Ct, GREENBACKVILLE, VA 23356
MLS# VAAC2003142Listed by: MONUMENT SOTHEBY'S INTERNATIONAL REALTY - New
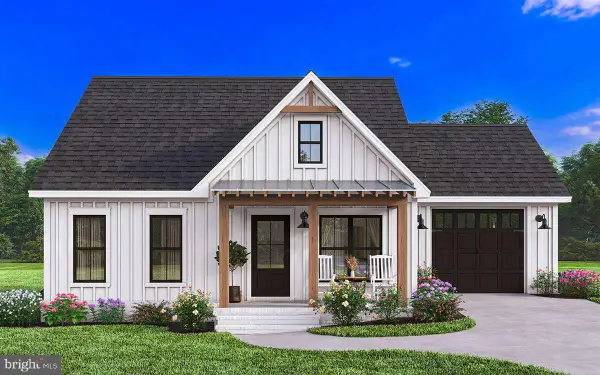 $284,950Active2 beds 2 baths996 sq. ft.
Lot 97 Jolly Rodger Dr, GREENBACKVILLE, VA 23356
MLS# VAAC2003140Listed by: MONUMENT SOTHEBY'S INTERNATIONAL REALTY - New
 $210,000Active3 beds 2 baths1,300 sq. ft.
2231 Buccaneer Boulevard, Greenbackville, VA 23356
MLS# 10650873Listed by: EXP Realty LLC


Protect your home and budget from life's surprises with an Assurant Home Warranty, backed by a partner that supports you through every step of homeownership. Explore Plans.
© 2023 - 2026 ERA Franchise Systems LLC. All rights reserved. ERA Franchise Systems LLC fully supports the principles of the Fair Housing Act and the Equal Opportunity Act. ERA, ERA Real Estate powered, and their respective logos are registered service marks of ERA Franchise Systems LLC. Each office is independently owned and operated.