
2 Newline Road, Gum Spring, VA 23065
Local realty services provided by:Napier Realtors ERA
2 Newline Road,Gum Spring, VA 23065
$496,454
- 4 Beds
- 3 Baths
- 1,982 sq. ft.
- Single family
- Active
Listed by: david dunivan
Office: the dunivan co, inc
MLS#:2630756
Source:RV
Price summary
- Price:$496,454
- Price per sq. ft.:$250.48
About this home
OUR VERY POPULAR BROOKWOOD PLAN IS TO BE BUILT ON THIS BEAUTIFUL, PRIVATE, 5 PLUS ACRE LOT IN A GREAT LOCATION! The Brookwood Plan features a formal entrance foyer, open and bright dining room, Gourmet Eat In Kitchen with Granite Counter Tops, Stainless Steel Appliances, and Upgraded Cabinetry, and Open Family Room leading to the Private Rear Deck. We are also including laminate flooring int he foyer, dining room, kitchen, and breakfast nook. The 2nd floor features 4 bedrooms and 2 full baths. The Main Bedroom is very spacious and features an awesome Main Bath with walk in closet, ceramic tile floors, ceramic tile walk in shower, and double bowl vainity.
The Craftsman Style Exterior features a Country Front Porch, lots of Gable Accents, and Craftsman Style Architecture and Upgrades. Don't forget the Double Garage with Automatic Door Opener, Private Rear Deck, and Builder Warranty! GREAT INCENTIVES ON THIS BRAND NEW LIBERTY HOME! SEE AGENTS FOR DETAILS. Other plans and lots available at this location....
Contact an agent
Home facts
- Year built:2026
- Subdivision & Development:None
- Listing ID #:2630756
- Added:1 day(s) ago
- Updated:November 18, 2026 at 09:59 PM
Rooms and interior
- Bedrooms:4
- Total bathrooms:3
- Full bathrooms:2
- Half bathrooms:1
- Rooms Total:7
- Flooring:Carpet, Laminate, Tile, Vinyl
- Dining Description:Dining Area
- Bathrooms Description:Double Vanity
- Kitchen Description:Dishwasher, Microwave, Stove
- Basement:Yes
- Basement Description:Crawl Space
- Living area:1,982 sq. ft.
Heating and cooling
- Cooling:Central Air, Electric
- Heating:Electric, Heat Pump
- Central air:Yes
Structure and exterior
- Year built:2026
- Building area:1,982 sq. ft.
- Lot area:5.58 Acres
- Lot Features:Level
- Architectural Style:Colonial, Craftsman, Two Story
- Construction Materials:Drywall, Frame, Vinyl Siding
- Exterior Features:Deck, Front Porch, Porch
- Levels:One, Two Story
Schools
- High school:Louisa
- Middle school:Louisa
- Elementary school:Jouett
Utilities
- Water:Well
- Sewer:Septic Tank
Finances and disclosures
- Price:$496,454
- Price per sq. ft.:$250.48
- Tax amount:$103 (2025)
Features and amenities
- Appliances:Dishwasher, Electric Water Heater, Microwave, Stove
- Laundry features:Dryer Hookup, Washer Hookup
- Amenities:Cathedral Ceilings, Ceiling Fans, Granite Counters, Walk-In Closets
Parking
- Parking description:Attached, Garage, Garage Door Opener, Off Street
- Garage:Yes
- Garage spaces:2
 The information being provided is for consumers' personal, non-commercial use and may not be used for any purpose other than to identify prospective properties for purchasing. All information provided is deemed reliable but is not guaranteed accurate.The multiple listing information is provided by Central Virginia Regional Multiple Listing Service, LLC from a copyrighted compilation of listings. The compilation of listings and each individual listing are © 2026 Central Virginia Regional Multiple Listing Service, LLC. All rights reserved.
New listings near 2 Newline Road
- Coming Soon
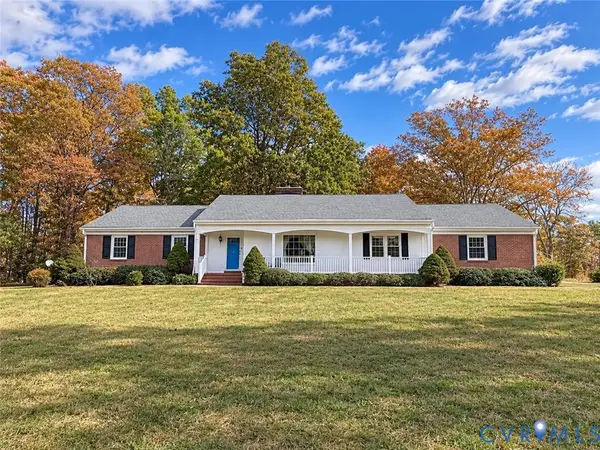 $449,000Coming Soon3 beds 2 baths2,877 sq. ft.
394 Cross County Road, Gum Spring, VA 23065
MLS# 2630471Listed by: KEETON & CO REAL ESTATE - New
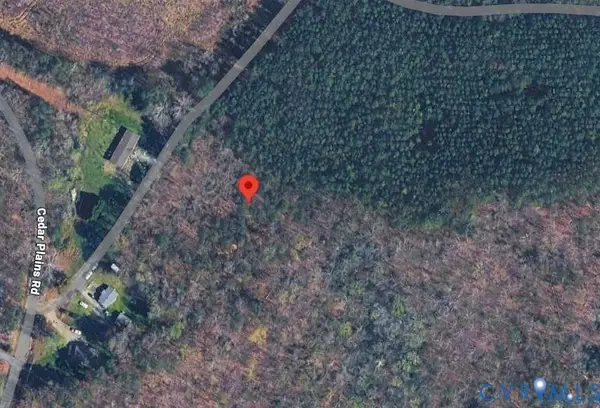 $70,000Active2.63 Acres
3456 Cedar Plains Road, Sandy Hook, VA 23153
MLS# 2630586Listed by: BRICK & IVY REAL ESTATE COLLECTIVE 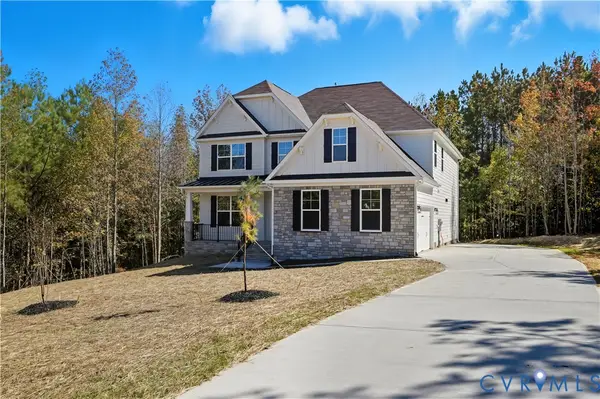 $737,170Pending4 beds 4 baths3,185 sq. ft.
3975 Jett Court, Gum Spring, VA 23065
MLS# 2629377Listed by: KELLER WILLIAMS REALTY- $737,170Pending4 beds 4 baths3,185 sq. ft.
3975 Jett Court, Gum Spring, VA 23065
MLS# 2629377Listed by: KELLER WILLIAMS REALTY 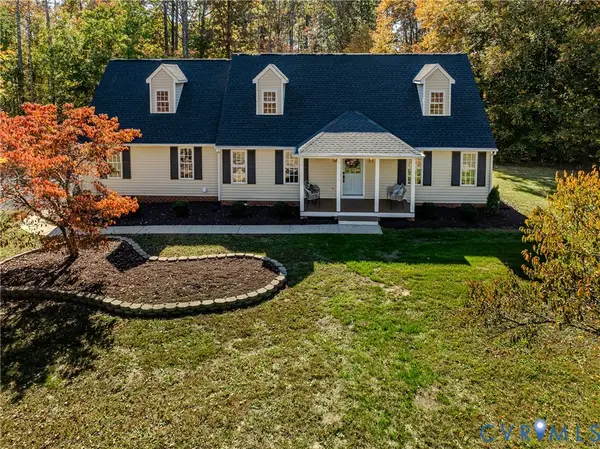 $524,900Active3 beds 3 baths1,872 sq. ft.
3815 Three Chopt Road, Gum Spring, VA 23065
MLS# 2629388Listed by: SEAY REAL ESTATE $694,990Active5 beds 3 baths3,403 sq. ft.
3912 Jett Court, Gum Spring, VA 23065
MLS# 2628527Listed by: KELLER WILLIAMS REALTY $735,380Pending4 beds 4 baths3,185 sq. ft.
3965 Jett Court, Gum Spring, VA 23065
MLS# 2628533Listed by: KELLER WILLIAMS REALTY $155,000Active3.34 Acres
4844 Fox Lair Road, Gum Spring, VA 23065
MLS# 2627744Listed by: HOMECOIN.COM $480,000Pending3 beds 3 baths1,472 sq. ft.
380 Cross County Rd, Gum Spring, VA 23065
MLS# 2628450Listed by: COMPASS


Protect your home and budget from life's surprises with an Assurant Home Warranty, backed by a partner that supports you through every step of homeownership. Explore Plans.
© 2023 - 2026 ERA Franchise Systems LLC. All rights reserved. ERA Franchise Systems LLC fully supports the principles of the Fair Housing Act and the Equal Opportunity Act. ERA, ERA Real Estate powered, and their respective logos are registered service marks of ERA Franchise Systems LLC. Each office is independently owned and operated.