
394 Cross County Road, Gum Spring, VA 23065
Local realty services provided by:Napier Realtors ERA
394 Cross County Road,Gum Spring, VA 23065
$449,000
- 3 Beds
- 2 Baths
- 2,877 sq. ft.
- Single family
- Coming Soon
Listed by: katie mullins
Office: keeton & co real estate
MLS#:2630471
Source:RV
Price summary
- Price:$449,000
- Price per sq. ft.:$156.07
About this home
Welcome to this charming brick ranch situated on over two acres in Gum Spring! Offering comfortable one-level living with additional finished space in the partial basement, this home combines classic character with recent updates. Beautifully refinished floors (2026) and a refreshed kitchen featuring a new refrigerator, range, and dishwasher (2026), along with a convenient island, make this home move-in ready. Inside, you'll find two wood-burning fireplaces, built-in cabinetry and bookcases, a separate dining area, and a primary suite with a private bath. The finished basement recreation room provides flexible space for entertaining or relaxing. Enjoy the outdoors from the patio or porch, with plenty of room to spread out on the spacious property. An attached two-car garage and storage shed add everyday convenience. Additional highlights include a new water heater (2024), heat pump heating and cooling, well and conventional septic, and connected fiber internet. Don't miss the opportunity to enjoy peaceful country living with modern conveniences!...
Contact an agent
Home facts
- Year built:1963
- Subdivision & Development:None
- Listing ID #:2630471
- Updated:November 18, 2026 at 03:51 PM
Rooms and interior
- Bedrooms:3
- Total bathrooms:2
- Full bathrooms:2
- Rooms Total:6
- Flooring:Ceramic Tile, Vinyl, Wood
- Dining Description:Dining Area
- Kitchen Description:Dishwasher, Kitchen Island, Refrigerator
- Basement:Yes
- Basement Description:Finished, Full
- Living area:2,877 sq. ft.
Heating and cooling
- Cooling:Central Air, Heat Pump
- Heating:Electric, Heat Pump
- Central air:Yes
Structure and exterior
- Roof:Composition, Shingle
- Year built:1963
- Building area:2,877 sq. ft.
- Lot area:2.18 Acres
- Architectural Style:Ranch
- Construction Materials:Brick, Brick Veneer, Drywall
- Exterior Features:Front Porch, Porch, Rear Porch
- Levels:One
Schools
- High school:Louisa
- Middle school:Louisa
- Elementary school:Jouett
Utilities
- Water:Well
- Sewer:Septic Tank
Finances and disclosures
- Price:$449,000
- Price per sq. ft.:$156.07
- Tax amount:$2,875 (2025)
Features and amenities
- Appliances:Dishwasher, Electric Water Heater, Refrigerator
- Laundry features:Dryer Hookup, Washer Hookup
- Amenities:Ceiling Fans, Laminate Counters
Parking
- Parking description:Attached, Driveway, Garage, Unfinished Garage, Unpaved, Unpaved Driveway
- Garage:Yes
- Garage spaces:2
 The information being provided is for consumers' personal, non-commercial use and may not be used for any purpose other than to identify prospective properties for purchasing. All information provided is deemed reliable but is not guaranteed accurate.The multiple listing information is provided by Central Virginia Regional Multiple Listing Service, LLC from a copyrighted compilation of listings. The compilation of listings and each individual listing are © 2026 Central Virginia Regional Multiple Listing Service, LLC. All rights reserved.
New listings near 394 Cross County Road
- New
 $496,454Active4 beds 3 baths1,982 sq. ft.
2 Newline Road, Gum Spring, VA 23065
MLS# 2630756Listed by: THE DUNIVAN CO, INC - New
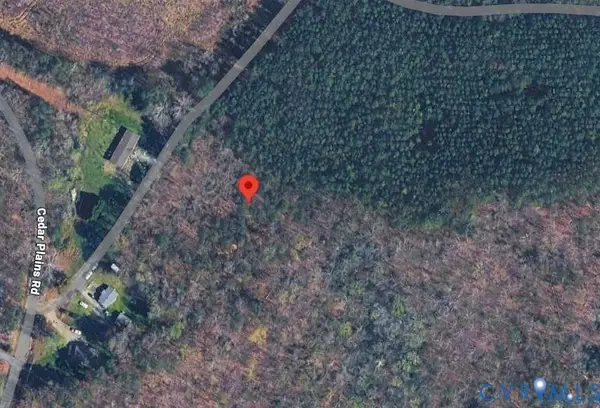 $70,000Active2.63 Acres
3456 Cedar Plains Road, Sandy Hook, VA 23153
MLS# 2630586Listed by: BRICK & IVY REAL ESTATE COLLECTIVE 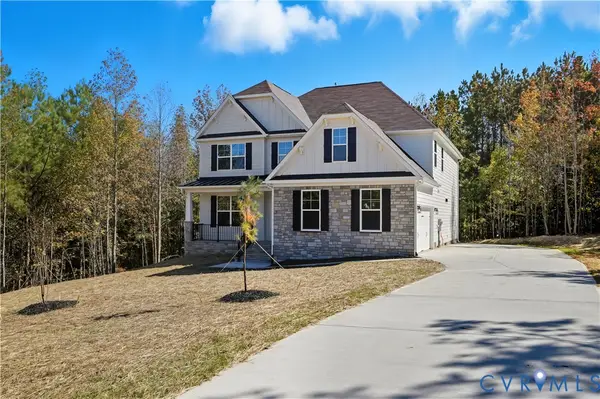 $737,170Pending4 beds 4 baths3,185 sq. ft.
3975 Jett Court, Gum Spring, VA 23065
MLS# 2629377Listed by: KELLER WILLIAMS REALTY- $737,170Pending4 beds 4 baths3,185 sq. ft.
3975 Jett Court, Gum Spring, VA 23065
MLS# 2629377Listed by: KELLER WILLIAMS REALTY 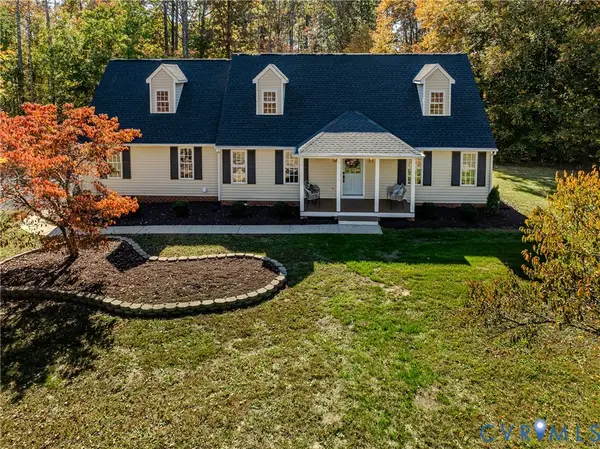 $524,900Active3 beds 3 baths1,872 sq. ft.
3815 Three Chopt Road, Gum Spring, VA 23065
MLS# 2629388Listed by: SEAY REAL ESTATE $694,990Active5 beds 3 baths3,403 sq. ft.
3912 Jett Court, Gum Spring, VA 23065
MLS# 2628527Listed by: KELLER WILLIAMS REALTY $735,380Pending4 beds 4 baths3,185 sq. ft.
3965 Jett Court, Gum Spring, VA 23065
MLS# 2628533Listed by: KELLER WILLIAMS REALTY $155,000Active3.34 Acres
4844 Fox Lair Road, Gum Spring, VA 23065
MLS# 2627744Listed by: HOMECOIN.COM $480,000Pending3 beds 3 baths1,472 sq. ft.
380 Cross County Rd, Gum Spring, VA 23065
MLS# 2628450Listed by: COMPASS


Protect your home and budget from life's surprises with an Assurant Home Warranty, backed by a partner that supports you through every step of homeownership. Explore Plans.
© 2023 - 2026 ERA Franchise Systems LLC. All rights reserved. ERA Franchise Systems LLC fully supports the principles of the Fair Housing Act and the Equal Opportunity Act. ERA, ERA Real Estate powered, and their respective logos are registered service marks of ERA Franchise Systems LLC. Each office is independently owned and operated.