
17751 Harmony Church Rd, Hamilton, VA 20158
Local realty services provided by:ERA Valley Realty
17751 Harmony Church Rd,Hamilton, VA 20158
$899,999
- 3 Beds
- 2 Baths
- 1,843 sq. ft.
- Single family
- Pending
Listed by: james e. lemon, jr.
Office: washington fine properties, llc.
MLS#:VALO2129870
Source:BRIGHTMLS
Price summary
- Price:$899,999
- Price per sq. ft.:$488.33
About this home
All brick Cape home and property in the Virginia Countryside just outside the town of Hamilton. Great location with paved roads and minutes to Leesburg. Beautiful lot just under 6 acres with barns and fencing for Horses, cows, chickens and more. The creek provides water for the animals. No HOA or covenants and restrictions. The white building is separate garage/workshop or possibly future cottage. Has electricity. Water faucet outside of the building. The home has a large two car garage, covered rear porch with fireplace. Metal roof on main part of the home. Inside hardwood floors most of the main level and upper levels. Main level with a bedroom and full bath. SS appliances in the kitchen. Propane tank is for cooktop in the kitchen. Sunroom addition off the back offer great views of the property. Upper level two bedroom and full bath. Ceiling fans in many rooms. Lower level has finished living space. Storage room to the walkup staircase. Oil heat and tank are owned. Multiple barns for equipment and animals. New water filtration system being installed....
Contact an agent
Home facts
- Year built:1955
- Listing ID #:VALO2129870
- Added:7 day(s) ago
- Updated:July 20, 2026 at 08:34 AM
Rooms and interior
- Bedrooms:3
- Total bathrooms:2
- Full bathrooms:2
- Flooring:Carpet, Hardwood
- Dining Description:Dining Room
- Kitchen Description:Built-In Microwave, Cooktop, Oven - Wall, Refrigerator, Stainless Steel Appliances
- Bedroom Description:Primary Bedroom
- Basement:Yes
- Basement Description:Fully Finished, Rear Entrance, Walkout Stairs
- Living area:1,843 sq. ft.
Heating and cooling
- Cooling:Ceiling Fan(s), Central A/C
- Heating:Baseboard - Hot Water, Oil, Propane - Leased
Structure and exterior
- Roof:Asphalt, Metal
- Year built:1955
- Building area:1,843 sq. ft.
- Lot area:5.96 Acres
- Architectural Style:Cape Cod
- Construction Materials:Brick
- Exterior Features:Brick, Outbuilding(s), Porch(es), Secure Storage, Sidewalks
- Foundation Description:Block, Brick/Mortar
- Levels:3 Story
Utilities
- Water:Well
- Sewer:Gravity Sept Fld
Finances and disclosures
- Price:$899,999
- Price per sq. ft.:$488.33
- Tax amount:$6,252 (2026)
Features and amenities
- Laundry features:Dryer, Laundry, Washer
- Amenities:Attic, Ceiling Fan(s), Double Pane Windows
Parking
- Parking description:Attached Garage, Detached Garage, Oversized, Paved Driveway, Paved Parking
- Garage:Yes
- Garage spaces:4
New listings near 17751 Harmony Church Rd
- New
 $689,000Active3 beds 2 baths2,237 sq. ft.
3 S Hughes St, HAMILTON, VA 20158
MLS# VALO2131228Listed by: BERKSHIRE HATHAWAY HOMESERVICES PENFED REALTY - New
 $949,000Active3 beds 3 baths1,950 sq. ft.
16119 Hampton Rd, HAMILTON, VA 20158
MLS# VALO2131280Listed by: LEE & ASSOCIATES REALTY LLC. - New
 $625,000Active3 beds 3 baths2,550 sq. ft.
19 Hamilton Terrace Dr, HAMILTON, VA 20158
MLS# VALO2131572Listed by: CENTURY 21 REDWOOD REALTY  $1,299,000Active4 beds 3 baths3,584 sq. ft.
38863 Ridge Ct, HAMILTON, VA 20158
MLS# VALO2130336Listed by: CARTER BRAXTON PREFERRED PROPERTIES $989,000Active4 beds 4 baths3,575 sq. ft.
17432 Brownsville Ln, HAMILTON, VA 20158
MLS# VALO2130346Listed by: PEARSON SMITH REALTY, LLC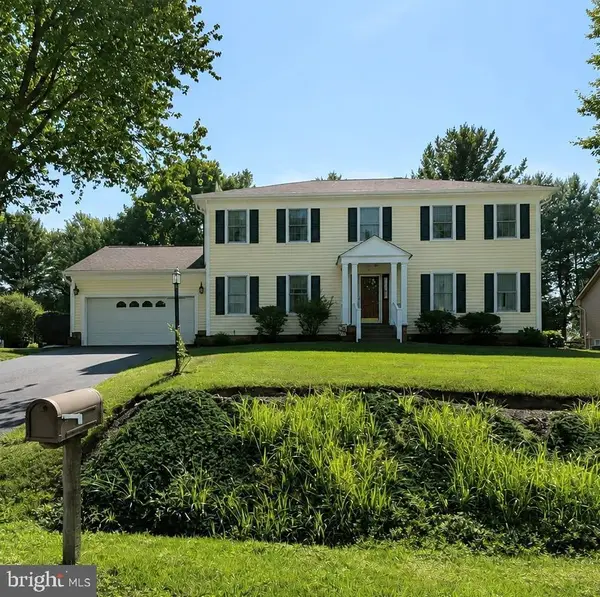 $845,000Active4 beds 3 baths2,874 sq. ft.
38376 Downs Ct, HAMILTON, VA 20158
MLS# VALO2130334Listed by: SAMSON PROPERTIES- Open Sun, 1 to 3pm
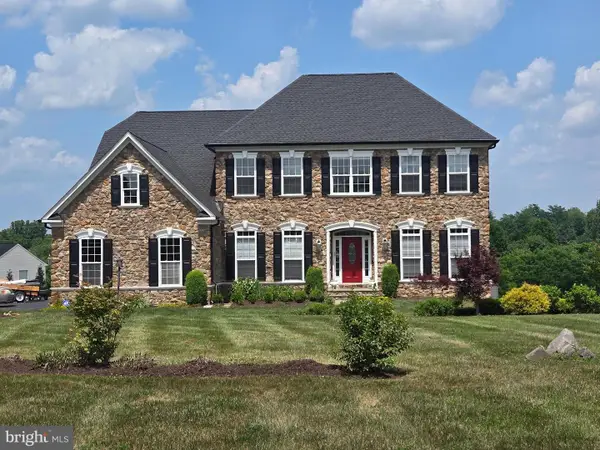 $1,275,000Active5 beds 5 baths5,408 sq. ft.
38786 Rambling Farm Dr, HAMILTON, VA 20158
MLS# VALO2130192Listed by: CENTURY 21 NEW MILLENNIUM  $2,995,500Pending6 beds 7 baths7,048 sq. ft.
17635 Harmony Church Rd, HAMILTON, VA 20158
MLS# VALO2129730Listed by: WASHINGTON FINE PROPERTIES, LLC $610,000Pending4 beds 2 baths1,344 sq. ft.
13 S Hughes St, HAMILTON, VA 20158
MLS# VALO2118576Listed by: REDFIN CORPORATION


Protect your home and budget from life's surprises with an Assurant Home Warranty, backed by a partner that supports you through every step of homeownership. Explore Plans.
© 2023 - 2026 ERA Franchise Systems LLC. All rights reserved. ERA Franchise Systems LLC fully supports the principles of the Fair Housing Act and the Equal Opportunity Act. ERA, ERA Real Estate powered, and their respective logos are registered service marks of ERA Franchise Systems LLC. Each office is independently owned and operated.