
1720 Sherry Ln, Harrisonburg, VA 22801
Local realty services provided by:ERA Bill May Realty Company
1720 Sherry Ln,Harrisonburg, VA 22801
$579,000
- 3 Beds
- 4 Baths
- 4,251 sq. ft.
- Single family
- Pending
Listed by: michael kalman
Office: valley realty associates
MLS#:677541
Source:CHARLOTTESVILLE
Price summary
- Price:$579,000
- Price per sq. ft.:$136.2
- Monthly HOA dues:$200
About this home
Main level living meets functional design in this beautifully maintained 3 bedroom, 4 bathroom paired home located in one of Harrisonburg’s premier 55+ communities, Heritage Estates. Ideally positioned directly across from Heritage Oaks Golf Course. Residents enjoy access to a heated outdoor pool along with low maintenance HOA living that includes lawn care, trash, and snow removal. The highly functional layout features two bedrooms on the main level, including a spacious primary suite with a tray ceiling and an attached full bath. The main floor also offers comfortable living spaces, a dedicated laundry room, and an easy flow designed for everyday convenience. Upstairs, a versatile loft area includes an additional bedroom and full bath, making it ideal for guests, hobbies, or a home office setup. The lower level includes a partially finished basement with a full bathroom, along with substantial unfinished space perfect for storage, a workshop, home gym, or future expansion possibilities. Conveniently located near shopping, dining, Sentara RMH, and other daily conveniences, this home offers an exceptional opportunity to enjoy comfortable, low maintenance living in a highly desirable Harrisonburg community. Showings Begin June 5th...
Contact an agent
Home facts
- Year built:2014
- Listing ID #:677541
- Added:47 day(s) ago
- Updated:July 20, 2026 at 08:34 AM
Rooms and interior
- Bedrooms:3
- Total bathrooms:4
- Full bathrooms:4
- Flooring:Carpet, Hardwood
- Kitchen Description:Eat In Kitchen
- Basement:Yes
- Basement Description:Finished, Heated, Unfinished
- Living area:4,251 sq. ft.
Heating and cooling
- Cooling:Central Air
- Heating:Central, Electric, Heat Pump
- Central air:Yes
Structure and exterior
- Year built:2014
- Building area:4,251 sq. ft.
- Lot area:0.24 Acres
- Architectural Style:Contemporary
- Construction Materials:Stick Built, Stone, Stucco
- Foundation Description:Poured, Slab
- Levels:1.5 Stories
Schools
- High school:Harrisonburg
- Middle school:Thomas Harrison
- Elementary school:Bluestone
Utilities
- Water:Public
- Sewer:Public Sewer
Finances and disclosures
- Price:$579,000
- Price per sq. ft.:$136.2
- Tax amount:$5,101 (2026)
Features and amenities
- Laundry features:Dryer, Washer
- Pool features:Community, Pool
Parking
- Parking description:Attached, Garage, Garage Door Opener, Garage Faces Front
- Garage:Yes
- Garage spaces:2
New listings near 1720 Sherry Ln
- New
 $997,000Active6 beds 6 baths5,740 sq. ft.
1176 Nelson Dr, Harrisonburg, VA 22801
MLS# 679673Listed by: MELINDA BEAM SHENANDOAH VALLEY REAL ESTATE - New
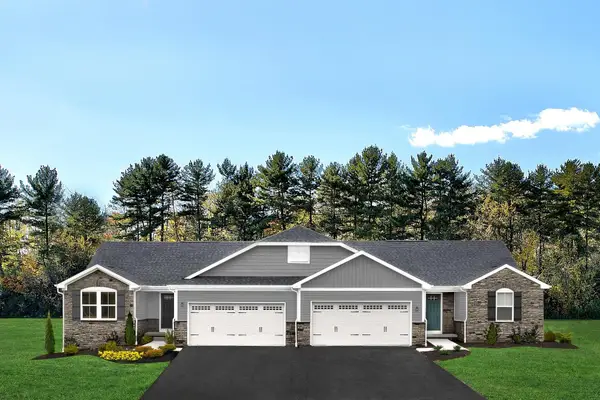 $329,990Active3 beds 2 baths1,776 sq. ft.
3033 Obsidian Terr, Rockingham, VA 22801
MLS# 679544Listed by: KLINE MAY REALTY 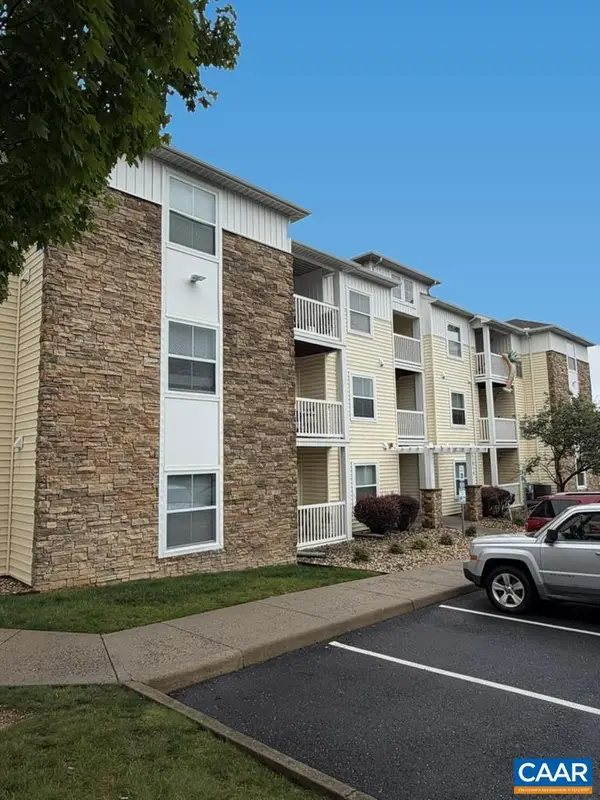 $255,000Active4 beds 4 baths1,396 sq. ft.
510 Davis Mill Dr, Harrisonburg, VA 22801
MLS# 679314Listed by: COMPASS-CHARLOTTESVILLE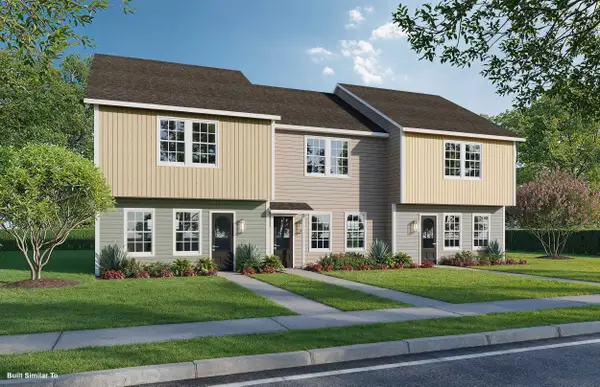 $266,900Pending3 beds 3 baths1,224 sq. ft.
1413 Rainn Pl, Harrisonburg, VA 22802
MLS# 679450Listed by: KLINE MAY REALTY- New
 $252,000Active3 beds 4 baths1,810 sq. ft.
926 Meadowlark Drive, Harrisonburg, VA 22815
MLS# 2619022Listed by: BEYCOME BROKERAGE REALTY LLC - New
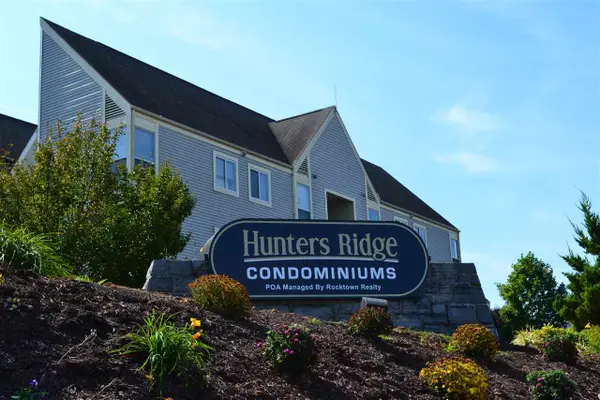 $185,000Active2 beds 1 baths837 sq. ft.
1372 Hunters Rd, Harrisonburg, VA 22801
MLS# 679438Listed by: ROCKTOWN REALTY - New
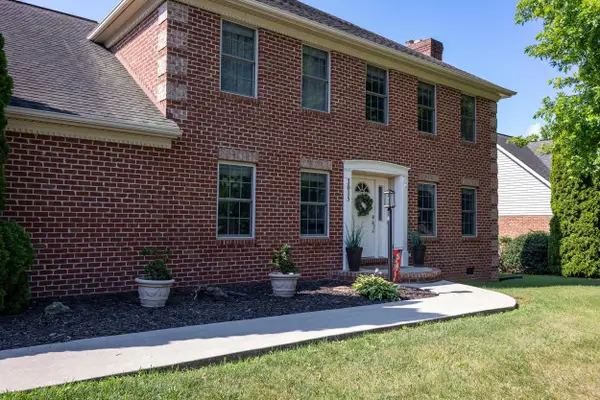 $665,000Active4 beds 3 baths3,858 sq. ft.
3015 Nutmeg Ct, Harrisonburg, VA 22801
MLS# 679377Listed by: FUNKHOUSER REAL ESTATE GROUP - New
 $234,900Active3 beds 2 baths1,280 sq. ft.
847 Vine St, Harrisonburg, VA 22802
MLS# 679367Listed by: FUNKHOUSER REAL ESTATE GROUP 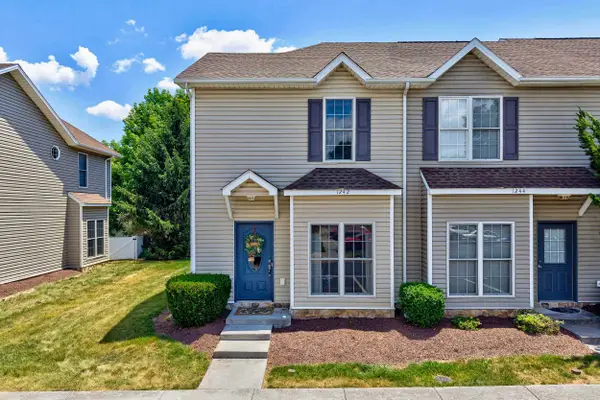 $285,000Pending3 beds 3 baths1,292 sq. ft.
1242 Settlers Ln, Harrisonburg, VA 22802
MLS# 679046Listed by: CORNERSTONE REALTY GROUP- New
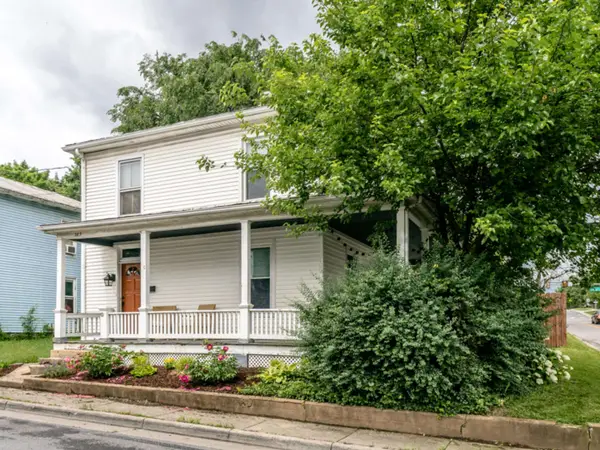 $349,000Active4 beds 2 baths1,600 sq. ft.
383 Collicello St, Harrisonburg, VA 22802
MLS# 679346Listed by: NEST REALTY HARRISONBURG


Protect your home and budget from life's surprises with an Assurant Home Warranty, backed by a partner that supports you through every step of homeownership. Explore Plans.
© 2023 - 2026 ERA Franchise Systems LLC. All rights reserved. ERA Franchise Systems LLC fully supports the principles of the Fair Housing Act and the Equal Opportunity Act. ERA, ERA Real Estate powered, and their respective logos are registered service marks of ERA Franchise Systems LLC. Each office is independently owned and operated.