
3435 Monterey Dr, Harrisonburg, VA 22801
Local realty services provided by:ERA Valley Realty
3435 Monterey Dr,Harrisonburg, VA 22801
$344,000
- 3 Beds
- 4 Baths
- - sq. ft.
- Single family
- Sold
Listed by: dennis hawes
Office: home realty
MLS#:672901
Source:CHARLOTTESVILLE
Sorry, we are unable to map this address
Price summary
- Price:$344,000
- Monthly HOA dues:$250
About this home
PRESTION LAKE!!! Three Year Old Townhouse End Unit with a Privacy Fenced Back Yard. Three Bedrooms, Two Full Baths and Two Half Baths. Open Floor Plan with Kitchen, Dining and Family Area One Big Open Space. Room on Entry Level Could Be Office, Gym, or Maybe a Fourth Bedroom. Attached One Car Garage. Call Today!!! This Unit Will Not Last Long.
Contact an agent
Home facts
- Year built:2023
- Subdivision & Development:PRESTON LAKE
- Listing ID #:672901
- Added:213 day(s) ago
- Updated:September 02, 2026 at 06:27 AM
Rooms and interior
- Bedrooms:3
- Total bathrooms:4
- Full bathrooms:2
- Half bathrooms:2
- Flooring:Carpet, Luxury Vinyl Plank
- Kitchen Description:Electric Range, Microwave, Refrigerator
- Basement:Yes
- Basement Description:Finished, Heated
Heating and cooling
- Cooling:Central Air
- Heating:Heat Pump
- Central air:Yes
Structure and exterior
- Year built:2023
- Construction Materials:Stick Built
- Foundation Description:Block
- Levels:2 Levels
Schools
- High school:Spotswood
- Middle school:Montevideo
- Elementary school:Cub Run (Rockingham)
Utilities
- Water:Public
- Sewer:Public Sewer
Finances and disclosures
- Price:$344,000
- Tax amount:$2,195 (2025)
Features and amenities
- Appliances:Dishwasher, Electric Range, Microwave, Refrigerator
- Laundry features:Dryer Hookup, Washer Hookup
- Amenities:Insulated Windows
Parking
- Parking description:Attached, Garage, Garage Door Opener, Garage Faces Front
- Garage:Yes
- Garage spaces:1
New listings near 3435 Monterey Dr
- New
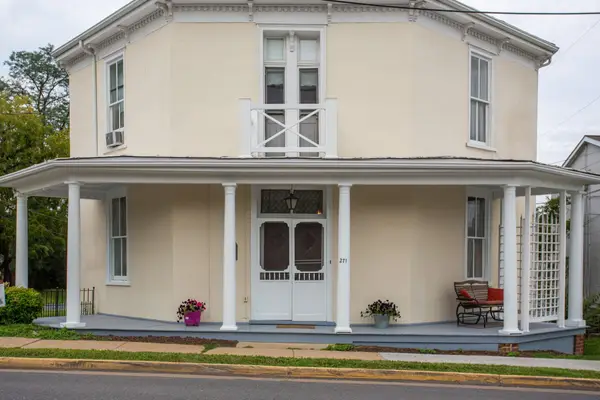 $549,000Active4 beds 2 baths3,608 sq. ft.
271 Liberty St S, Harrisonburg, VA 22801
MLS# 681361Listed by: OLD DOMINION REALTY CROSSROADS - New
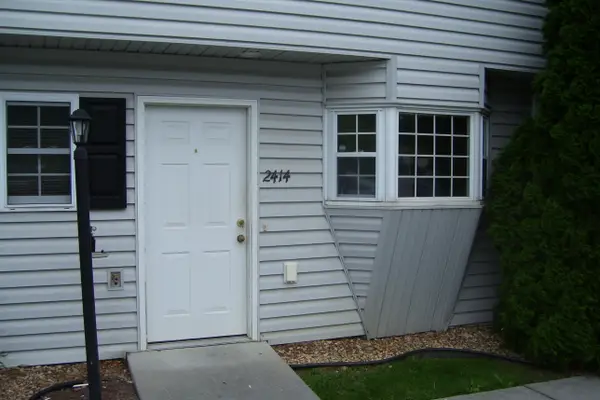 $215,000Active2 beds 3 baths1,260 sq. ft.
2414 Millwood Loop, Harrisonburg, VA 22801
MLS# 681349Listed by: RE/MAX PERFORMANCE REALTY - New
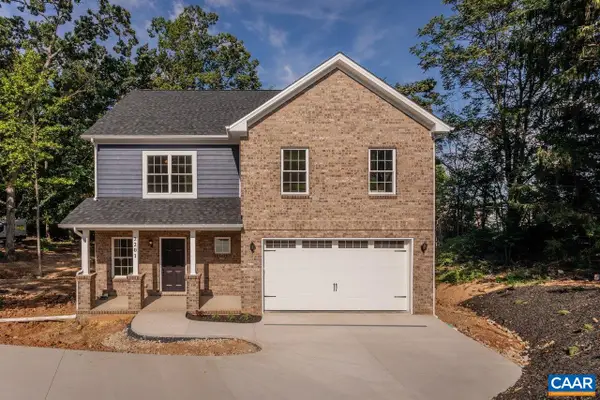 $749,000Active4 beds 3 baths4,258 sq. ft.
2201 Pearl Ln, Harrisonburg, VA 22801
MLS# 681314Listed by: FATHOM REALTY - New
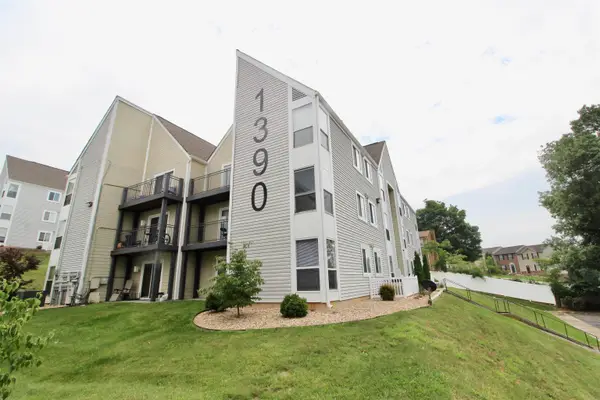 $219,000Active2 beds 2 baths982 sq. ft.
1390 Hunters Rd, Harrisonburg, VA 22801
MLS# 681309Listed by: ROCKTOWN REALTY - New
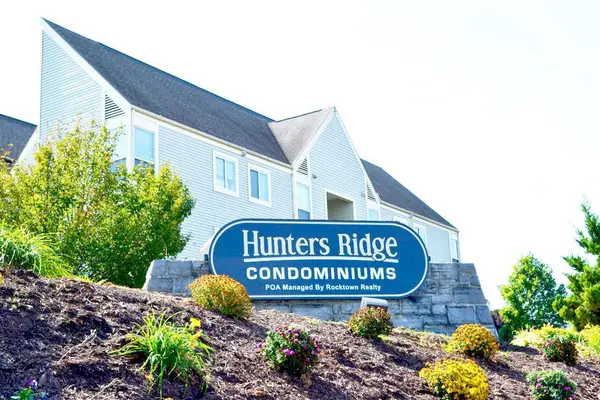 $239,900Active3 beds 3 baths982 sq. ft.
1396 Hunters Rd, Harrisonburg, VA 22801
MLS# 681292Listed by: ROCKTOWN REALTY - New
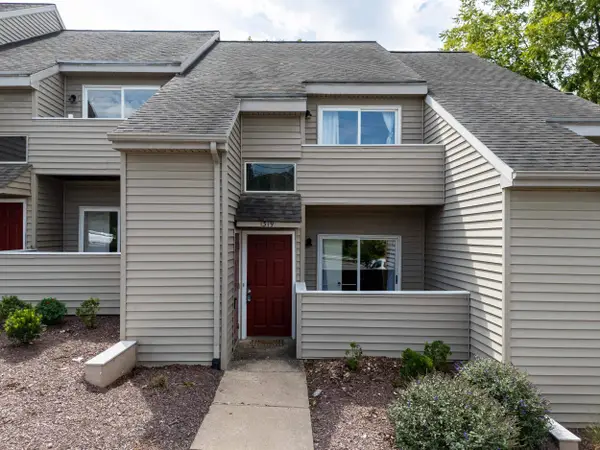 $249,900Active4 beds 2 baths1,352 sq. ft.
1319 Bradley Dr, Harrisonburg, VA 22801
MLS# 681268Listed by: FUNKHOUSER REAL ESTATE GROUP - Open Sat, 2 to 4pmNew
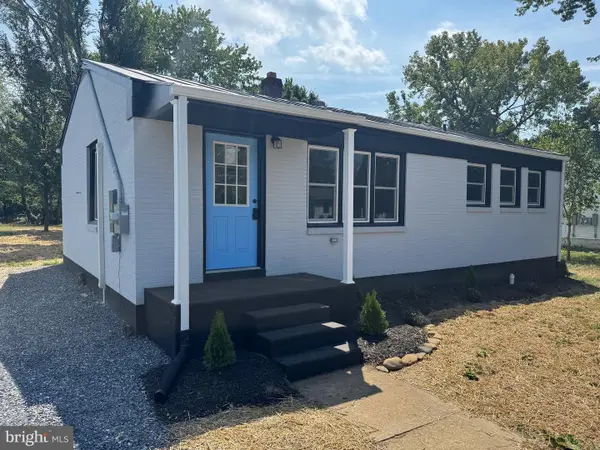 $309,900Active3 beds 1 baths960 sq. ft.
874 Jefferson St, HARRISONBURG, VA 22802
MLS# VAHC2000668Listed by: MINT REALTY - Open Sun, 1 to 3pmNew
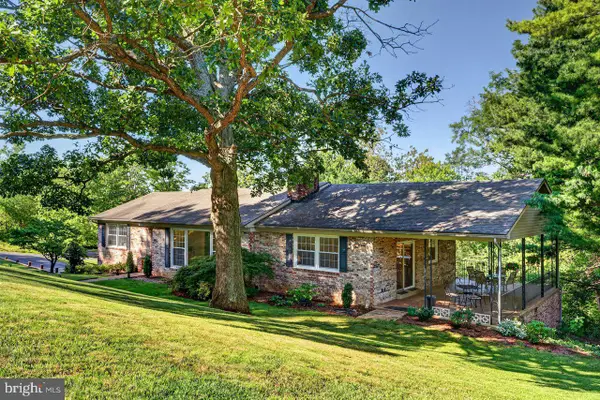 $460,000Active3 beds 2 baths1,858 sq. ft.
1222 Woodcrest Cir, HARRISONBURG, VA 22801
MLS# VAHC2000662Listed by: NEST REALTY HARRISONBURG - New
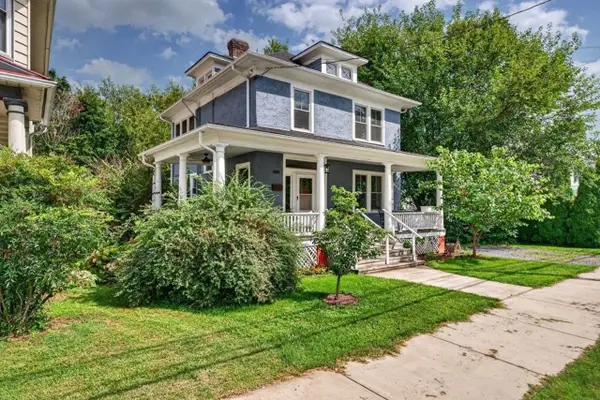 $349,000Active4 beds 2 baths2,184 sq. ft.
484 Virginia Ave, Harrisonburg, VA 22802
MLS# 681053Listed by: KLINE MAY REALTY 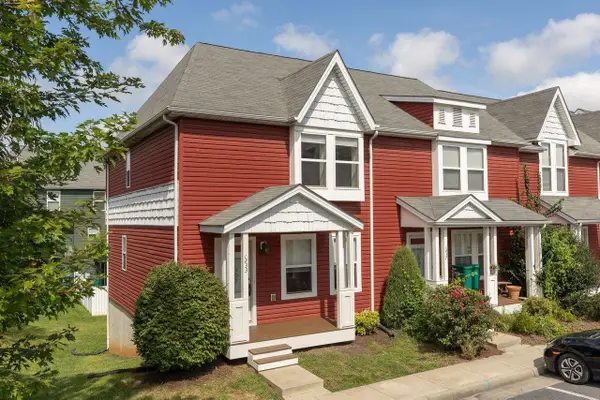 $297,500Pending3 beds 4 baths1,920 sq. ft.
1233 Frost Pl, Harrisonburg, VA 22802
MLS# 681038Listed by: NEST REALTY HARRISONBURG


Protect your home and budget from life's surprises with an Assurant Home Warranty, backed by a partner that supports you through every step of homeownership. Explore Plans.
© 2023 - 2026 ERA Franchise Systems LLC. All rights reserved. ERA Franchise Systems LLC fully supports the principles of the Fair Housing Act and the Equal Opportunity Act. ERA, ERA Real Estate powered, and their respective logos are registered service marks of ERA Franchise Systems LLC. Each office is independently owned and operated.