
513 Hickory Grove Cir, Harrisonburg, VA 22801
Local realty services provided by:Napier Realtors ERA
513 Hickory Grove Cir,Harrisonburg, VA 22801
$360,000
- 3 Beds
- 2 Baths
- - sq. ft.
- Single family
- Sold
Listed by: scott rogers
Office: funkhouser real estate group
MLS#:679258
Source:CHARLOTTESVILLE
Sorry, we are unable to map this address
Price summary
- Price:$360,000
- Monthly HOA dues:$125
About this home
This well-maintained brick duplex in Meadow Pointe Village offers comfortable one-level living in a sought-after community, tucked away on a quiet cul-de-sac. Inside, an open floor plan connects the living room, dining area, and kitchen - complete with a breakfast bar and plenty of cabinetry. The primary suite offers a spacious bedroom, a large walk-in closet, and an attached bathroom with dual vanities, while two additional bedrooms and a second full bathroom provide flexible space for guests, hobbies, or a home office. A dedicated laundry room sits between the kitchen and garage for everyday convenience. You'll love the screened porch, a peaceful spot for morning coffee, plus don't miss the covered front porch. With low-maintenance living, and an HOA that handles the details, this home offers effortless single-level living in an established Harrisonburg community. Recent updates include a new roof (2026) and heat pump (2023).
Contact an agent
Home facts
- Year built:2007
- Subdivision & Development:MEADOW POINTE VILLAGE
- Listing ID #:679258
- Added:60 day(s) ago
- Updated:September 07, 2026 at 06:24 AM
Rooms and interior
- Bedrooms:3
- Total bathrooms:2
- Full bathrooms:2
- Flooring:Laminate, Vinyl
- Kitchen Description:Disposal, Eat In Kitchen, Electric Range, Microwave, Refrigerator
- Basement:Yes
Heating and cooling
- Cooling:Heat Pump
- Heating:Heat Pump
Structure and exterior
- Year built:2007
- Lot Features:Landscaped
- Construction Materials:Brick, Stick Built
- Exterior Features:Patio/Porch
- Foundation Description:Block
- Levels:1 Level
Schools
- High school:Harrisonburg
- Middle school:Thomas Harrison
- Elementary school:Bluestone
Utilities
- Water:Public
- Sewer:Public Sewer
Finances and disclosures
- Price:$360,000
- Tax amount:$3,350 (2026)
Features and amenities
- Appliances:Dishwasher, Disposal, Electric Range, Microwave, Refrigerator
- Laundry features:Dryer, Washer
- Amenities:Double Pane Windows, Insulated Windows, Screens
Parking
- Parking description:Attached, Garage, Garage Door Opener, Garage Faces Front
- Garage:Yes
- Garage spaces:1
New listings near 513 Hickory Grove Cir
- New
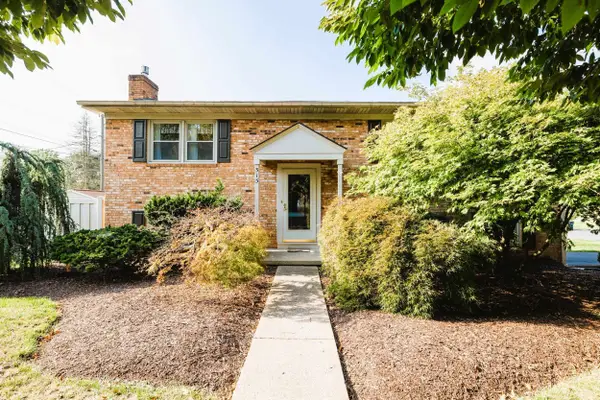 $379,900Active4 beds 2 baths2,184 sq. ft.
315 7th St, Harrisonburg, VA 22802
MLS# 681566Listed by: FUNKHOUSER REAL ESTATE GROUP 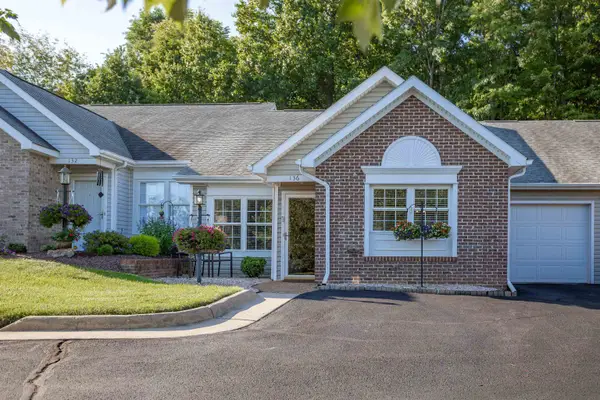 $346,000Pending2 beds 2 baths1,673 sq. ft.
136 Emerald Dr, Harrisonburg, VA 22801
MLS# 681552Listed by: OLD DOMINION REALTY INC- New
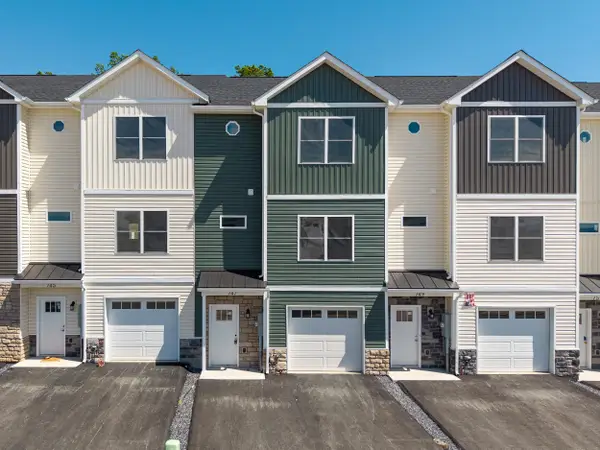 $357,750Active3 beds 4 baths2,274 sq. ft.
747 Zephyr Dr, Rockingham, VA 22801
MLS# 681549Listed by: FUNKHOUSER REAL ESTATE GROUP - New
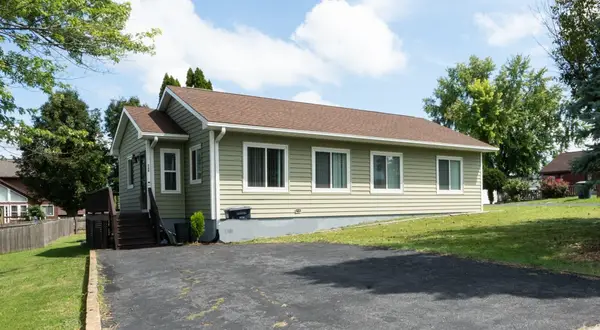 $329,900Active3 beds 2 baths1,328 sq. ft.
536 Washington St E, Harrisonburg, VA 22802
MLS# 681514Listed by: REAL ESTATE PLUS - New
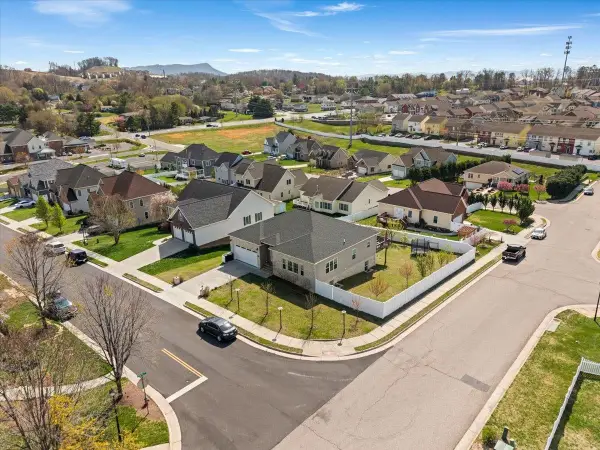 $669,900Active5 beds 4 baths4,100 sq. ft.
1311 Little Sorrel Dr, Harrisonburg, VA 22801
MLS# 681457Listed by: REAL BROKER LLC - New
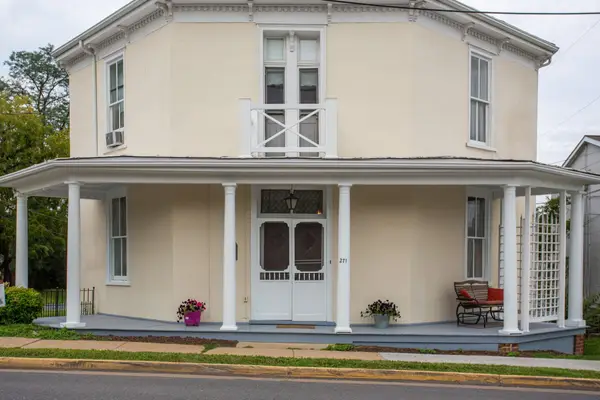 $549,000Active4 beds 2 baths3,608 sq. ft.
271 Liberty St S, Harrisonburg, VA 22801
MLS# 681361Listed by: OLD DOMINION REALTY CROSSROADS - New
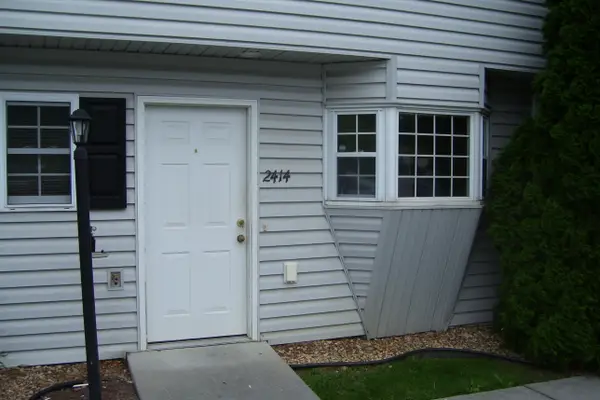 $215,000Active2 beds 3 baths1,260 sq. ft.
2414 Millwood Loop, Harrisonburg, VA 22801
MLS# 681349Listed by: RE/MAX PERFORMANCE REALTY - Open Sun, 1:30 to 3:30pm
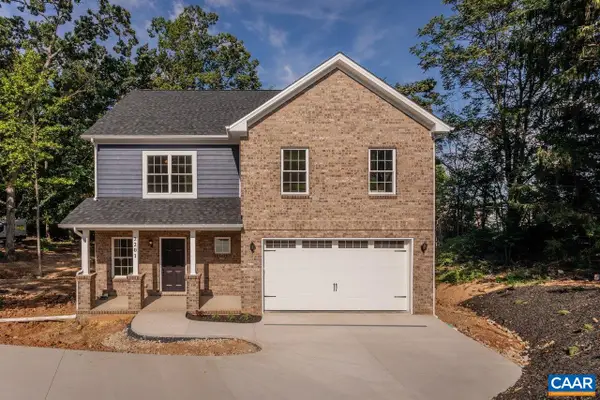 $749,000Pending4 beds 3 baths4,258 sq. ft.
2201 Pearl Ln, Harrisonburg, VA 22801
MLS# 681314Listed by: FATHOM REALTY - New
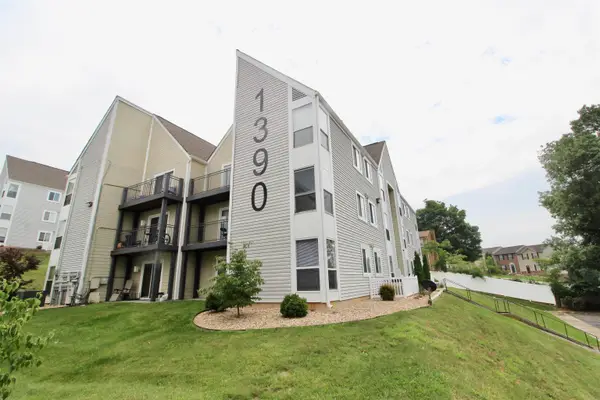 $219,000Active2 beds 2 baths982 sq. ft.
1390 Hunters Rd, Harrisonburg, VA 22801
MLS# 681309Listed by: ROCKTOWN REALTY - New
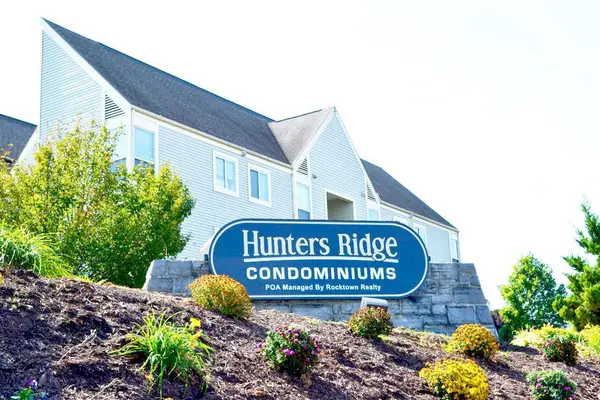 $239,900Active3 beds 3 baths982 sq. ft.
1396 Hunters Rd, Harrisonburg, VA 22801
MLS# 681292Listed by: ROCKTOWN REALTY


Protect your home and budget from life's surprises with an Assurant Home Warranty, backed by a partner that supports you through every step of homeownership. Explore Plans.
© 2023 - 2026 ERA Franchise Systems LLC. All rights reserved. ERA Franchise Systems LLC fully supports the principles of the Fair Housing Act and the Equal Opportunity Act. ERA, ERA Real Estate powered, and their respective logos are registered service marks of ERA Franchise Systems LLC. Each office is independently owned and operated.