
536 E Washington St, Harrisonburg, VA 22802
Local realty services provided by:ERA Bill May Realty Company
536 E Washington St,Harrisonburg, VA 22802
$304,900
- 3 Beds
- 2 Baths
- 1,328 sq. ft.
- Single family
- Pending
Listed by: jeffrey williams
Office: real estate plus
MLS#:681514
Source:CHARLOTTESVILLE
Price summary
- Price:$304,900
- Price per sq. ft.:$229.59
About this home
Great new improved price! Welcome to 536 E. Washington Street, a beautifully maintained 3 bedroom, 2 bath home offering great curb appeal, comfortable living, and a convenient Harrisonburg location. The property has been freshly cleaned, and presents exceptionally well from the moment you arrive. Inside, the spacious living room features impressive high ceilings that create an open, inviting atmosphere. With just over 1,300 square feet of living space, the home offers a functional layout with three bedrooms and two full bathrooms, providing plenty of flexibility for family, guests, a home office, or everyday living. The approximately 8,094 square foot lot provides excellent outdoor space. This home has some settle surprises that will satisfy every buyer, such as, newer siding, windows & refrigerator. Gutter guards, (3) storage units, and fresh paint. Located close to major conveniences, and the many amenities Harrisonburg has to offer, this home combines location, condition, space, and value. Whether you’re a first-time buyer, looking for a comfortable home in the city, or seeking an investment opportunity, this property is fantastic. Come see all that 536 E. Washington Street has to offer!...
Contact an agent
Home facts
- Year built:1986
- Subdivision & Development:STONEFIELD VILLAGE
- Listing ID #:681514
- Added:47 day(s) ago
- Updated:October 20, 2026 at 02:38 PM
Rooms and interior
- Bedrooms:3
- Total bathrooms:2
- Full bathrooms:2
- Living area:1,328 sq. ft.
Heating and cooling
- Cooling:Central Air
- Heating:Heat Pump
- Central air:Yes
Structure and exterior
- Year built:1986
- Building area:1,328 sq. ft.
- Lot area:0.18 Acres
- Construction Materials:Stick Built
- Foundation Description:Block
- Levels:1 Level
Schools
- High school:Harrisonburg
- Middle school:Skyline
- Elementary school:Spotswood (Harrisonburg)
Utilities
- Water:Public
- Sewer:Public Sewer
Finances and disclosures
- Price:$304,900
- Price per sq. ft.:$229.59
- Tax amount:$2,676 (2026)
New listings near 536 E Washington St
- New
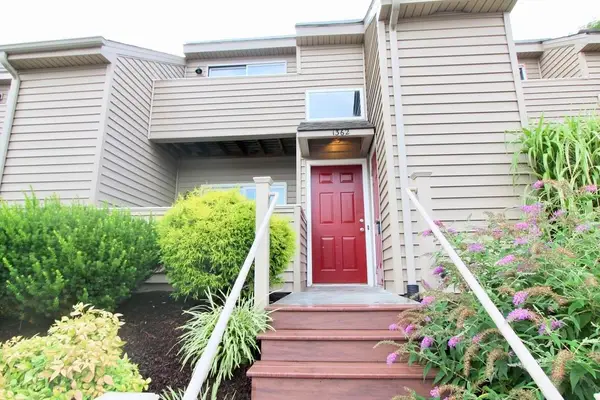 $255,000Active4 beds 2 baths1,352 sq. ft.
1362 Bradley Dr, Harrisonburg, VA 22801
MLS# 683224Listed by: ROCKTOWN REALTY - Open Sat, 3:30 to 5pmNew
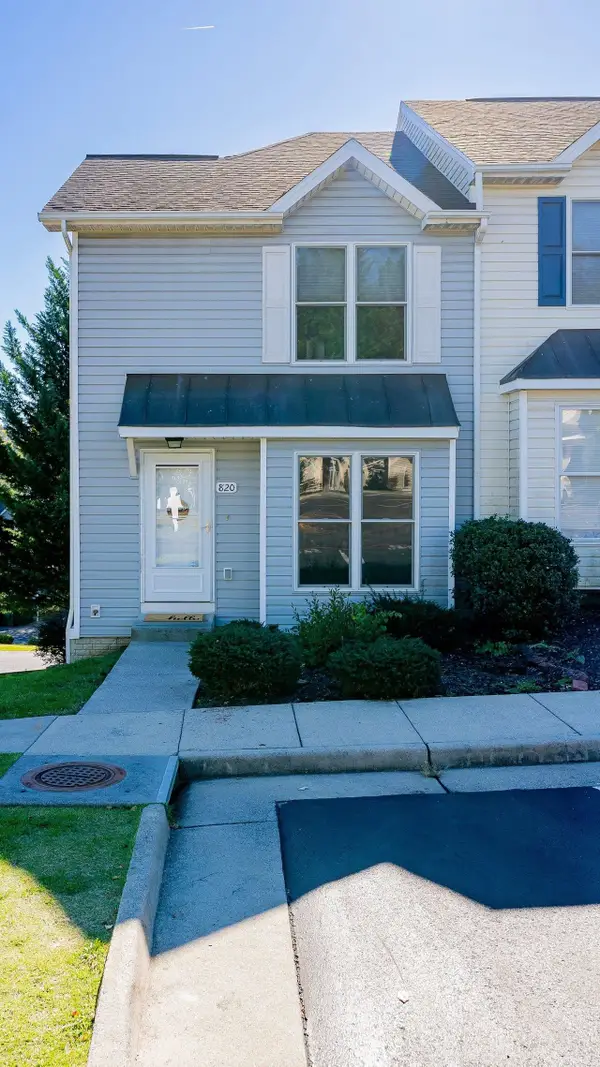 $285,000Active3 beds 4 baths1,904 sq. ft.
820 Camelot Ln, Harrisonburg, VA 22801
MLS# 683197Listed by: FATHOM REALTY - New
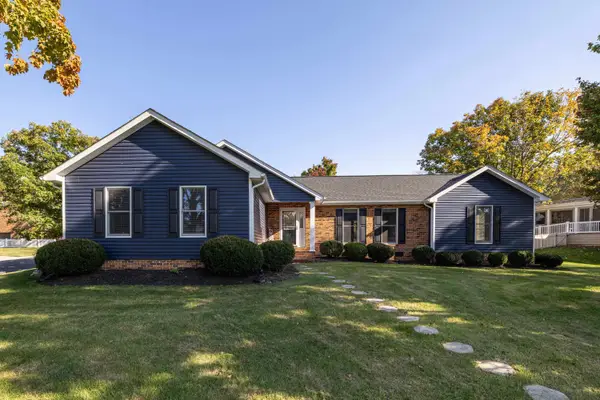 $415,000Active3 beds 2 baths2,280 sq. ft.
951 Mockingbird Dr, Harrisonburg, VA 22802
MLS# 683124Listed by: FUNKHOUSER REAL ESTATE GROUP - New
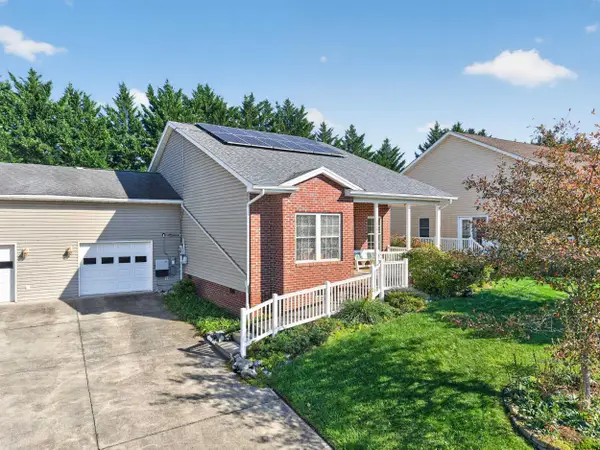 $354,500Active3 beds 2 baths1,752 sq. ft.
2263 Lake Terrace Dr, Harrisonburg, VA 22802
MLS# 683045Listed by: FUNKHOUSER REAL ESTATE GROUP - New
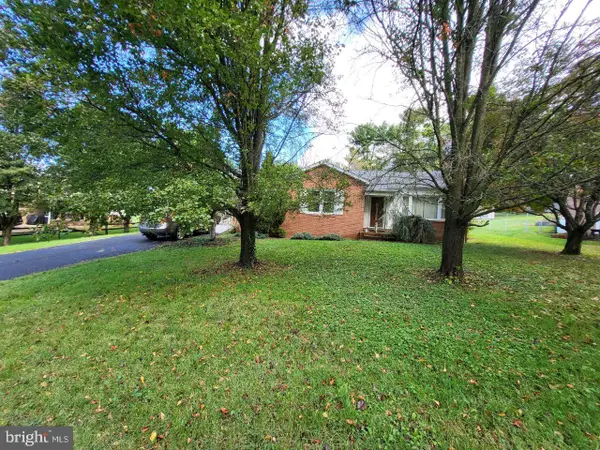 $319,000Active3 beds 2 baths1,333 sq. ft.
1212 Edgewood Rd, HARRISONBURG, VA 22801
MLS# VAHC2000690Listed by: TOP BROKERAGE LLC - New
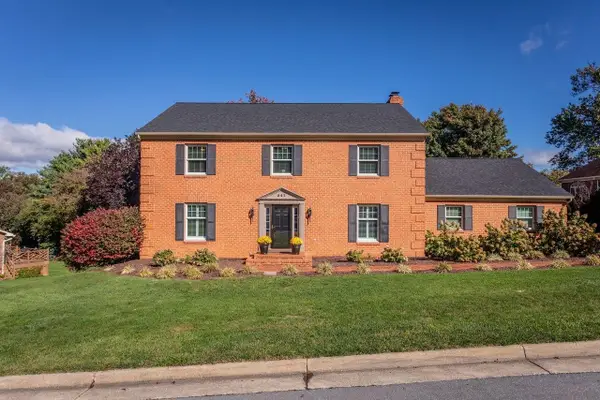 $669,900Active4 beds 5 baths5,684 sq. ft.
247 Divot Dr, Harrisonburg, VA 22801
MLS# 683002Listed by: KLINE MAY REALTY - New
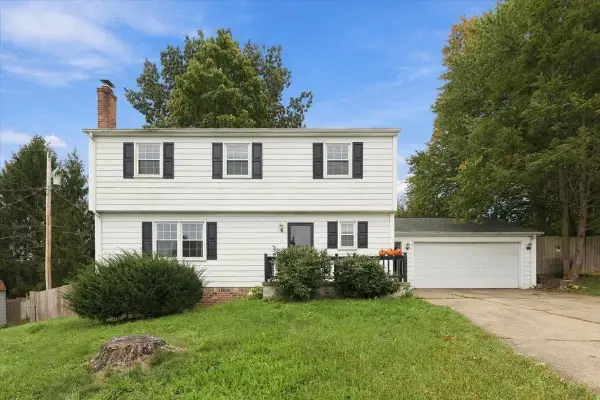 $420,000Active5 beds 3 baths2,664 sq. ft.
166 Westhampton Ct, Harrisonburg, VA 22801
MLS# 682998Listed by: VALLEY REALTY ASSOCIATES - New
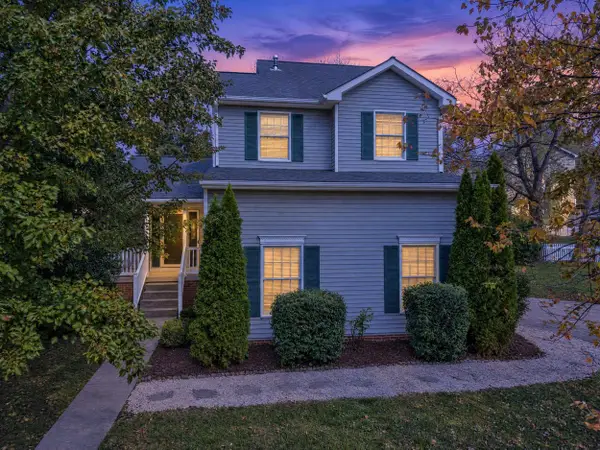 $445,000Active3 beds 3 baths2,064 sq. ft.
1120 King Edwards Way, Harrisonburg, VA 22801
MLS# 682944Listed by: 1ST CHOICE REAL ESTATE - New
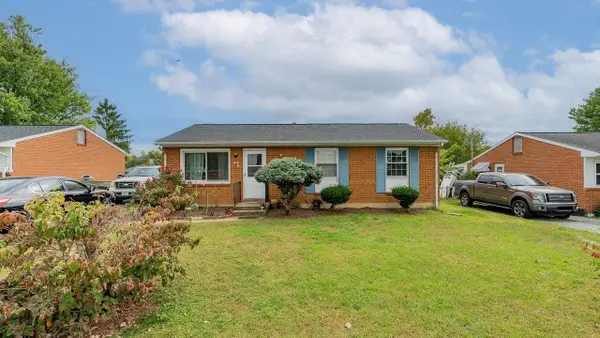 $283,000Active3 beds 1 baths975 sq. ft.
95 South Ave, Harrisonburg, VA 22801
MLS# 682940Listed by: KLINE MAY REALTY - New
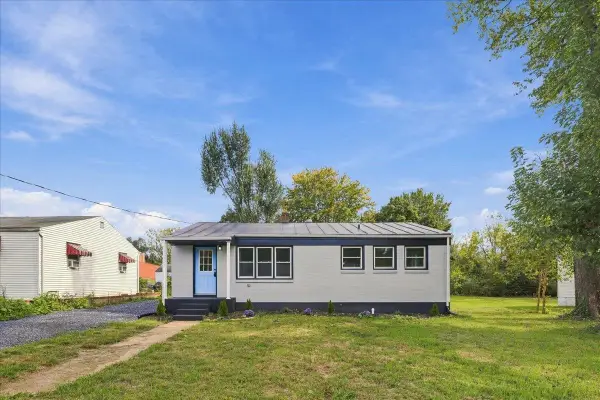 $239,900Active3 beds 1 baths960 sq. ft.
874 Jefferson St, Harrisonburg, VA 22802
MLS# 682925Listed by: REAL BROKER LLC


Protect your home and budget from life's surprises with an Assurant Home Warranty, backed by a partner that supports you through every step of homeownership. Explore Plans.
© 2023 - 2026 ERA Franchise Systems LLC. All rights reserved. ERA Franchise Systems LLC fully supports the principles of the Fair Housing Act and the Equal Opportunity Act. ERA, ERA Real Estate powered, and their respective logos are registered service marks of ERA Franchise Systems LLC. Each office is independently owned and operated.