
4544 Piney Swamp Road, Hayes, VA 23072
Local realty services provided by:ERA Real Estate Professionals
Listed by: yuliya miniyarova
Office: a better way realty inc.
MLS#:10651059
Source:VA_REIN
Price summary
- Price:$350,000
- Price per sq. ft.:$202.55
About this home
Indulge in the rustic charm of this custom Post & Beam architectural masterpiece inspired by Frank Lloyd Wright. Nestled on an expansive 2.95-acre retreat in Gloucester County, this 3-bedroom, 2-bathroom home seamlessly blends architectural design with natural harmony. Step inside to discover a thoughtfully designed open-concept layout where the warmth of natural wood meets the sophistication of European-inspired finishes. The heart of the home is a custom gourmet kitchen anchored by a premium suite of design-forward Café appliances. Blending attainable luxury with striking aesthetics, this high-end, Wi-Fi-enabled chef’s space delivers statement-making style and professional-level performance. Gather around the cozy Jøtul Oslo clean-burning wood stove, complete with a dramatic stone feature wall, or host friends across 1,728 square feet of inviting living space. Engineered for peak efficiency, the home features a premium York geothermal HVAC system and robust 6-inch insulation. Outside, your private sanctuary awaits—unwind on the spacious back deck or explore your heavily wooded grounds, complete with towering hardwood trees, a flowing stream, and the rare benefit of a private artisan well on the lot (just add a pump and enjoy pure water). A captivating private retreat where memories are made to last!...
Contact an agent
Home facts
- Year built:1983
- Listing ID #:10651059
- Updated:September 04, 2026 at 09:24 AM
Rooms and interior
- Bedrooms:3
- Total bathrooms:2
- Full bathrooms:2
- Rooms Total:6
- Flooring:Laminate/LVP, Vinyl
- Dining Description:Breakfast Area
- Bedroom Description:1st Floor Bedroom
- Living area:1,728 sq. ft.
Heating and cooling
- Cooling:Geo Thermal
- Heating:Geo Thermal, Programmable Thermostat
Structure and exterior
- Year built:1983
- Building area:1,728 sq. ft.
- Architectural Style:Ranch
- Construction Materials:Wood
- Foundation Description:Crawl
- Levels:1 Story
Schools
- High school:Gloucester
- Middle school:Page Middle
- Elementary school:Abingdon Elementary
Utilities
- Water:Water Heater - Electric, Well
- Sewer:Septic
Finances and disclosures
- Price:$350,000
- Price per sq. ft.:$202.55
- Tax amount:$1,800
Features and amenities
- Laundry features:Wood Stove
- Amenities:Wood Stove
Parking
- Parking description:4 Space, Driveway Space, Multi Car
New listings near 4544 Piney Swamp Road
- Coming Soon
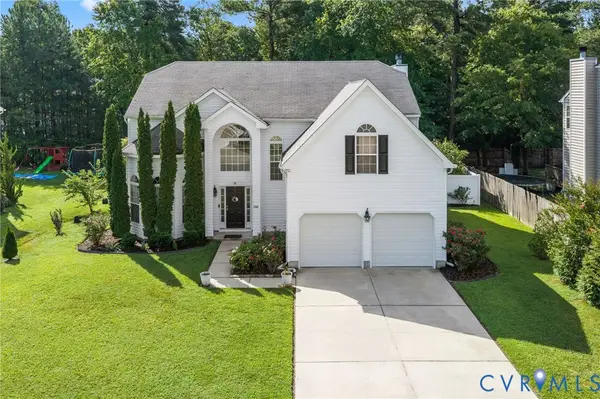 $534,900Coming Soon4 beds 3 baths2,893 sq. ft.
6924 Lakeside Drive, Hayes, VA 23072
MLS# 2623346Listed by: HOMETOWN REALTY 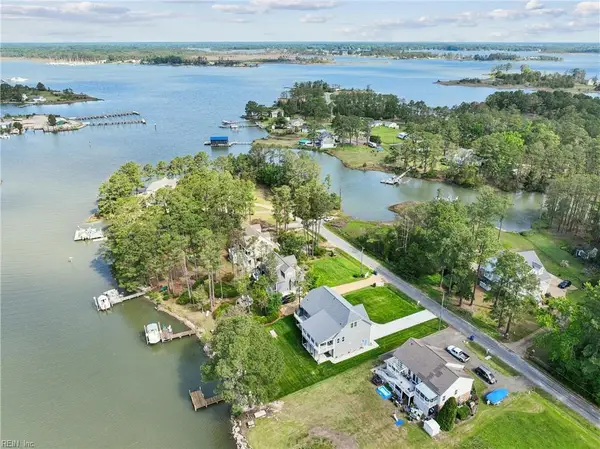 $799,900Active3 beds 3 baths2,935 sq. ft.
9262 Sylvia Avenue, Gloucester, VA 23061
MLS# 10637550Listed by: Gloucester Realty Corporation- New
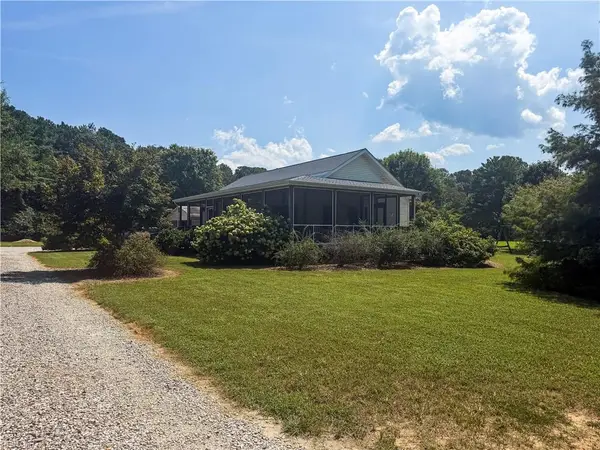 $335,000Active3 beds 2 baths1,288 sq. ft.
2920 Frying Pan Farm Lane, Hayes, VA 23072
MLS# 10651893Listed by: RE/MAX Connect  $30,000Active5.35 Acres
0000 Smiley Road, Hayes, VA 23072
MLS# 2529785Listed by: REAL BROKER LLC- New
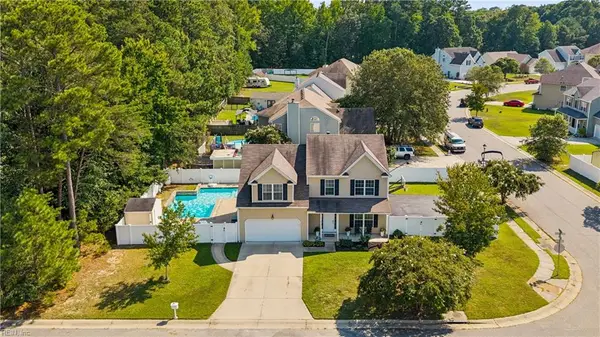 $498,900Active4 beds 3 baths1,960 sq. ft.
6962 Lakeside Drive, Hayes, VA 23072
MLS# 10652131Listed by: Patsy Hall Realty Inc - New
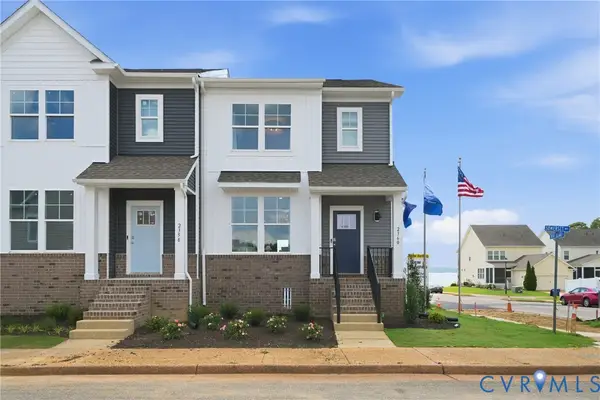 $450,740Active3 beds 4 baths1,827 sq. ft.
2340 Somerset Way, Hayes, VA 23072
MLS# 2623732Listed by: D R HORTON REALTY OF VIRGINIA, - New
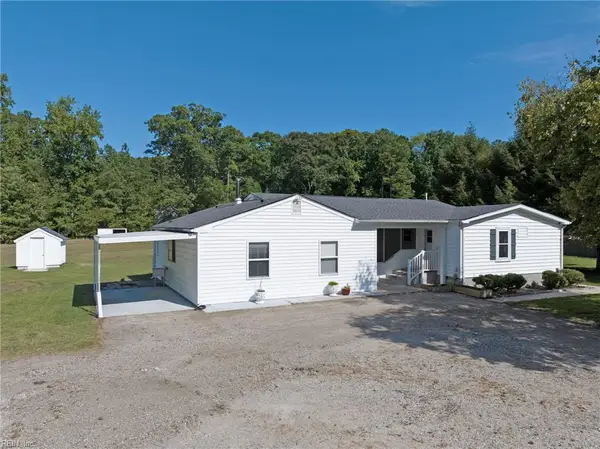 $365,500Active3 beds 2 baths1,525 sq. ft.
6561 Hickory Fork Road, Hayes, VA 23072
MLS# 10651405Listed by: RE/MAX Capital - New
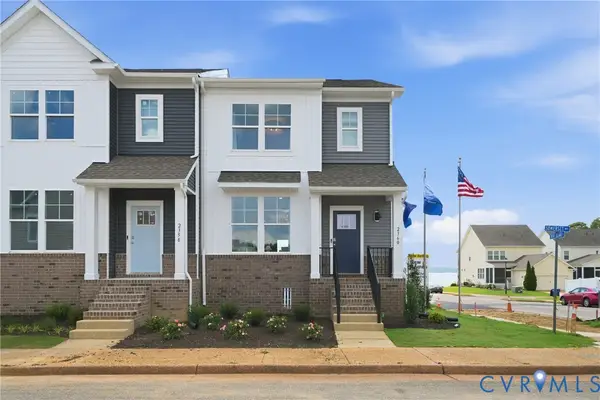 $450,740Active3 beds 4 baths1,827 sq. ft.
2350 Somerset Way, Hayes, VA 23072
MLS# 2623394Listed by: D R HORTON REALTY OF VIRGINIA, - New
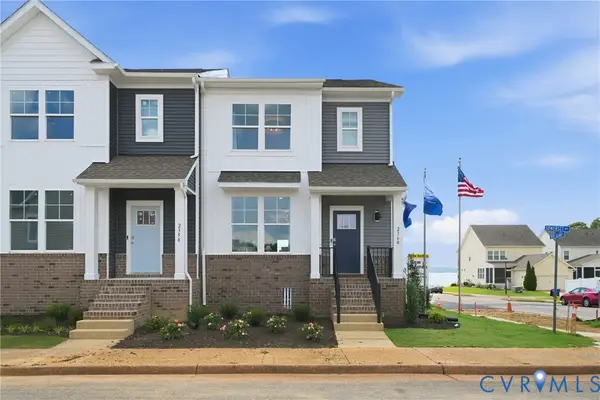 $525,740Active3 beds 4 baths1,827 sq. ft.
Lot 30 Somerset Way, Hayes, VA 23072
MLS# 2623401Listed by: D R HORTON REALTY OF VIRGINIA,


Protect your home and budget from life's surprises with an Assurant Home Warranty, backed by a partner that supports you through every step of homeownership. Explore Plans.
© 2023 - 2026 ERA Franchise Systems LLC. All rights reserved. ERA Franchise Systems LLC fully supports the principles of the Fair Housing Act and the Equal Opportunity Act. ERA, ERA Real Estate powered, and their respective logos are registered service marks of ERA Franchise Systems LLC. Each office is independently owned and operated.