
15081 Sycamore Hills Pl, Haymarket, VA 20169
Local realty services provided by:ERA Byrne Realty
Listed by: sarah jean brown
Office: re/max gateway
MLS#:VAPW2126250
Source:BRIGHTMLS
Price summary
- Price:$1,299,000
- Price per sq. ft.:$230.85
- Monthly HOA dues:$213
About this home
Main Level Living meets Grand Scale Space in this stately 5 bedroom 4.5 bath Toll Brothers Waterford model - ideally situated inside the main gate of Dominion Valley Country Club. With over 5,600 finished square feet across three levels, this home offers the kind of flexible layout that is difficult to find; an expansive main level anchored by a primary suite, four additional bedrooms upstairs, and a fully finished walk-up lower level designed for entertaining.
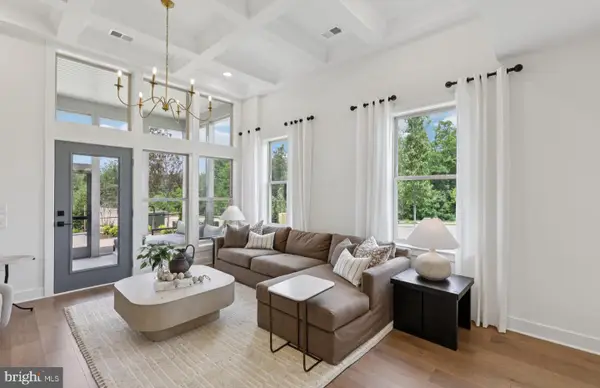
A brick-front exterior, custom paver walkway and fresh landscaping create an impressive approach. Inside, freshly painted walls and ceilings and hardwood flooring throughout most of the main level give the home a clean, classic feel. The kitchen features Wagli Gold Quartz countertops and backsplash, a new cooktop, stainless steel appliances, generous cabinetry and a spacious breakfast room created by the extended floorplan. A Butler's Pantry connects the kitchen and formal dining room, while the 2-Story family room offers a comfortable gathering space around the fireplace. The main-level primary suite provides privacy and convenience and the laundry room is also on this level.
Upstairs, brand new carpeting carries through four generously sized bedrooms, including a private en-suite, along with a shared hall bath. A spacious second family room with a full wall of built-ins creates an ideal place for a library, homework space, playroom or additional lounge allowing everyone to spread out without feeling disconnected.
The finished walk-up lower level adds another exceptional layer of living space. At its center is a custom maple wet bar, complimented by a large recreation area, media room with built-ins for an oversized television and brand new carpet, a versatile bonus room with a closet, a full bathroom and a large storage room.
The outdoor setting is one of the home's best surprises. An expansive paver patio is surrounded by mature trees and established landscaping that provide a welcome sense or privacy. A built-in natural gas firepit with coordinating sitting wall creates an inviting gathering place, while a pergola, privacy screening and built-in bench frame the hot tub area. A separate natural gas hookup is ready for a future grill, making outdoor entertaining easy.
Major updates and improvements include an architectural-shingle roof replaced in 2017, upper level HVAC replaced in 2022, main-level HVAC replaced in 2025, Kitchen refrigerator replaced in 2024, cooktop replaced in 2026, kitchen countertops replaced in 2024, family room carpet replaced in 2023, upper level and media room carpet replaced in 2026, and freshly painted throughout in 2026. All of this within walking distance from Dominion Valley Country Club and main gate amenities, offering a rare combination of main-level living, substantial space, outdoor privacy and resort-style community living. Come see what it means to enjoy a Lifetime of Saturdays!...
Contact an agent
Home facts
- Year built:2002
- Subdivision & Development:DOMINION VALLEY COUNTRY CLUB
- Listing ID #:VAPW2126250
- Added:8 day(s) ago
- Updated:September 16, 2026 at 02:09 PM
Rooms and interior
- Bedrooms:5
- Total bathrooms:5
- Full bathrooms:4
- Half bathrooms:1
- Flooring:Carpet, Hardwood, Luxury Vinyl Plank
- Dining Description:Dining Area, Formal/Separate Dining Room
- Bathrooms Description:Primary Bath(s), WhirlPool/HotTub
- Kitchen Description:Breakfast Area, Built-In Microwave, Built-Ins, Butlers Pantry, Carpet, Cooktop, Dishwasher, Disposal, Exhaust Fan, Icemaker, Kitchen - Gourmet, Oven - Double, Oven - Wall, Pantry, Recessed Lighting, Refrigerator, Stainless Steel Appliances, Upgraded Countertops, Water Heater, Wet/Dry Bar
- Bedroom Description:Carpet, Entry Level Bedroom, Walk In Closet(s)
- Basement:Yes
- Basement Description:Connecting Stairway, Daylight, Fully Finished, Interior Access, Outside Entrance, Partial, Rear Entrance, Sump Pump, Walkout Stairs
- Living area:5,627 sq. ft.
Heating and cooling
- Cooling:Ceiling Fan(s), Central A/C
- Heating:Electric, Forced Air, Natural Gas, Zoned
Structure and exterior
- Roof:Architectural Shingle
- Year built:2002
- Building area:5,627 sq. ft.
- Lot area:0.29 Acres
- Lot Features:Front Yard, Landscaping, Rear Yard, Suburban
- Architectural Style:Colonial
- Construction Materials:Brick, Vinyl Siding
- Exterior Features:Extensive Hardscape, Exterior Lighting, Lawn Sprinkler, Patio(s), Underground Lawn Sprinkler
- Foundation Description:Concrete Perimeter
- Levels:3 Story
Schools
- High school:BATTLEFIELD
- Middle school:RONALD WILSON REAGAN
- Elementary school:ALVEY
Utilities
- Water:Public
- Sewer:Public Sewer
Finances and disclosures
- Price:$1,299,000
- Price per sq. ft.:$230.85
- Tax amount:$9,885 (2026)
Features and amenities
- Laundry features:Dryer, Dryer - Front Loading, Washer, Washer - Front Loading
- Amenities:Attic, Bar, Built-Ins, Cable TV Available, Carpet, Ceiling Fan(s), Chair Railings, Electric Available, Natural Gas Available, Phone Available, Recessed Lighting, Skylight(s), Sprinkler System, Underground Utilities, Wet/Dry Bar, Window Treatments
Parking
- Parking description:Asphalt Driveway, Attached Garage, Garage - Front Entry, Garage Door Opener
- Garage:Yes
- Garage spaces:2
New listings near 15081 Sycamore Hills Pl
- Coming SoonOpen Sun, 1 to 4pm
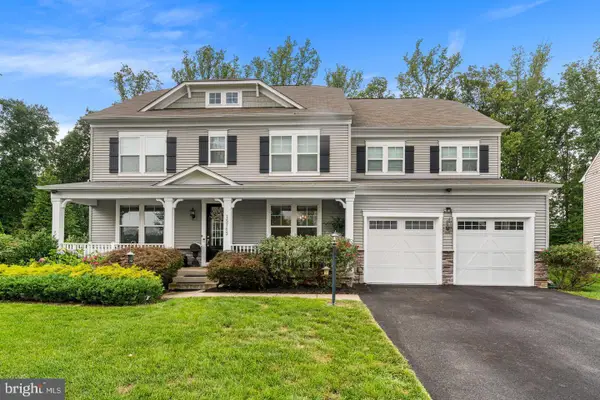 $1,375,000Coming Soon6 beds 8 baths6,532 sq. ft.
15763 Audubon Way, HAYMARKET, VA 20169
MLS# VAPW2130520Listed by: METRO HOUSE - Coming Soon
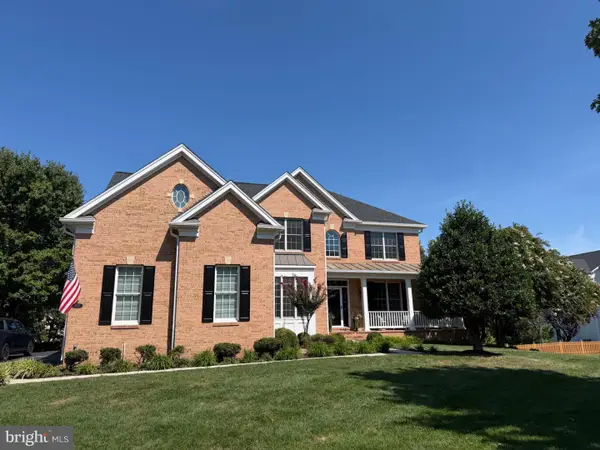 $1,219,900Coming Soon5 beds 5 baths5,367 sq. ft.
5356 Mortons Ford Way, HAYMARKET, VA 20169
MLS# VAPW2130440Listed by: NORTH REAL ESTATE LLC - Coming Soon
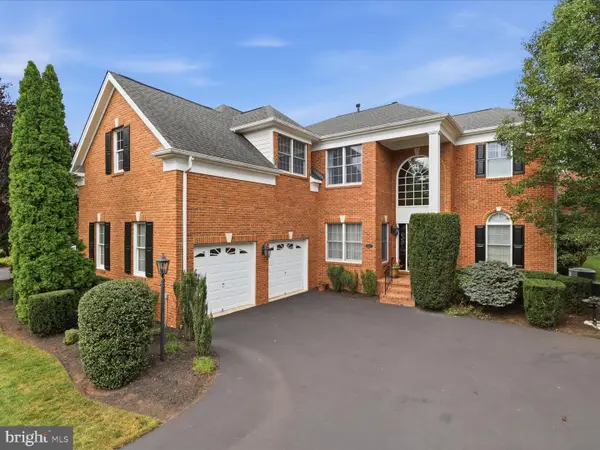 $975,000Coming Soon3 beds 3 baths3,426 sq. ft.
15261 Golf View Dr, HAYMARKET, VA 20169
MLS# VAPW2130330Listed by: RE/MAX DISTINCTIVE REAL ESTATE, INC. - Coming SoonOpen Sun, 12 to 2pm
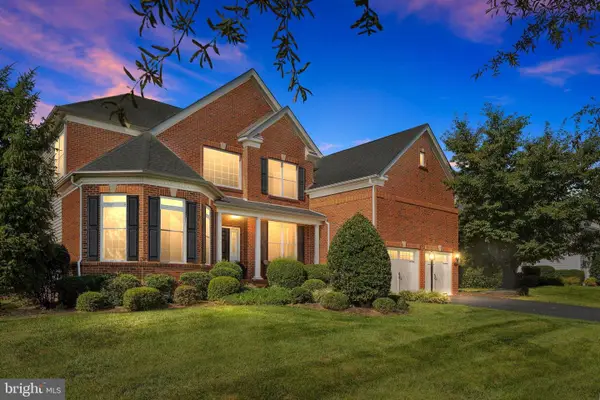 $1,250,000Coming Soon5 beds 5 baths5,442 sq. ft.
5813 Waterloo Bridge Cir, HAYMARKET, VA 20169
MLS# VAPW2130124Listed by: RE/MAX GATEWAY - Coming SoonOpen Sat, 1 to 3pm
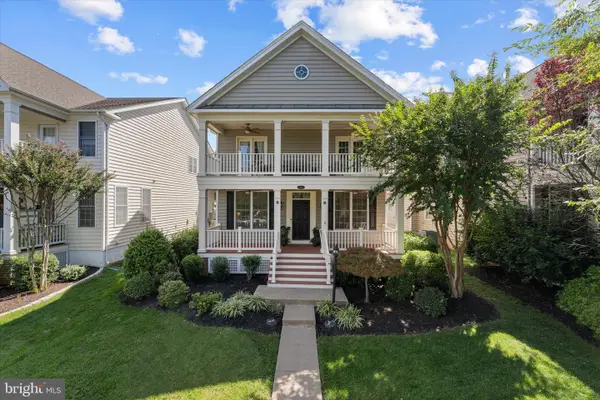 $849,000Coming Soon5 beds 5 baths3,640 sq. ft.
15553 Admiral Baker Cir, HAYMARKET, VA 20169
MLS# VAPW2129910Listed by: PEARSON SMITH REALTY LLC - Coming Soon
 $1,150,000Coming Soon5 beds 3 baths4,303 sq. ft.
6112 Tinley Mill Dr, HAYMARKET, VA 20169
MLS# VAPW2129736Listed by: RE/MAX GATEWAY - New
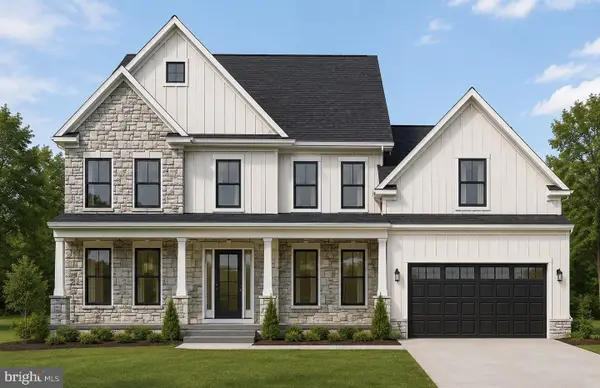 $1,750,000Active6 beds 6 baths5,612 sq. ft.
6015 Wishing Rock Way, HAYMARKET, VA 20169
MLS# VAPW2116410Listed by: INNOVATION PROPERTIES, LLC - New
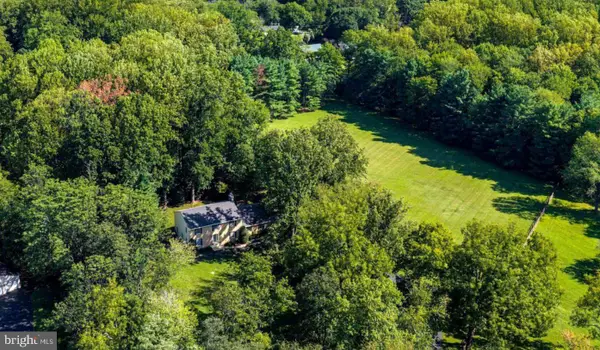 $1,099,000Active4 beds 3 baths4,095 sq. ft.
4181 Masters Ct, HAYMARKET, VA 20169
MLS# VAPW2129996Listed by: KELLER WILLIAMS REALTY - Open Sat, 1 to 3pmNew
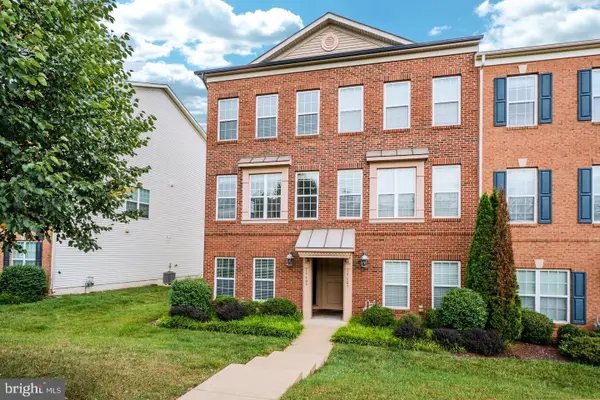 $450,000Active2 beds 4 baths1,653 sq. ft.
15409 Rosemont Manor Dr, HAYMARKET, VA 20169
MLS# VAPW2130254Listed by: CENTURY 21 REDWOOD REALTY - Open Wed, 10:30am to 4:30pmNew
 $789,871Active3 beds 4 baths2,763 sq. ft.
5928 Sunstone Ln, HAYMARKET, VA 20169
MLS# VAPW2130272Listed by: MONUMENT SOTHEBY'S INTERNATIONAL REALTY


Protect your home and budget from life's surprises with an Assurant Home Warranty, backed by a partner that supports you through every step of homeownership. Explore Plans.
© 2023 - 2026 ERA Franchise Systems LLC. All rights reserved. ERA Franchise Systems LLC fully supports the principles of the Fair Housing Act and the Equal Opportunity Act. ERA, ERA Real Estate powered, and their respective logos are registered service marks of ERA Franchise Systems LLC. Each office is independently owned and operated.