
5421 Trevino Dr, Haymarket, VA 20169
Local realty services provided by:O'BRIEN REALTY ERA POWERED
Upcoming open houses
- Sat, Nov 2102:00 pm - 04:00 pm
Listed by: lilia a dewald
Office: weichert, realtors
MLS#:VAPW2134298
Source:BRIGHTMLS
Price summary
- Price:$685,000
- Price per sq. ft.:$384.4
- Monthly HOA dues:$581
About this home
New to the market, end unit Glenhurst Model from the sought after Georgetown Collection at the Regency at Dominion Valley, a gated 55 and better resort-centric lifestyle community. Why do folks love this section of the community so much? Most exterior maintenance included, but not limited too; lawn upkeep, lawn irrigation, and roof replacement programs. This home seamlessly blends traditional elegance with modern comforts. New fresh paint, new carpeting and updated lighting recently installed. Step inside to discover a spacious 1,782 sq. ft. main level layout adorned with hardwood floors, crown moldings, and recessed lighting. The gourmet kitchen, featuring a built-in range and ample table space, flows effortlessly into the family room, perfect for entertaining. This unit gets ample sun year-round. Enjoy serene moments in the luxurious quiet and private primary suite, complete with a walk-in closet and a beautifully appointed bathroom with a walk-in shower. The unfinished, walk- out basement is equally as large as the upper level, allows for further customization and/or ample storage, complete with a chair lift for easy access and use. The exterior boasts meticulously landscaped grounds, a private rear yard, and a charming back covered porch that invites relaxation. Enjoy the community's resort-style amenities, including indoor and outdoor pools, a fitness center, and scenic walking paths. Golf enthusiasts -- get excited, as this is a premiere award winning Arnold Palmer 9- hole course. World class dining and entertainment is offered atnd the newly renovated clubhouse. The gated community ensures peace of mind, while the proximity to commuter lots and Dulles International Airport enhances convenience. With views of lush trees and open common areas, this home is a sanctuary of tranquility. Experience the perfect blend of luxury and comfort in a vibrant community designed for an exclusive lifestyle. Embrace the opportunity to call this remarkable property your home before it's too late....
Contact an agent
Home facts
- Year built:2005
- Subdivision & Development:REGENCY AT DOMINION VALLEY
- Listing ID #:VAPW2134298
- Updated:November 19, 2026 at 02:37 AM
Rooms and interior
- Bedrooms:2
- Total bathrooms:2
- Full bathrooms:2
- Rooms Total:5
- Flooring:Carpet, Hardwood, Tile/Brick
- Dining Description:Combination Dining/Living, Dining Area
- Kitchen Description:Breakfast Area, Built-In Microwave, Built-In Range, Carpet, Crown Moldings, Dishwasher, Disposal, Icemaker, Kitchen - Gourmet, Kitchen - Table Space, Microwave, Oven - Single, Oven/Range - Gas, Recessed Lighting, Refrigerator
- Bedroom Description:Carpet, Entry Level Bedroom, Walk In Closet(s)
- Basement:Yes
- Basement Description:Daylight, Heated, Interior Access, Outside Entrance, Partial
- Living area:1,782 sq. ft.
Heating and cooling
- Cooling:Ceiling Fan(s), Central A/C
- Heating:Electric, Forced Air, Natural Gas
Structure and exterior
- Roof:Architectural Shingle, Asphalt
- Year built:2005
- Building area:1,782 sq. ft.
- Lot area:0.13 Acres
- Lot Features:Backs - Open Common Area, Front Yard, Landscaping, Open, Private, Rear Yard, Suburban
- Architectural Style:Traditional, Transitional
- Construction Materials:Brick, Combination, Vinyl Siding
- Exterior Features:Balcony, Deck(s), Lawn Sprinkler, Porch(es), Underground Lawn Sprinkler
- Foundation Description:Brick/Mortar, Concrete Perimeter, Slab
- Levels:1 Story
Schools
- High school:BATTLEFIELD
- Middle school:BULL RUN
- Elementary school:ALVEY
Utilities
- Water:Public
- Sewer:Public Sewer
Finances and disclosures
- Price:$685,000
- Price per sq. ft.:$384.4
- Tax amount:$5,963 (2026)
Features and amenities
- Laundry features:Dryer, Dryer In Unit, Washer, Washer In Unit
- Amenities:Cable TV Available, Carpet, Ceiling Fan(s), Chair Railings, Crown Moldings, Main Entrance Lock, Natural Gas Available, Phone Available, Recessed Lighting, Security Gate, Smoke Detector, Storm Windows, Window Treatments
Parking
- Parking description:Asphalt Driveway, Attached Garage, Garage - Front Entry, Garage Door Opener, Inside Access, Oversized, Parking Lot, Paved Driveway, Private
- Garage:Yes
- Garage spaces:2
New listings near 5421 Trevino Dr
- Coming Soon
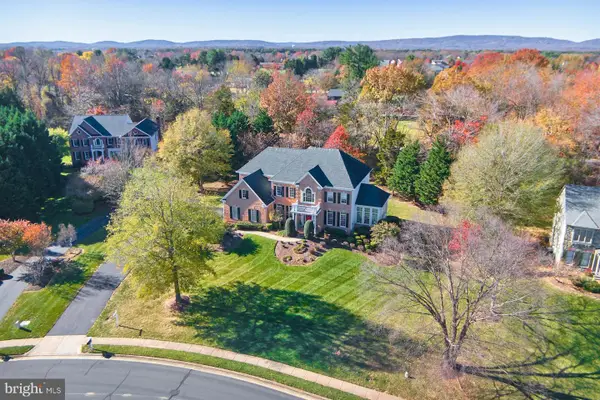 $1,450,000Coming Soon5 beds 5 baths5,743 sq. ft.
5626 Mendelmore Way, HAYMARKET, VA 20169
MLS# VAPW2126468Listed by: SAMSON PROPERTIES - Coming SoonOpen Sun, 1 to 3pm
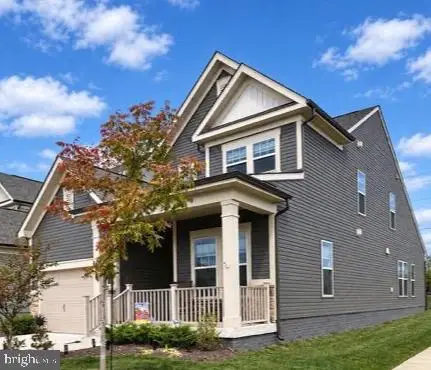 $639,900Coming Soon3 beds 3 baths2,183 sq. ft.
6427 Tulip Ter, HAYMARKET, VA 20169
MLS# VAPW2134200Listed by: SAMSON PROPERTIES - Coming Soon
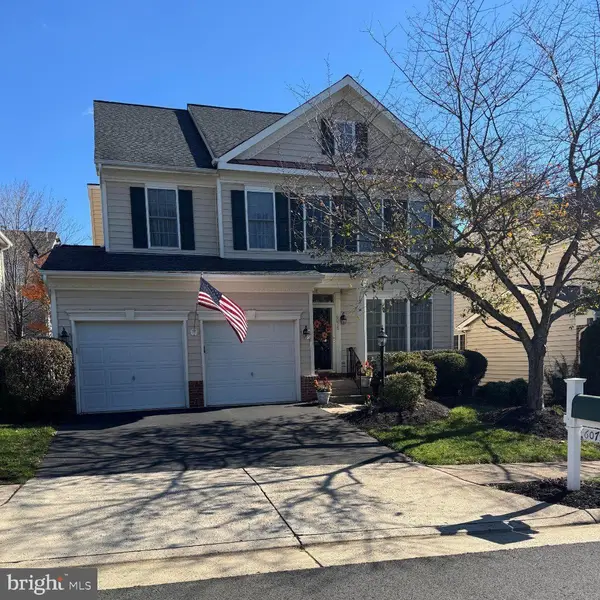 $750,000Coming Soon4 beds 3 baths2,282 sq. ft.
6075 Alderdale Pl, HAYMARKET, VA 20169
MLS# VAPW2134024Listed by: RE/MAX GATEWAY - Coming Soon
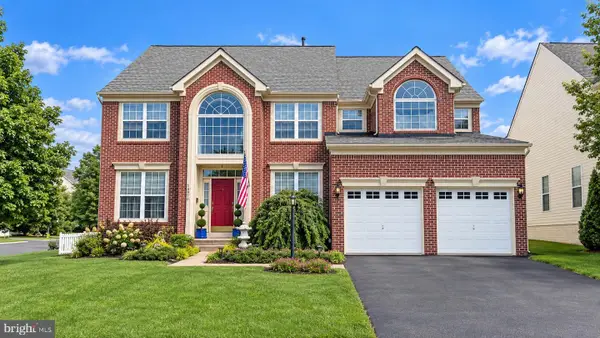 $985,000Coming Soon4 beds 5 baths4,601 sq. ft.
14970 Paloma Ct, HAYMARKET, VA 20169
MLS# VAPW2130526Listed by: SAMSON PROPERTIES - New
 $452,500Active2 beds 2 baths1,499 sq. ft.
15241 Royal Crest Dr #101, HAYMARKET, VA 20169
MLS# VAPW2134402Listed by: WEICHERT, REALTORS 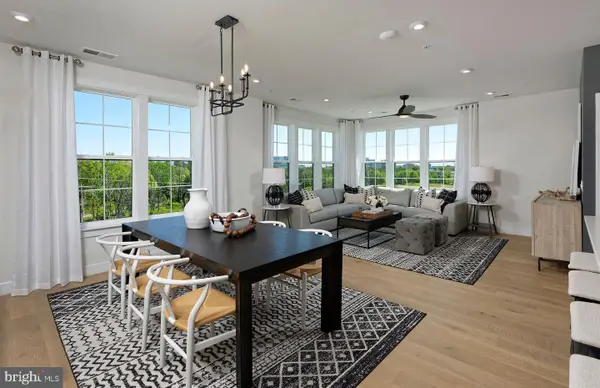 $579,990Pending3 beds 2 baths1,850 sq. ft.
5830 Moonstone Way #407, HAYMARKET, VA 20169
MLS# VAPW2134304Listed by: MONUMENT SOTHEBY'S INTERNATIONAL REALTY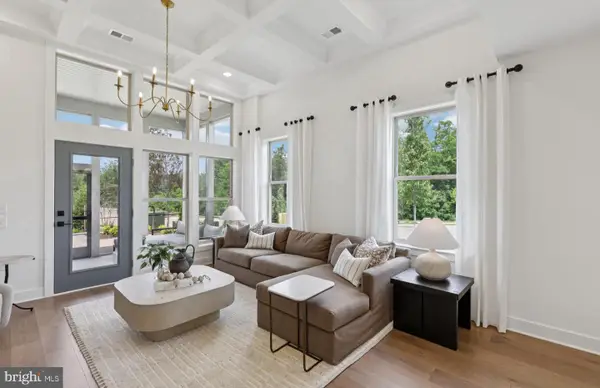 $709,990Pending3 beds 4 baths2,763 sq. ft.
15491 Emerald Way, HAYMARKET, VA 20169
MLS# VAPW2134308Listed by: MONUMENT SOTHEBY'S INTERNATIONAL REALTY- Open Sat, 1 to 3pmNew
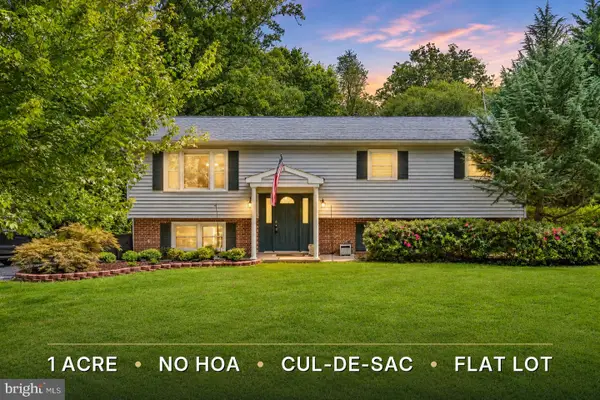 $675,000Active4 beds 3 baths2,270 sq. ft.
4503 Jennifer Ln, HAYMARKET, VA 20169
MLS# VAPW2134074Listed by: BRADLEY GROUP REALTORS 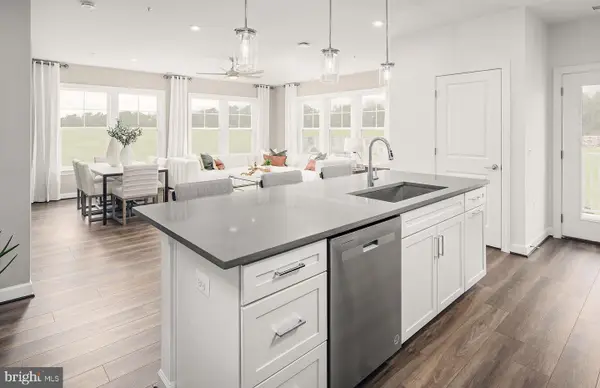 $494,990Pending2 beds 2 baths1,475 sq. ft.
5810 Moonstone Way #303, HAYMARKET, VA 20169
MLS# VAPW2133952Listed by: MONUMENT SOTHEBY'S INTERNATIONAL REALTY


Protect your home and budget from life's surprises with an Assurant Home Warranty, backed by a partner that supports you through every step of homeownership. Explore Plans.
© 2023 - 2026 ERA Franchise Systems LLC. All rights reserved. ERA Franchise Systems LLC fully supports the principles of the Fair Housing Act and the Equal Opportunity Act. ERA, ERA Real Estate powered, and their respective logos are registered service marks of ERA Franchise Systems LLC. Each office is independently owned and operated.