
6301 Virginia Bluebell Ln, Haymarket, VA 20169
Local realty services provided by:ERA Martin Associates
6301 Virginia Bluebell Ln,Haymarket, VA 20169
$600,000
- 3 Beds
- 3 Baths
- 2,063 sq. ft.
- Townhouse
- Active
Listed by: mark a carr
Office: kw united
MLS#:VAPW2128866
Source:BRIGHTMLS
Price summary
- Price:$600,000
- Price per sq. ft.:$290.84
- Monthly HOA dues:$295
About this home
Everything you've wanted in a house without the upkeep hassles! The lawn is mowed for you - there's a pool just steps from the front door - snow shoveled for you - a bike trail - manicured community areas - nearby shopping - and clubs, party rooms, nearby commuter lots -- and 5-star dining from every continent on the planet! (Even a comedy club!) Micro-breweries - (one so close you could nearly walk to it!) You like history? It's here - Haymarket - founded at the close of the Revolutionary War and known as the Crossroads through the 1800s. Remember all those quaint, rural towns you drove to for years to see all the fun events with parades, small-town boutiques and pubs -- live on the edge of it. The community center, pool, gaming facilities and playground center is not to be missed. 2-1 Buydown mortgage availalble for this house, which starts 2% BELOW market rates -- yes, that's right. At today's rates, you could have a rate of 5.49% first year, 6.49% second year, 7.49% years 3-30 -- look at the rate sheet and financial requirements for details....
Contact an agent
Home facts
- Year built:2021
- Subdivision & Development:CARTER'S MILL
- Listing ID #:VAPW2128866
- Added:1 day(s) ago
- Updated:October 07, 2026 at 10:49 PM
Rooms and interior
- Bedrooms:3
- Total bathrooms:3
- Full bathrooms:3
- Rooms Total:8
- Flooring:Carpet, Ceramic Tile, Luxury Vinyl Plank
- Dining Description:Combination Dining/Living, Dining Area
- Bathrooms Description:Primary Bath(s)
- Kitchen Description:Built-In Microwave, Carpet, Crown Moldings, Dishwasher, Disposal, Exhaust Fan, Icemaker, Kitchen - Gourmet, Microwave, Oven - Self Cleaning, Oven/Range - Gas, Range Hood, Recessed Lighting, Refrigerator, Stainless Steel Appliances, Stove, Water Heater
- Bedroom Description:Carpet, Entry Level Bedroom
- Living area:2,063 sq. ft.
Heating and cooling
- Cooling:Ceiling Fan(s), Central A/C
- Heating:Forced Air, Natural Gas
Structure and exterior
- Roof:Architectural Shingle
- Year built:2021
- Building area:2,063 sq. ft.
- Lot area:0.08 Acres
- Lot Features:Suburban
- Architectural Style:Cape Cod
- Construction Materials:Combination
- Exterior Features:Exterior Lighting, Sidewalks, Street Lights
- Foundation Description:Slab
- Levels:2 Stories
Schools
- High school:BRENTSVILLE
- Middle school:RONALD WILSON REAGAN
- Elementary school:HAYMARKET
Utilities
- Water:Public
- Sewer:Public Sewer
Finances and disclosures
- Price:$600,000
- Price per sq. ft.:$290.84
- Tax amount:$5,770 (2026)
Features and amenities
- Laundry features:Dryer, Dryer - Electric, Dryer - Front Loading, Dryer In Unit, Washer, Washer In Unit
- Amenities:Air Filter System, Cable TV, Carpet, Ceiling Fan(s), Chair Railings, Crown Moldings, Double Hung Windows, Double Pane Windows, Electric Available, Natural Gas Available, Phone, Phone Connected, Recessed Lighting, Sliding Windows, Underground Utilities
Parking
- Parking description:Attached Garage, Concrete Driveway, Garage - Front Entry, Inside Access
- Garage:Yes
- Garage spaces:1
New listings near 6301 Virginia Bluebell Ln
- Coming Soon
 $1,100,000Coming Soon4 beds 4 baths4,551 sq. ft.
5663 Shoal Creek Dr, HAYMARKET, VA 20169
MLS# VAPW2132070Listed by: SAMSON PROPERTIES - Coming Soon
 $495,000Coming Soon3 beds 3 baths2,225 sq. ft.
6297 Aster Haven Cir, HAYMARKET, VA 20169
MLS# VAPW2131238Listed by: RE/MAX GATEWAY - Coming Soon
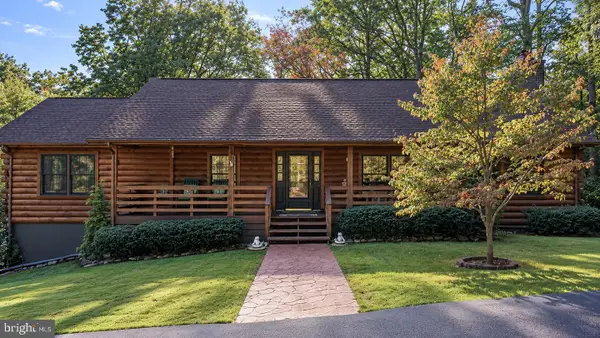 $790,000Coming Soon4 beds 3 baths3,596 sq. ft.
4251 Bear Hollow Trl, HAYMARKET, VA 20169
MLS# VAPW2131412Listed by: CENTURY 21 NEW MILLENNIUM - Coming Soon
 $1,175,000Coming Soon5 beds 4 baths4,171 sq. ft.
15423 Arnold Palmer Dr, HAYMARKET, VA 20169
MLS# VAPW2131676Listed by: RLAH @PROPERTIES - Coming SoonOpen Sun, 12 to 2pm
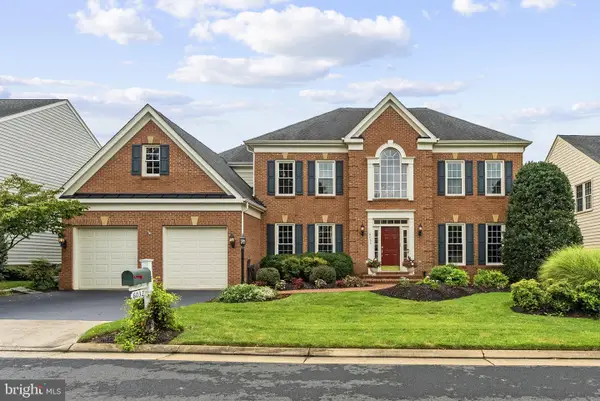 $1,049,900Coming Soon4 beds 4 baths5,404 sq. ft.
6032 Erinblair Loop, HAYMARKET, VA 20169
MLS# VAPW2130262Listed by: SAMSON PROPERTIES - Coming SoonOpen Sat, 1 to 3pm
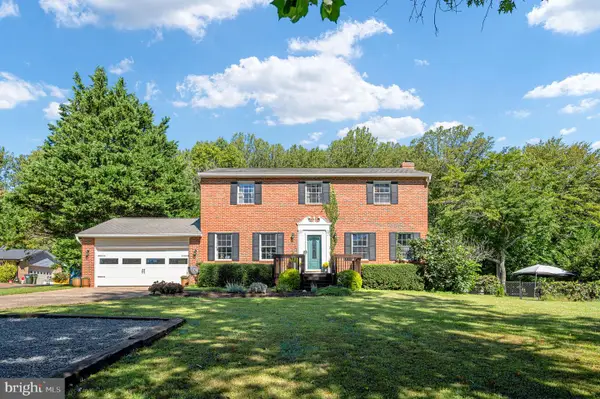 $750,000Coming Soon4 beds 3 baths3,067 sq. ft.
16070 Simon Kenton Rd, HAYMARKET, VA 20169
MLS# VAPW2130916Listed by: PEARSON SMITH REALTY LLC - Coming Soon
 $1,400,000Coming Soon8 beds 6 baths6,022 sq. ft.
5554 Acerville Pl, HAYMARKET, VA 20169
MLS# VAPW2126726Listed by: RE/MAX GATEWAY - New
 $1,750,000Active5 beds 5 baths9,067 sq. ft.
15060 Stepping Stone Dr #lot 3, HAYMARKET, VA 20169
MLS# VAPW2116406Listed by: INNOVATION PROPERTIES, LLC - New
 $1,750,000Active5 beds 5 baths9,066 sq. ft.
6011 Wishing Rock Way #lot 4, HAYMARKET, VA 20169
MLS# VAPW2116408Listed by: INNOVATION PROPERTIES, LLC


Protect your home and budget from life's surprises with an Assurant Home Warranty, backed by a partner that supports you through every step of homeownership. Explore Plans.
© 2023 - 2026 ERA Franchise Systems LLC. All rights reserved. ERA Franchise Systems LLC fully supports the principles of the Fair Housing Act and the Equal Opportunity Act. ERA, ERA Real Estate powered, and their respective logos are registered service marks of ERA Franchise Systems LLC. Each office is independently owned and operated.