
6580 Ashby Grove Loop, Haymarket, VA 20169
Local realty services provided by:Mountain Realty ERA Powered
Listed by: kimberly herrewig, whitney c petrilli
Office: century 21 new millennium
MLS#:VAPW2112008
Source:BRIGHTMLS
Price summary
- Price:$900,000
- Price per sq. ft.:$234.25
- Monthly HOA dues:$141
About this home
This thoughtfully designed home offers a rare and highly desirable layout with five true bedrooms above grade and six legal bedrooms total, providing exceptional flexibility for today’s buyers.
The main and upper levels feature five full bedrooms above grade—an increasingly hard-to-find configuration that appeals to buyers who prioritize everyday living without relying on basement space. The fully finished walk-out lower level includes a sixth legal bedroom, full bath, laundry, and a separate true office, creating outstanding flexibility for extended living, remote work, or guest accommodations.
The open floor plan is anchored by an updated kitchen featuring quartz countertops, a built-in coffee bar, and a spacious morning room that brings in abundant natural light. The same quartz is carried through to the fireplace surround, creating a cohesive and polished look. The main-level living room features a gas fireplace, adding warmth and functionality to the central gathering space.
Additional highlights include a two-car garage, a newly added deck, paint and flooring updates that enhance both comfort and presentation. Primary walk in closet has custom organizer. 6th Bedroom and full bath on the lower level, Craft room, Laundry, Recreation room, walk out rear exit.
Situated in a private location at the dead end of Ashby Grove, the home benefits from minimal through traffic while still offering convenient access to local amenities and commuter routes. With its rare bedroom count, flexible layout, and thoughtful updates, this home is especially well suited for multigenerational living, work-from-home households, and buyers seeking space without sacrificing above-grade functionality. 24HR notice needed for viewing....
Contact an agent
Home facts
- Year built:2002
- Subdivision & Development:OLD CAROLINA RD ESTATES
- Listing ID #:VAPW2112008
- Added:172 day(s) ago
- Updated:July 29, 2026 at 02:43 PM
Rooms and interior
- Bedrooms:6
- Total bathrooms:3
- Full bathrooms:3
- Rooms Total:18
- Flooring:Carpet, Hardwood
- Dining Description:Dining Area, Dining Room, Formal/Separate Dining Room
- Bathrooms Description:Bathroom 2, Bathroom 3, Primary Bath(s), Primary Bathroom
- Kitchen Description:Breakfast Area, Built-In Microwave, Built-Ins, Carpet, Combination Kitchen/Living, Cooktop, Dishwasher, Disposal, Icemaker, Kitchen - Eat-In, Kitchen - Gourmet, Kitchen - Island, Oven - Wall, Pantry, Recessed Lighting, Refrigerator, Stainless Steel Appliances, Upgraded Countertops, Water Heater
- Bedroom Description:Carpet, Primary Bedroom, Walk In Closet(s)
- Basement:Yes
- Basement Description:Daylight, Full, Fully Finished, Outside Entrance, Rear Entrance, Walkout Level, Windows
- Living area:3,842 sq. ft.
Heating and cooling
- Cooling:Ceiling Fan(s), Central A/C
- Heating:Forced Air, Natural Gas
Structure and exterior
- Year built:2002
- Building area:3,842 sq. ft.
- Lot area:0.27 Acres
- Lot Features:Cul-de-sac, Front Yard, No Thru Street
- Architectural Style:Colonial
- Construction Materials:Combination
- Exterior Features:Deck(s), Sidewalks, Street Lights
- Levels:3 Story
Schools
- High school:BATTLEFIELD
- Middle school:BULL RUN
- Elementary school:MOUNTAIN VIEW
Utilities
- Water:Public
- Sewer:Public Sewer
Finances and disclosures
- Price:$900,000
- Price per sq. ft.:$234.25
- Tax amount:$7,988 (2025)
Features and amenities
- Laundry features:Dryer, Laundry, Washer
- Amenities:Attic, Bay/Bow Windows, Built-Ins, Carpet, Ceiling Fan(s), Double Pane Windows, Natural Gas Available, Recessed Lighting, Window Treatments
Parking
- Parking description:Asphalt Driveway, Attached Garage, Garage - Front Entry, Garage Door Opener
- Garage:Yes
- Garage spaces:2
New listings near 6580 Ashby Grove Loop
- Coming Soon
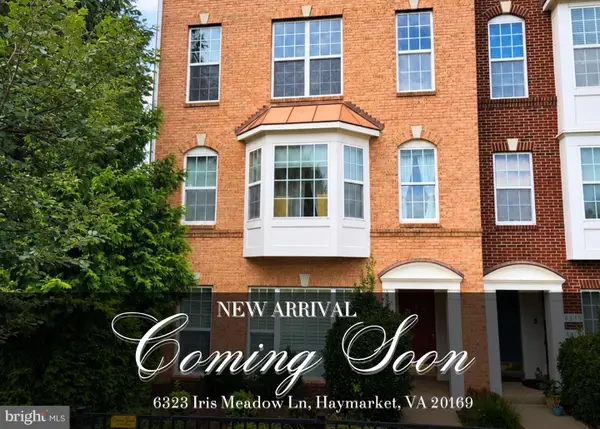 $455,000Coming Soon3 beds 3 baths
6323 Iris Meadow Ln, HAYMARKET, VA 20169
MLS# VAPW2126864Listed by: CASALS REALTORS - New
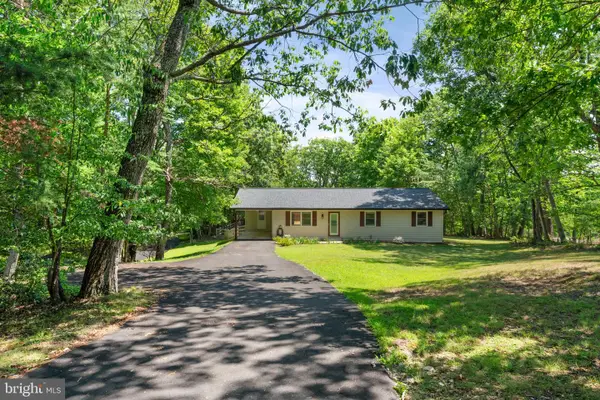 $525,000Active3 beds 2 baths1,388 sq. ft.
2409 Gore Dr, HAYMARKET, VA 20169
MLS# VAPW2125064Listed by: SAMSON PROPERTIES - Open Sat, 2 to 4pmNew
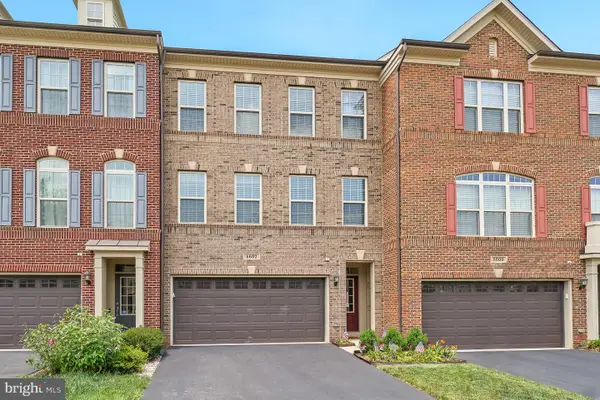 $699,900Active3 beds 4 baths2,650 sq. ft.
6602 Bartrams Forest Ln, HAYMARKET, VA 20169
MLS# VAPW2125768Listed by: LONG & FOSTER REAL ESTATE, INC. - New
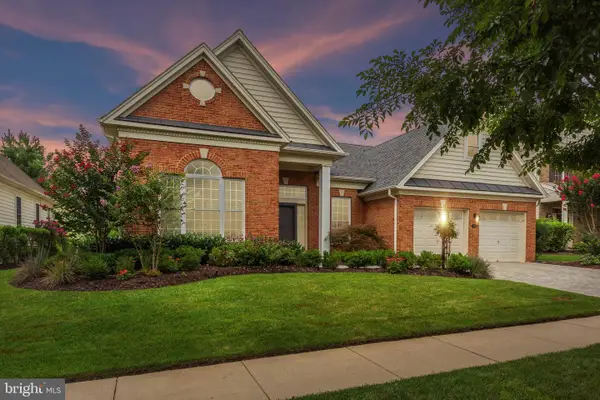 $875,000Active2 beds 2 baths2,338 sq. ft.
5368 Antioch Ridge Dr, HAYMARKET, VA 20169
MLS# VAPW2126538Listed by: REAL BROKER, LLC - Coming SoonOpen Sat, 1 to 4pm
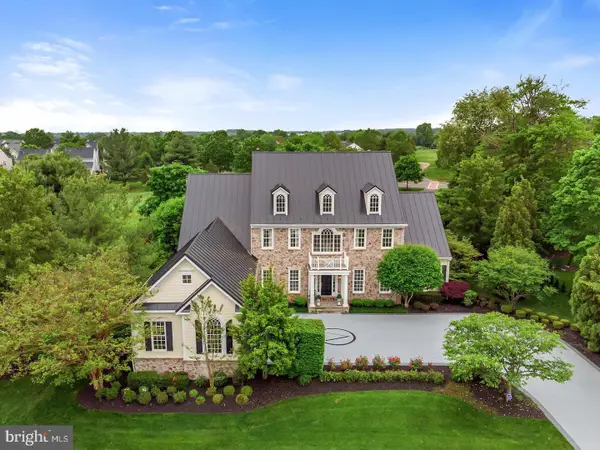 $1,650,000Coming Soon7 beds 7 baths
13160 Piedmont Vista Dr, HAYMARKET, VA 20169
MLS# VAPW2126438Listed by: RE/MAX GALAXY - Coming Soon
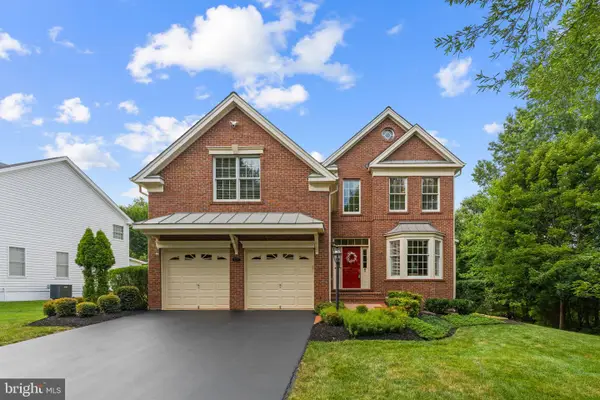 $1,050,000Coming Soon6 beds 5 baths
5777 Waterloo Bridge Cir, HAYMARKET, VA 20169
MLS# VAPW2125022Listed by: SAMSON PROPERTIES - New
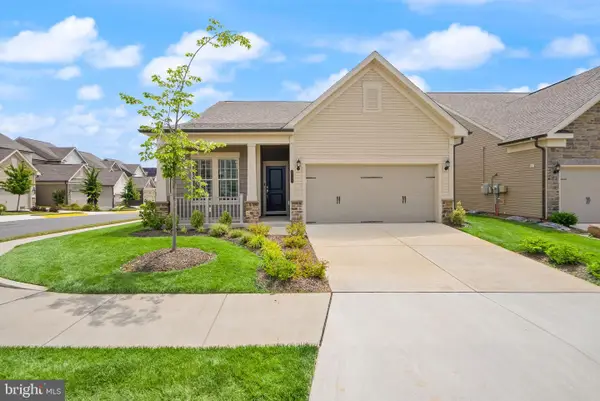 $735,000Active2 beds 2 baths1,609 sq. ft.
6765 Azalea Garden Ln, HAYMARKET, VA 20169
MLS# VAPW2126420Listed by: LPT REALTY, LLC - Open Sat, 1 to 3pmNew
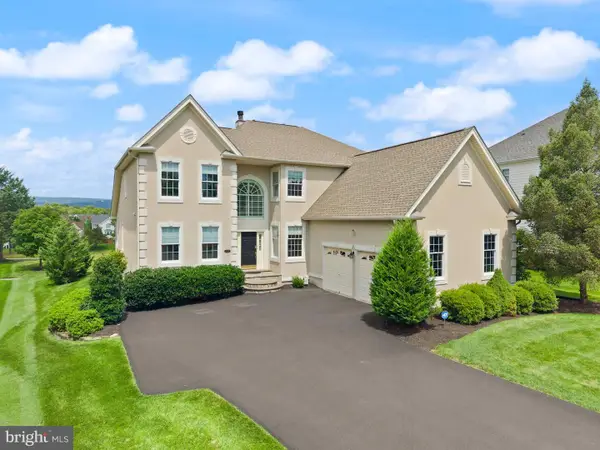 $1,175,000Active4 beds 5 baths4,908 sq. ft.
15243 Golf View Drive, HAYMARKET, VA 20169
MLS# VAPW2126078Listed by: PEARSON SMITH REALTY, LLC - New
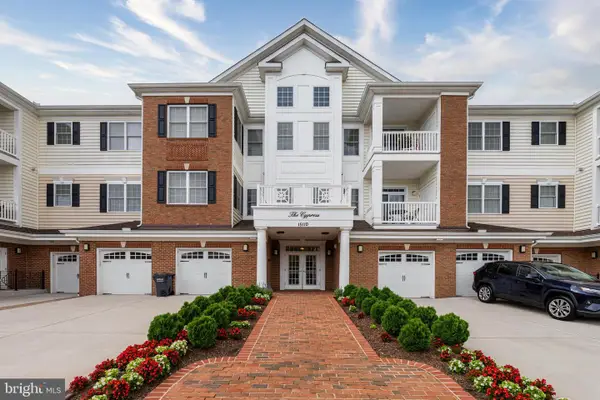 $425,000Active2 beds 2 baths1,538 sq. ft.
15110 Heather Mill Lane #307, HAYMARKET, VA 20169
MLS# VAPW2126292Listed by: LONG & FOSTER REAL ESTATE, INC. - New
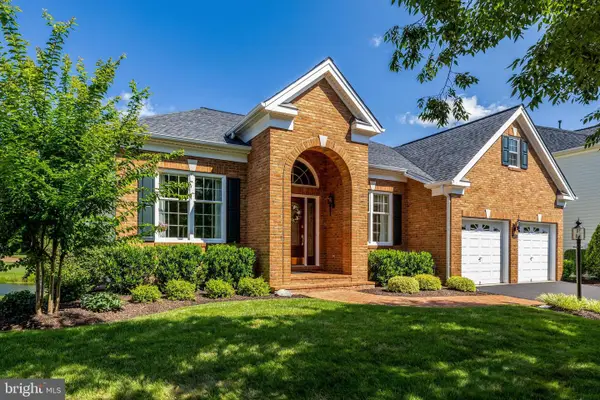 $975,000Active2 beds 2 baths2,274 sq. ft.
15454 Legacy Way, HAYMARKET, VA 20169
MLS# VAPW2126230Listed by: SAMSON PROPERTIES


Protect your home and budget from life's surprises with an Assurant Home Warranty, backed by a partner that supports you through every step of homeownership. Explore Plans.
© 2023 - 2026 ERA Franchise Systems LLC. All rights reserved. ERA Franchise Systems LLC fully supports the principles of the Fair Housing Act and the Equal Opportunity Act. ERA, ERA Real Estate powered, and their respective logos are registered service marks of ERA Franchise Systems LLC. Each office is independently owned and operated.