
Tbd Loudoun Dr, Haymarket, VA 20169
Local realty services provided by:Pagoda Realty ERA Powered
Tbd Loudoun Dr,Haymarket, VA 20169
$1,234,900
- 1 Beds
- 1 Baths
- 4,052 sq. ft.
- Single family
- Active
Listed by: kelly vornadore, kate katherine reilly
Office: new dimensions realty group llc.
MLS#:VAPW2107702
Source:BRIGHTMLS
Price summary
- Price:$1,234,900
- Price per sq. ft.:$304.76
About this home
Build to suit option on a beauitful 10 acre vacant lot in Haymarket with no HOA. This price reflects the purchase price of the lot at $695,000 (VAPW2104396) and contracting with New Dimensions Inc to build the model shown, the McLean Hamlet (base price $539,900). The photos shown are of a McLean Hamlet model that was built and sold in Arlington, VA. Many house types will fit this lot, large area to work with. Site work, well and septic are not included in this price, estimates available. Schedule an appointment to walk the lot.
Contact an agent
Home facts
- Year built:2026
- Subdivision & Development:NONE AVAILABLE
- Listing ID #:VAPW2107702
- Added:252 day(s) ago
- Updated:July 29, 2026 at 02:42 PM
Rooms and interior
- Bedrooms:1
- Total bathrooms:1
- Full bathrooms:1
- Flooring:Carpet, Ceramic Tile, Hardwood
- Basement:Yes
- Basement Description:Full, Outside Entrance, Poured Concrete
- Living area:4,052 sq. ft.
Heating and cooling
- Cooling:Central A/C, Programmable Thermostat, Zoned
- Heating:Electric, Heat Pump(s), Programmable Thermostat, Propane - Leased, Zoned
Structure and exterior
- Roof:Architectural Shingle
- Year built:2026
- Building area:4,052 sq. ft.
- Lot area:10 Acres
- Lot Features:No Thru Street, Not In Development, Private, Rural, Secluded
- Architectural Style:Craftsman
- Construction Materials:Concrete, Stick Built
- Foundation Description:Permanent
- Levels:2 Stories
Schools
- High school:BATTLEFIELD
- Middle school:RONALD WILSON REGAN
- Elementary school:GRAVELY
Utilities
- Water:Well, Well Permit Not Applied For
- Sewer:Not Applied for Permit
Finances and disclosures
- Price:$1,234,900
- Price per sq. ft.:$304.76
Features and amenities
- Amenities:Electric Available
Parking
- Parking description:Attached Garage, Built In, Garage Door Opener, Inside Access
- Garage:Yes
- Garage spaces:2
New listings near Tbd Loudoun Dr
- Open Sat, 2 to 4pmNew
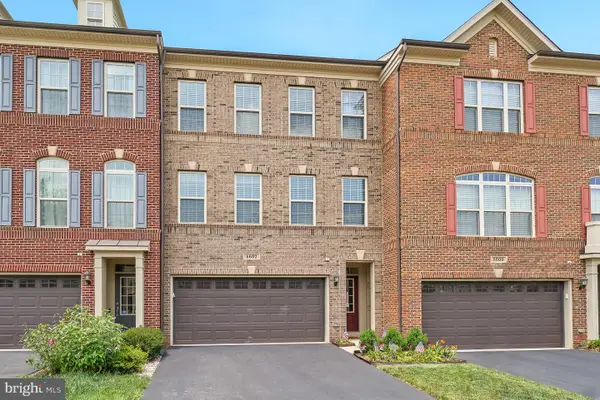 $699,900Active3 beds 4 baths2,650 sq. ft.
6602 Bartrams Forest Ln, HAYMARKET, VA 20169
MLS# VAPW2125768Listed by: LONG & FOSTER REAL ESTATE, INC. - Coming Soon
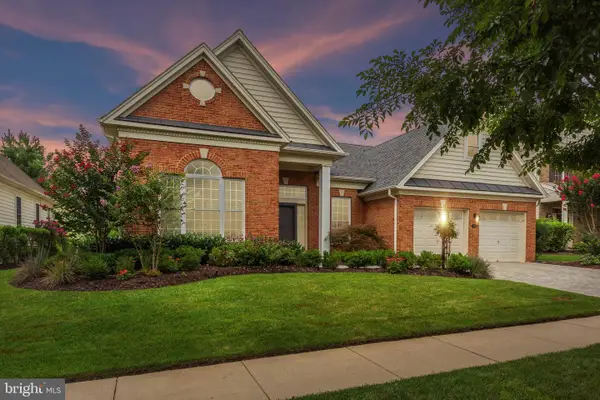 $875,000Coming Soon2 beds 2 baths
5368 Antioch Ridge Dr, HAYMARKET, VA 20169
MLS# VAPW2126538Listed by: REAL BROKER, LLC - Coming Soon
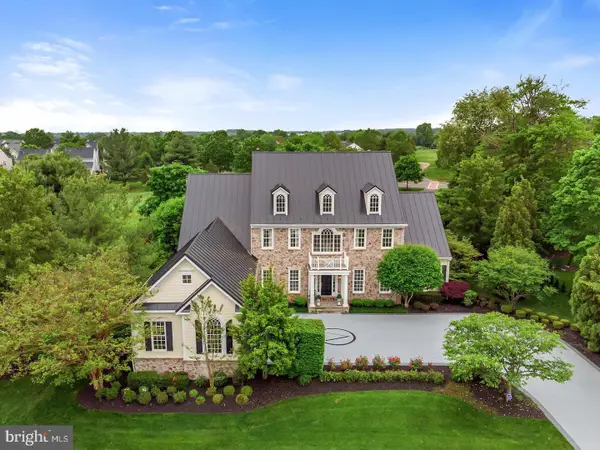 $1,650,000Coming Soon7 beds 7 baths
13160 Piedmont Vista Dr, HAYMARKET, VA 20169
MLS# VAPW2126438Listed by: RE/MAX GALAXY - Coming Soon
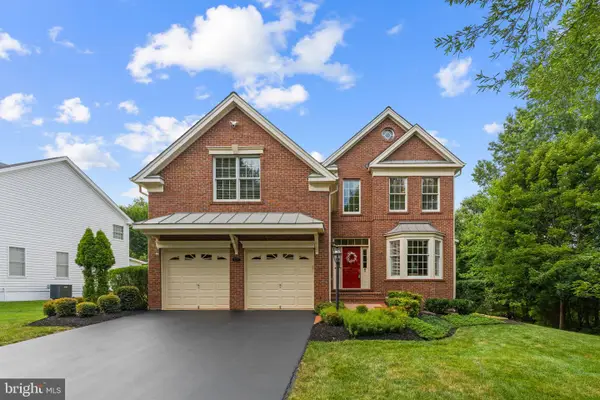 $1,050,000Coming Soon6 beds 5 baths
5777 Waterloo Bridge Cir, HAYMARKET, VA 20169
MLS# VAPW2125022Listed by: SAMSON PROPERTIES - New
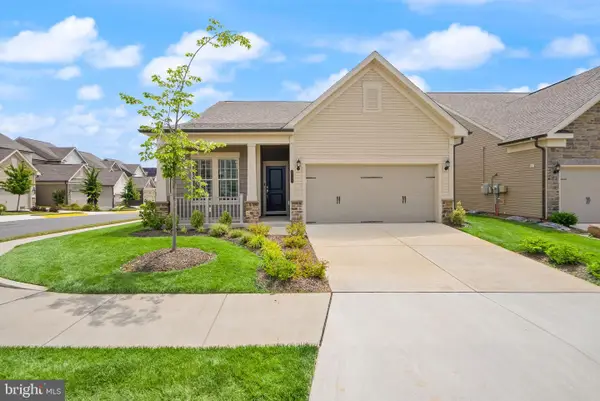 $735,000Active2 beds 2 baths1,609 sq. ft.
6765 Azalea Garden Ln, HAYMARKET, VA 20169
MLS# VAPW2126420Listed by: LPT REALTY, LLC - Open Sat, 1 to 3pmNew
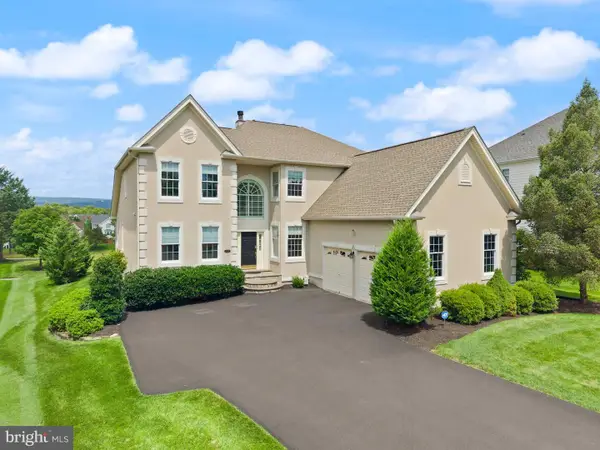 $1,175,000Active4 beds 5 baths4,908 sq. ft.
15243 Golf View Drive, HAYMARKET, VA 20169
MLS# VAPW2126078Listed by: PEARSON SMITH REALTY, LLC - New
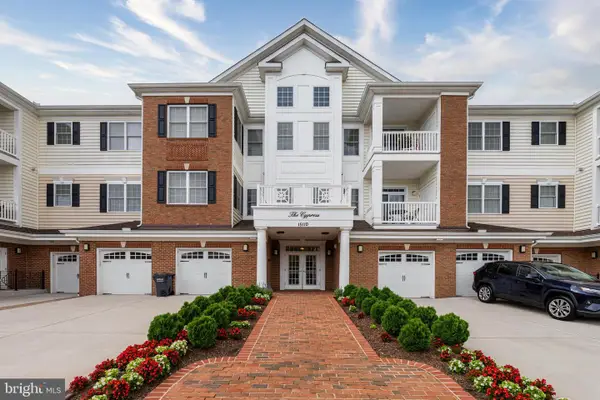 $439,900Active2 beds 2 baths1,538 sq. ft.
15110 Heather Mill Lane #307, HAYMARKET, VA 20169
MLS# VAPW2126292Listed by: LONG & FOSTER REAL ESTATE, INC. - Coming Soon
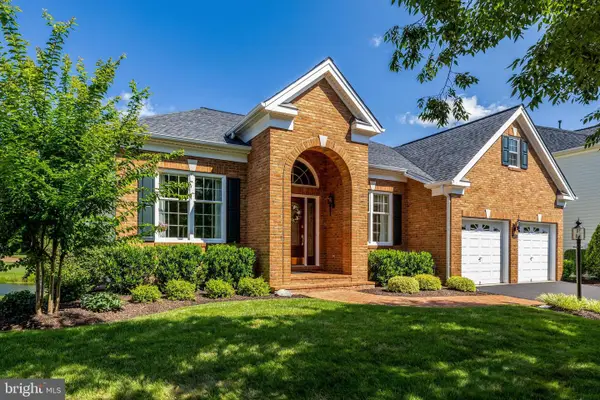 $975,000Coming Soon2 beds 2 baths
15454 Legacy Way, HAYMARKET, VA 20169
MLS# VAPW2126230Listed by: SAMSON PROPERTIES - New
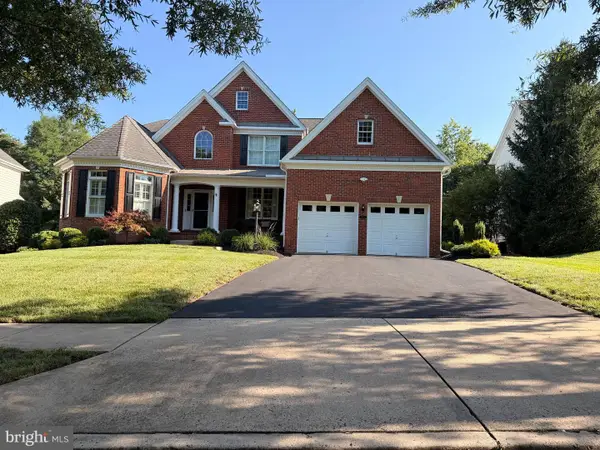 $1,225,000Active4 beds 5 baths6,000 sq. ft.
5762 Waterloo Bridge Cir, HAYMARKET, VA 20169
MLS# VAPW2126208Listed by: REDFIN CORPORATION 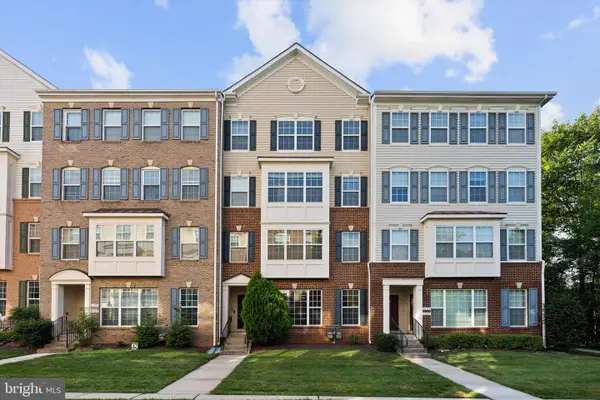 $500,000Pending3 beds 3 baths2,225 sq. ft.
6159 Aster Haven Cir, HAYMARKET, VA 20169
MLS# VAPW2126216Listed by: SAMSON PROPERTIES


Protect your home and budget from life's surprises with an Assurant Home Warranty, backed by a partner that supports you through every step of homeownership. Explore Plans.
© 2023 - 2026 ERA Franchise Systems LLC. All rights reserved. ERA Franchise Systems LLC fully supports the principles of the Fair Housing Act and the Equal Opportunity Act. ERA, ERA Real Estate powered, and their respective logos are registered service marks of ERA Franchise Systems LLC. Each office is independently owned and operated.