
10129 Deepwood Circle, Henrico, VA 23238
Local realty services provided by:ICON Realty Group ERA Powered
10129 Deepwood Circle,Henrico, VA 23238
$449,950
- 3 Beds
- 2 Baths
- 1,829 sq. ft.
- Single family
- Coming Soon
Listed by: tracy whitley, jaime ebanks
Office: long & foster realtors
MLS#:2626199
Source:RV
Price summary
- Price:$449,950
- Price per sq. ft.:$246.01
- Monthly HOA dues:$15
About this home
Welcome to this lovely three-bedroom, two-bath rancher sitting on a beautifully landscaped corner lot in the sought-after Raintree subdivision! Designed for comfortable living and entertaining, this home features open-concept living and dining rooms, a spacious eat-in kitchen, and a cozy family room with a gas fireplace.
The large primary bedroom offers a walk-in closet, vanity area, and beautifully remodeled en-suite bath. Two additional bedrooms and a second full bath provide plenty of space for family, guests, or a home office. A generously sized laundry/utility room adds convenience and valuable storage.
Notable features include hardwood floors, beautiful moldings, remodeled baths (2025), quartz countertops in the kitchen and baths, freshly painted exterior (2025), new awning and exterior lighting (2025), whole house generator (2025), gas logs (2025), water heater (2020), furnace and AC (2015), roof and gutter covers (2012), and more.
Outside you can enjoy the full deck and fenced backyard area, perfect for relaxing or entertaining. A detached shed provides additional storage, while the large paved driveway offers plenty of parking.
Surrounded by mature trees, and located on the corner of a culdesac in a wonderful community, this home is conveniently close to Short Pump shopping, Deep Run Park, and major interstates. Raintree also offers a pool and tennis facilities, with memberships available.
Please note: some photos have been virtually staged. Don’t miss your opportunity to make this wonderful home and fabulous neighbord your own!...
Contact an agent
Home facts
- Year built:1973
- Subdivision & Development:Raintree
- Listing ID #:2626199
- Updated:October 01, 2026 at 03:53 PM
Rooms and interior
- Bedrooms:3
- Total bathrooms:2
- Full bathrooms:2
- Rooms Total:8
- Flooring:Carpet, Tile, Wood
- Kitchen Description:Dishwasher, Disposal, Electric Cooking, Refrigerator, Smooth Cooktop, Stove
- Bedroom Description:Main Level Primary
- Basement:Yes
- Basement Description:Crawl Space
- Living area:1,829 sq. ft.
Heating and cooling
- Cooling:Central Air
- Heating:Forced Air, Natural Gas
- Central air:Yes
Structure and exterior
- Roof:Composition, Shingle
- Year built:1973
- Building area:1,829 sq. ft.
- Lot area:0.38 Acres
- Lot Features:Corner Lot, Cul-de-sac, Landscaped, Level
- Architectural Style:Ranch
- Construction Materials:Block, Brick, Concrete, Drywall, Hardboard
- Exterior Features:Awnings, Deck, Lighting
- Levels:One
Schools
- High school:Godwin
- Middle school:Quioccasin
- Elementary school:Pemberton
Utilities
- Water:Public
- Sewer:Public Sewer
Finances and disclosures
- Price:$449,950
- Price per sq. ft.:$246.01
- Tax amount:$3,445 (2026)
Features and amenities
- Appliances:Dishwasher, Disposal, Dryer, Electric Cooking, Gas Water Heater, Generator, Refrigerator, Smooth Cooktop, Stove, Washer, Water Heater
- Laundry features:Dryer, Washer
- Amenities:Ceiling Fans, Granite Counters, Smoke Detectors, Walk-In Closets
Parking
- Parking description:Driveway, Paved, Paved Driveway
 The information being provided is for consumers' personal, non-commercial use and may not be used for any purpose other than to identify prospective properties for purchasing. All information provided is deemed reliable but is not guaranteed accurate.The multiple listing information is provided by Central Virginia Regional Multiple Listing Service, LLC from a copyrighted compilation of listings. The compilation of listings and each individual listing are © 2026 Central Virginia Regional Multiple Listing Service, LLC. All rights reserved. RV Member Broker: Catina Jones
New listings near 10129 Deepwood Circle
- Coming Soon
 $419,999Coming Soon5 beds 2 baths2,228 sq. ft.
9302 Holbrook Drive, Henrico, VA 23229
MLS# 2626763Listed by: BHHS PENFED REALTY - Coming Soon
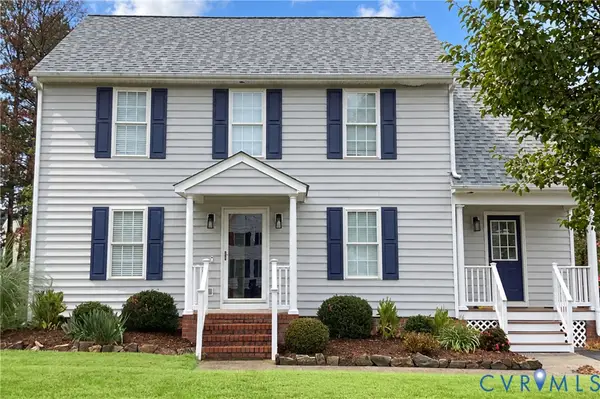 $399,900Coming Soon3 beds 3 baths1,635 sq. ft.
1728 Ashcliff Way, Henrico, VA 23228
MLS# 2626072Listed by: REAL BROKER LLC - Coming Soon
 $457,000Coming Soon3 beds 3 baths2,088 sq. ft.
1407 W Monmouth Court, Henrico, VA 23238
MLS# 2624380Listed by: LONG & FOSTER REALTORS - Coming Soon
 $525,000Coming Soon-- beds -- baths2,360 sq. ft.
12308 Poplar Forest Drive, Henrico, VA 23238
MLS# 2626443Listed by: COLDWELL BANKER AVENUES - Coming Soon
 $650,000Coming Soon4 beds 3 baths2,500 sq. ft.
2706 Windingdale Drive, Henrico, VA 23233
MLS# 2626495Listed by: LONG & FOSTER REALTORS - Coming Soon
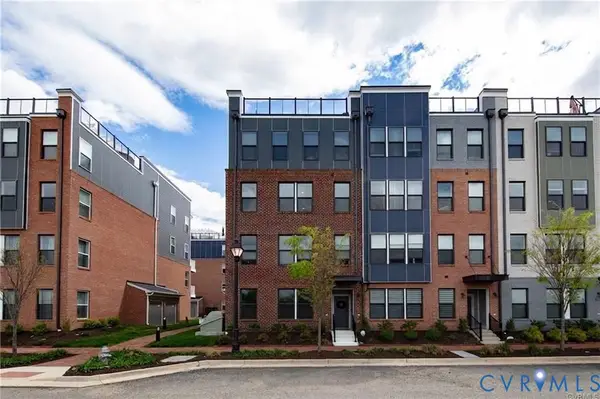 $525,000Coming Soon3 beds 3 baths2,509 sq. ft.
5321 Old Main Street #B, Richmond, VA 23231
MLS# 2625282Listed by: RIVER CITY ELITE PROPERTIES - REAL BROKER - Coming Soon
 $525,000Coming Soon4 beds 3 baths3,280 sq. ft.
1612 Tree Ridge Road, Henrico, VA 23231
MLS# 2626384Listed by: UNITED REAL ESTATE RICHMOND - Coming Soon
 $199,950Coming Soon3 beds 2 baths1,132 sq. ft.
7 Fairhaven Lane, Henrico, VA 23228
MLS# 2626386Listed by: HOMETOWN REALTY - Coming Soon
 $534,950Coming Soon4 beds 3 baths2,075 sq. ft.
8501 Sedgemoor Drive, Henrico, VA 23228
MLS# 2626338Listed by: OPTION 1 REALTY


Protect your home and budget from life's surprises with an Assurant Home Warranty, backed by a partner that supports you through every step of homeownership. Explore Plans.
© 2023 - 2026 ERA Franchise Systems LLC. All rights reserved. ERA Franchise Systems LLC fully supports the principles of the Fair Housing Act and the Equal Opportunity Act. ERA, ERA Real Estate powered, and their respective logos are registered service marks of ERA Franchise Systems LLC. Each office is independently owned and operated.