
10509 Red Maple Lane, Henrico, VA 23238
Local realty services provided by:ERA Real Estate Professionals
10509 Red Maple Lane,Henrico, VA 23238
$449,950
- 3 Beds
- 3 Baths
- 2,522 sq. ft.
- Townhouse
- Pending
Listed by: wayne gauthier, austin gauthier
Office: joyner fine properties
MLS#:2622678
Source:RV
Price summary
- Price:$449,950
- Price per sq. ft.:$178.41
- Monthly HOA dues:$415
About this home
When you’re looking for that great location and an easy to maintain home, this updated Gayton Forest Townhouses home, may be your best choice. Delivering immediate move-in readiness and low-maintenance living, this residence combines peace of mind with thoughtful, high-value updates throughout. For the value that new floors and carpets, new windows and exterior doors, new kitchen cabinets, counters and backsplash, encapsulated crawlspace, new crawlspace access door and a new laundry room, newer roof and others, you experience the quality and thought put into this home. The main level opens with fresh, durable flooring that flows into a beautifully renovated kitchen equipped with new cabinets, sleek countertops, and a modern backsplash. A newly added laundry room adds practical everyday function, while brand-new exterior doors welcome in natural light. Upstairs, plush new carpet leads into bright, comfortable bedrooms fitted with energy-efficient windows that keep your home quiet and temperature-controlled year-round. Care extends beneath the home as well. The newly encapsulated crawlspace with its fresh access door protects against moisture, improves overall indoor air quality, and lowers heating and cooling bills—giving you long-term stability and efficiency. Tucked into this desirable community, you enjoy an established, peaceful neighborhood setting with quick access to top-rated local shopping, dining, and major roadways. Ready to move right in and start living without the hassle of repairs, this home offers maximum comfort with minimal upkeep....
Contact an agent
Home facts
- Year built:1989
- Subdivision & Development:Gayton Forest Townhouses
- Listing ID #:2622678
- Added:45 day(s) ago
- Updated:October 04, 2026 at 08:13 AM
Rooms and interior
- Bedrooms:3
- Total bathrooms:3
- Full bathrooms:2
- Half bathrooms:1
- Rooms Total:7
- Flooring:Carpet, Wood
- Basement:Yes
- Basement Description:Crawl Space
- Living area:2,522 sq. ft.
Heating and cooling
- Cooling:Heat Pump
- Heating:Electric, Heat Pump
Structure and exterior
- Roof:Composition
- Year built:1989
- Building area:2,522 sq. ft.
- Lot area:0.09 Acres
- Architectural Style:Row House, Two Story
- Construction Materials:Block, Frame
- Exterior Features:Deck
- Levels:Two, Two Story
Schools
- High school:Godwin
- Middle school:Quioccasin
- Elementary school:Pemberton
Utilities
- Water:Public
- Sewer:Public Sewer
Finances and disclosures
- Price:$449,950
- Price per sq. ft.:$178.41
- Tax amount:$3,791 (2026)
Features and amenities
- Appliances:Electric Water Heater
 The information being provided is for consumers' personal, non-commercial use and may not be used for any purpose other than to identify prospective properties for purchasing. All information provided is deemed reliable but is not guaranteed accurate.The multiple listing information is provided by Central Virginia Regional Multiple Listing Service, LLC from a copyrighted compilation of listings. The compilation of listings and each individual listing are © 2026 Central Virginia Regional Multiple Listing Service, LLC. All rights reserved.
New listings near 10509 Red Maple Lane
- Coming Soon
 $299,000Coming Soon3 beds 1 baths1,036 sq. ft.
9326 Huron Avenue, Henrico, VA 23294
MLS# 2627075Listed by: BHHS PENFED REALTY - Coming Soon
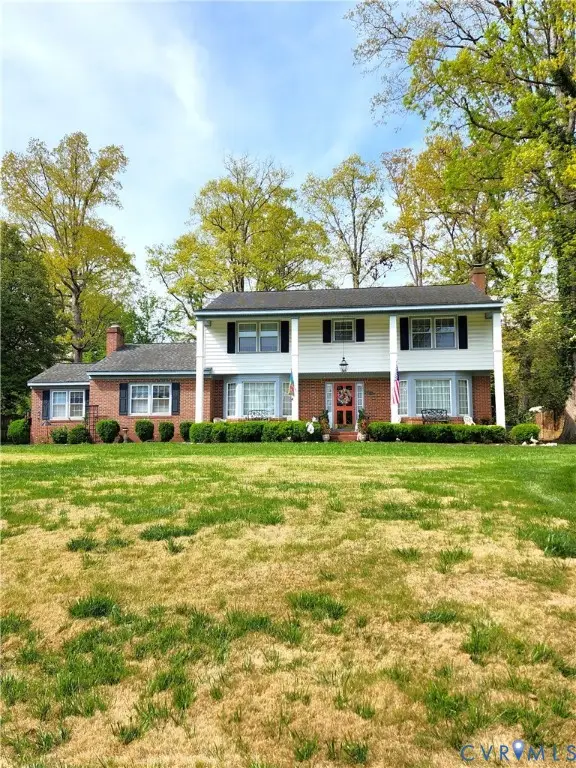 $849,000Coming Soon4 beds 3 baths2,852 sq. ft.
8960 Bellefonte Road, Henrico, VA 23229
MLS# 2627077Listed by: BHHS PENFED REALTY - Coming Soon
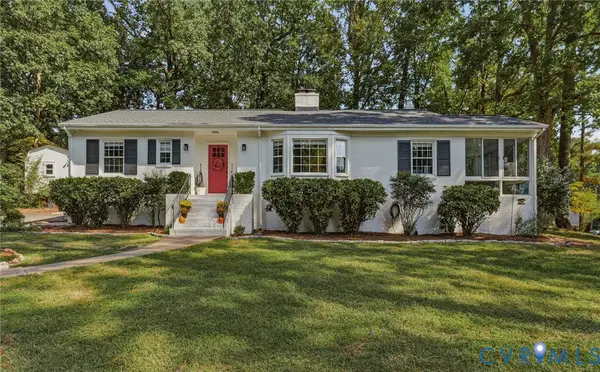 $529,900Coming Soon3 beds 3 baths1,764 sq. ft.
1201 Alsatia Drive, Henrico, VA 23238
MLS# 2627053Listed by: REAL BROKER LLC - Coming Soon
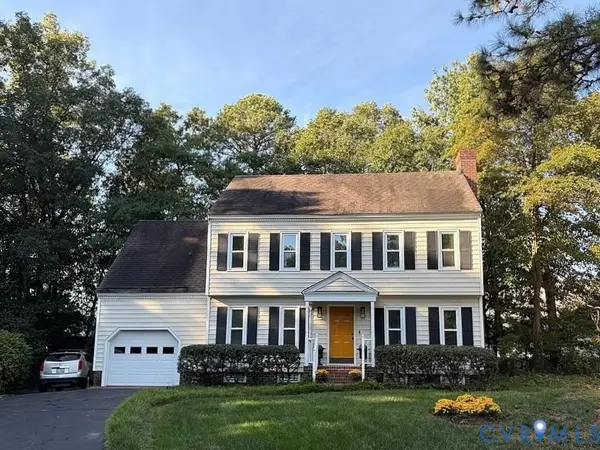 $449,000Coming Soon4 beds 3 baths1,858 sq. ft.
7904 Penniman Place, Henrico, VA 23228
MLS# 2627028Listed by: REAL BROKER LLC - Coming Soon
 $150,000Coming Soon1 beds 1 baths914 sq. ft.
6 Stillwater Lane, Henrico, VA 23228
MLS# 2626795Listed by: REAL BROKER LLC - Coming Soon
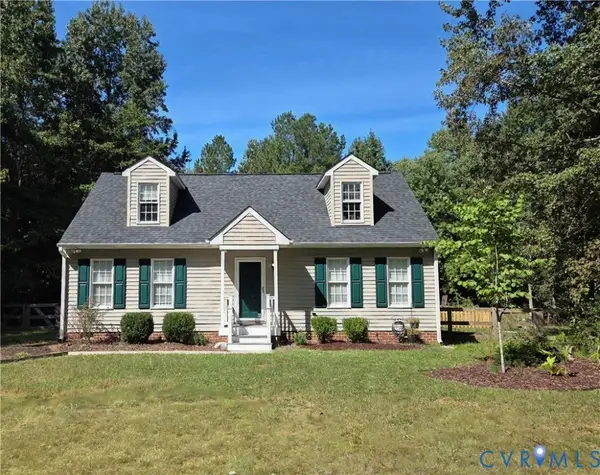 $349,950Coming Soon4 beds 2 baths1,680 sq. ft.
7680 Bradbury Road, Henrico, VA 23231
MLS# 2626735Listed by: KELLER WILLIAMS REALTY - Coming Soon
 $430,000Coming Soon3 beds 3 baths1,616 sq. ft.
2426 Crowncrest Drive, Henrico, VA 23233
MLS# 2626861Listed by: LONG & FOSTER REALTORS - Coming Soon
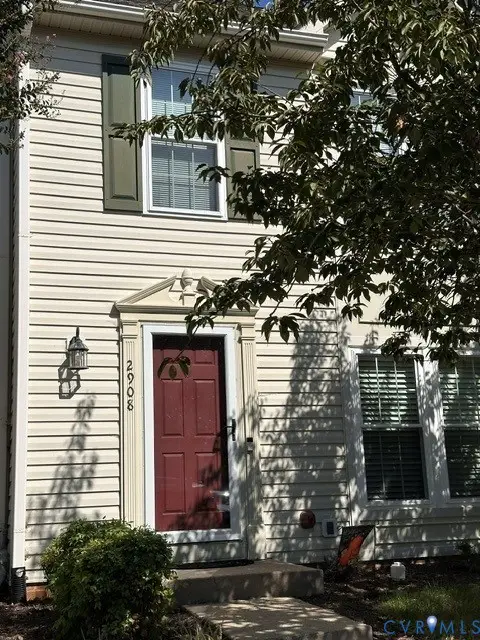 $325,000Coming Soon2 beds 3 baths1,376 sq. ft.
2908 Stone Meadow Court, Henrico, VA 23228
MLS# 2626915Listed by: HOMETOWN REALTY - Coming Soon
 $419,999Coming Soon5 beds 2 baths2,228 sq. ft.
9302 Holbrook Drive, Henrico, VA 23229
MLS# 2626763Listed by: BHHS PENFED REALTY - Coming Soon
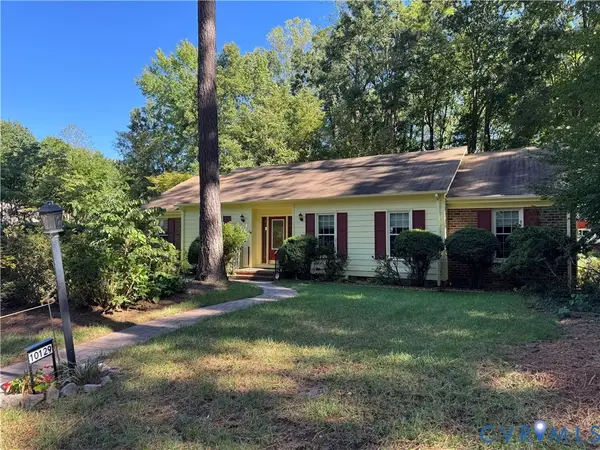 $449,950Coming Soon3 beds 2 baths1,829 sq. ft.
10129 Deepwood Circle, Henrico, VA 23238
MLS# 2626199Listed by: LONG & FOSTER REALTORS


Protect your home and budget from life's surprises with an Assurant Home Warranty, backed by a partner that supports you through every step of homeownership. Explore Plans.
© 2023 - 2026 ERA Franchise Systems LLC. All rights reserved. ERA Franchise Systems LLC fully supports the principles of the Fair Housing Act and the Equal Opportunity Act. ERA, ERA Real Estate powered, and their respective logos are registered service marks of ERA Franchise Systems LLC. Each office is independently owned and operated.