
11211 Warren View Road, Henrico, VA 23233
Local realty services provided by:ERA Woody Hogg & Assoc.
11211 Warren View Road,Henrico, VA 23233
$624,000
- 4 Beds
- 3 Baths
- 2,878 sq. ft.
- Single family
- Coming Soon
Listed by: connie byers
Office: joyner fine properties
MLS#:2625278
Source:RV
Price summary
- Price:$624,000
- Price per sq. ft.:$216.82
About this home
Welcome to 11211 Warren View Road - PRISTINE, beautifully maintained and offering over 2,800 sq ft in a sought-after western Henrico location! Hardwood floors span BOTH levels, including a handsome turned oak staircase and flowing through spacious, light-filled living areas. The custom-designed kitchen, renovated in 2022, features white cabinetry, a contrasting center island with abundant storage, recessed lighting, a built-in command center and separate beverage/serving center. A wall of windows brightens the breakfast nook, while the sunroom—with built-ins and windows on two sides—offers another inviting place to relax. A distinctive, leaded stained-glass window
-over a hundred years old- adds architectural character to the dining room. Upstairs, the expansive primary suite is a true retreat with a private office/sitting room, dramatic cathedral ceiling, architectural windows with leafy views and exceptional closet space. Three additional spacious bedrooms offer hardwood floors, double closets and abundant natural light, plus a 12x10 open loft and spacious pull-down attic. Outside, a custom two-tier deck overlooks the beautifully landscaped, park-like backyard with mature plantings. An oversized custom-built, detached expansive workshop/storage building with concrete flooring, electricity and extensive shelving is a rare amenity and adds exceptional storage. Fresh neutral paint throughout, vinyl windows, approx. 5-year-old roof and gutter guards reflect thoughtful care and maintenance. 4 bedrooms, 2.5 baths and incredible living space, tucked into a quiet residential setting just minutes from Short Pump shopping, dining and amenities. Lovingly cared for and beautifully maintained, this is a home ready for its next chapter....
Contact an agent
Home facts
- Year built:1985
- Subdivision & Development:Bennington Ridge
- Listing ID #:2625278
- Updated:September 17, 2026 at 03:23 PM
Rooms and interior
- Bedrooms:4
- Total bathrooms:3
- Full bathrooms:2
- Half bathrooms:1
- Rooms Total:8
- Flooring:Ceramic Tile, Wood
- Basement:Yes
- Basement Description:Crawl Space
- Living area:2,878 sq. ft.
Heating and cooling
- Cooling:Central Air
- Heating:Electric, Zoned
- Central air:Yes
Structure and exterior
- Roof:Composition
- Year built:1985
- Building area:2,878 sq. ft.
- Lot area:0.3 Acres
- Architectural Style:Two Story
- Construction Materials:Brick, Frame, Vinyl Siding
- Exterior Features:Deck, Front Porch, Side Porch
- Levels:Two, Two Story
Schools
- High school:Godwin
- Middle school:Pocahontas
- Elementary school:Gayton
Utilities
- Water:Public
- Sewer:Public Sewer
Finances and disclosures
- Price:$624,000
- Price per sq. ft.:$216.82
- Tax amount:$4,621 (2026)
Features and amenities
- Appliances:Electric Water Heater
 The information being provided is for consumers' personal, non-commercial use and may not be used for any purpose other than to identify prospective properties for purchasing. All information provided is deemed reliable but is not guaranteed accurate.The multiple listing information is provided by Central Virginia Regional Multiple Listing Service, LLC from a copyrighted compilation of listings. The compilation of listings and each individual listing are © 2026 Central Virginia Regional Multiple Listing Service, LLC. All rights reserved.
New listings near 11211 Warren View Road
- Coming Soon
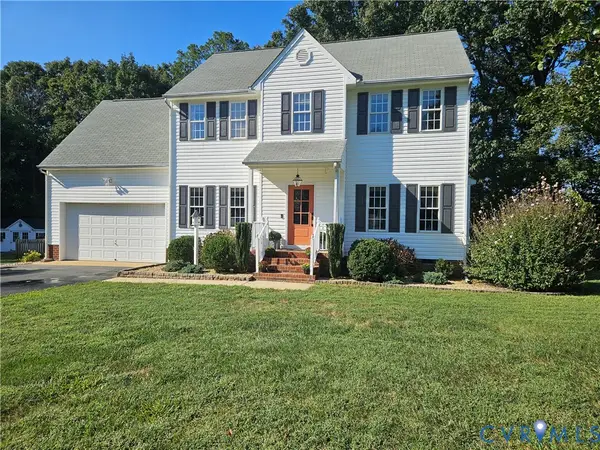 $427,900Coming Soon3 beds 3 baths2,134 sq. ft.
1206 Archie Lane, Henrico, VA 23231
MLS# 2625269Listed by: NEW MARKET REALTY - Coming Soon
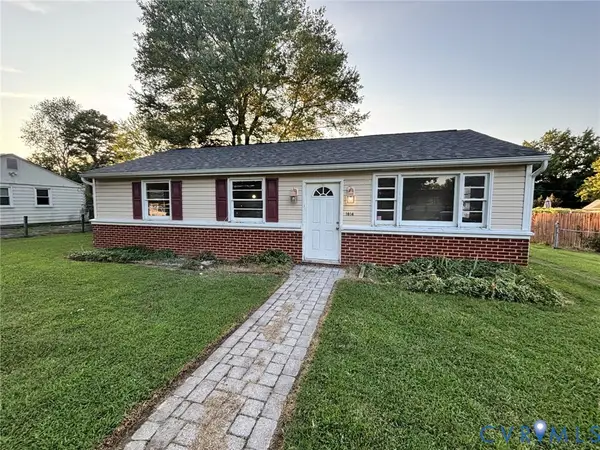 $355,000Coming Soon3 beds 1 baths1,312 sq. ft.
1814 Aeronca Avenue, Henrico, VA 23228
MLS# 2625380Listed by: RVA REALTY, INC - Coming Soon
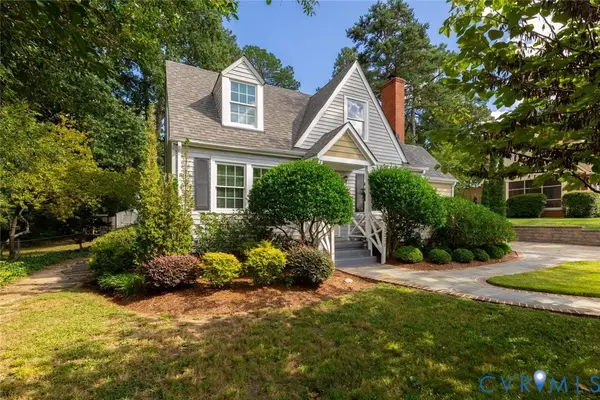 $495,000Coming Soon3 beds 2 baths1,258 sq. ft.
1211 Hollins Road, Henrico, VA 23229
MLS# 2624717Listed by: SHAHEEN RUTH MARTIN & FONVILLE - Coming Soon
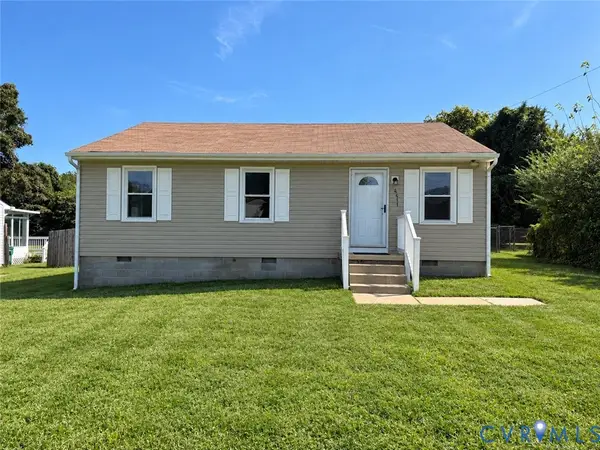 $279,000Coming Soon3 beds 2 baths980 sq. ft.
4411 Samara Drive, Henrico, VA 23231
MLS# 2624952Listed by: REAL BROKER LLC - Coming Soon
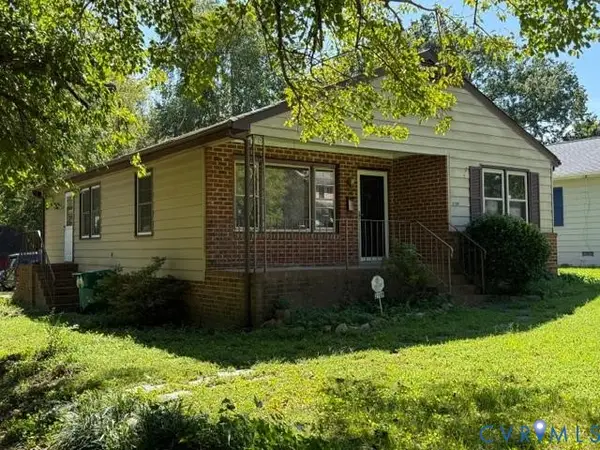 $299,000Coming Soon3 beds 1 baths1,152 sq. ft.
2109 Parkside Avenue, Henrico, VA 23228
MLS# 2625193Listed by: DALTON REALTY - Coming Soon
 Listed by ERA$479,000Coming Soon4 beds 3 baths2,651 sq. ft.
6809 Sir Galahad Court, Henrico, VA 23231
MLS# 2625174Listed by: ICON REALTY GROUP, ERA POWERED - Coming Soon
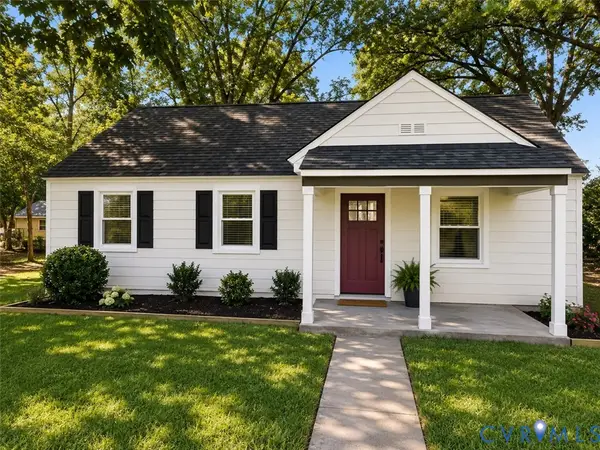 $325,000Coming Soon3 beds 1 baths975 sq. ft.
7406 Alycia Avenue, Henrico, VA 23228
MLS# 2625029Listed by: RIVER CITY ELITE PROPERTIES - REAL BROKER - Coming Soon
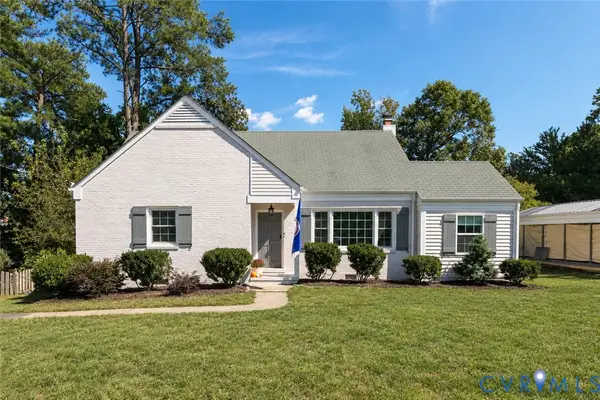 $479,000Coming Soon3 beds 2 baths1,636 sq. ft.
1213 Beverly Drive, Henrico, VA 23229
MLS# 2624519Listed by: SPOTTS & CARNEAL, INC. - Coming Soon
 $425,000Coming Soon3 beds 3 baths2,442 sq. ft.
1401 Woodside Court, Henrico, VA 23231
MLS# 2624710Listed by: LONG & FOSTER REALTORS


Protect your home and budget from life's surprises with an Assurant Home Warranty, backed by a partner that supports you through every step of homeownership. Explore Plans.
© 2023 - 2026 ERA Franchise Systems LLC. All rights reserved. ERA Franchise Systems LLC fully supports the principles of the Fair Housing Act and the Equal Opportunity Act. ERA, ERA Real Estate powered, and their respective logos are registered service marks of ERA Franchise Systems LLC. Each office is independently owned and operated.