
1814 Aeronca Avenue, Henrico, VA 23228
Local realty services provided by:ERA Woody Hogg & Assoc.
1814 Aeronca Avenue,Henrico, VA 23228
$355,000
- 3 Beds
- 1 Baths
- 1,312 sq. ft.
- Single family
- Coming Soon
Listed by: tripp binns
Office: rva realty, inc
MLS#:2625380
Source:RV
Price summary
- Price:$355,000
- Price per sq. ft.:$270.58
About this home
Welcome to this beautifully remodeled three-bedroom, one-bathroom home located in a quiet neighborhood. Featuring a spacious open floor plan, the home offers a comfortable and inviting living space with modern finishes throughout.
The updated kitchen is equipped with stainless steel appliances, while the home also includes a washer and dryer for added convenience. Outside, enjoy a fenced-in rear yard that provides privacy and space for relaxing or entertaining. A detached two-car garage offers ample parking and additional storage.
This move-in-ready home combines modern updates, practical amenities, and a peaceful setting—an ideal place to call home.
Contact an agent
Home facts
- Year built:1963
- Subdivision & Development:Woodlawn Terrace
- Listing ID #:2625380
- Updated:September 17, 2026 at 02:26 PM
Rooms and interior
- Bedrooms:3
- Total bathrooms:1
- Full bathrooms:1
- Rooms Total:6
- Flooring:Vinyl
- Dining Description:Dining Area
- Kitchen Description:Dishwasher, Electric Cooking, Microwave, Refrigerator, Stove
- Living area:1,312 sq. ft.
Heating and cooling
- Cooling:Central Air
- Heating:Electric
- Central air:Yes
Structure and exterior
- Roof:Composition, Shingle
- Year built:1963
- Building area:1,312 sq. ft.
- Lot area:0.45 Acres
- Lot Features:Level
- Architectural Style:Ranch
- Construction Materials:Block, Concrete, Drywall, Vinyl Siding
- Foundation Description:Slab
- Levels:One
Schools
- High school:Hermitage
- Middle school:Brookland
- Elementary school:Trevvett
Utilities
- Water:Public
- Sewer:Public Sewer
Finances and disclosures
- Price:$355,000
- Price per sq. ft.:$270.58
- Tax amount:$2,385 (2026)
Features and amenities
- Appliances:Dishwasher, Dryer, Electric Cooking, Electric Water Heater, Microwave, Refrigerator, Stove, Washer
- Laundry features:Dryer, Dryer Hookup, Washer, Washer Hookup
- Amenities:Granite Counters, Smoke Detectors, Thermal Windows
Parking
- Parking description:Detached, Driveway, Garage, Off Street, Unpaved, Unpaved Driveway
- Garage:Yes
- Garage spaces:2
 The information being provided is for consumers' personal, non-commercial use and may not be used for any purpose other than to identify prospective properties for purchasing. All information provided is deemed reliable but is not guaranteed accurate.The multiple listing information is provided by Central Virginia Regional Multiple Listing Service, LLC from a copyrighted compilation of listings. The compilation of listings and each individual listing are © 2026 Central Virginia Regional Multiple Listing Service, LLC. All rights reserved.
New listings near 1814 Aeronca Avenue
- Coming Soon
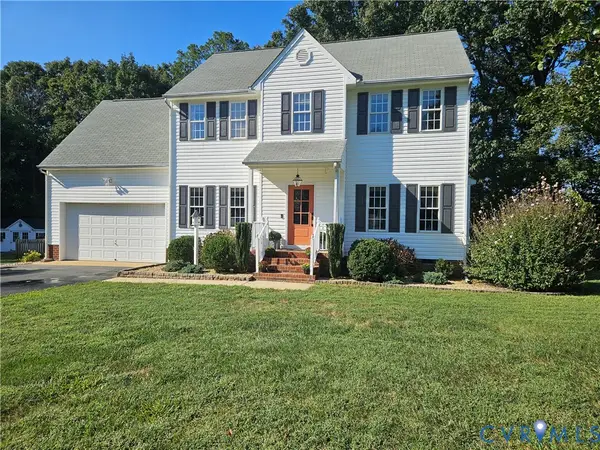 $427,900Coming Soon3 beds 3 baths2,134 sq. ft.
1206 Archie Lane, Henrico, VA 23231
MLS# 2625269Listed by: NEW MARKET REALTY - Coming Soon
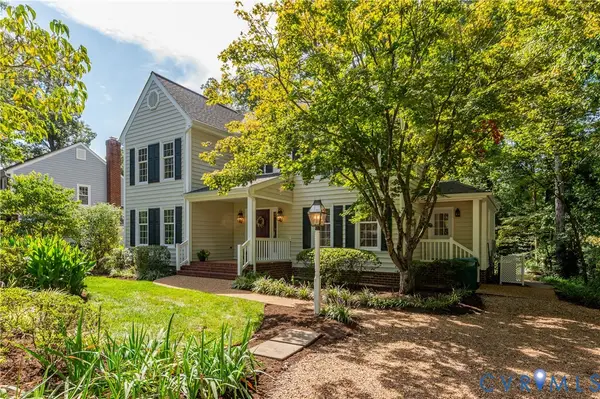 $624,000Coming Soon4 beds 3 baths2,878 sq. ft.
11211 Warren View Road, Henrico, VA 23233
MLS# 2625278Listed by: JOYNER FINE PROPERTIES - Coming Soon
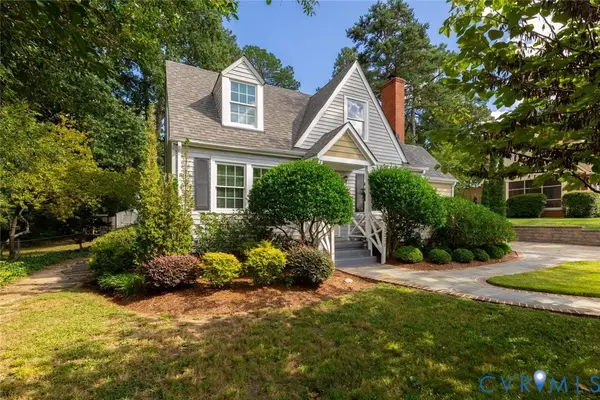 $495,000Coming Soon3 beds 2 baths1,258 sq. ft.
1211 Hollins Road, Henrico, VA 23229
MLS# 2624717Listed by: SHAHEEN RUTH MARTIN & FONVILLE - Coming Soon
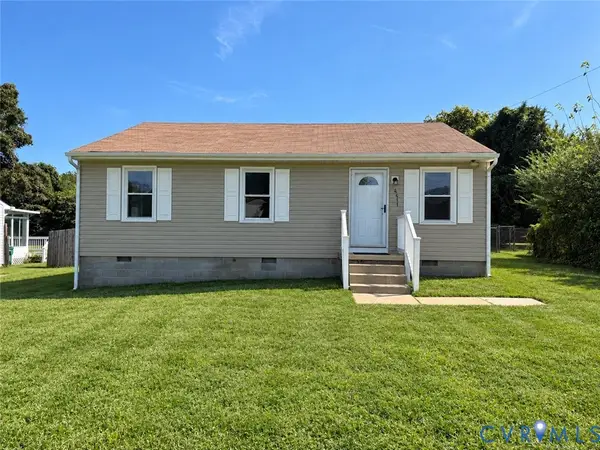 $279,000Coming Soon3 beds 2 baths980 sq. ft.
4411 Samara Drive, Henrico, VA 23231
MLS# 2624952Listed by: REAL BROKER LLC - Coming Soon
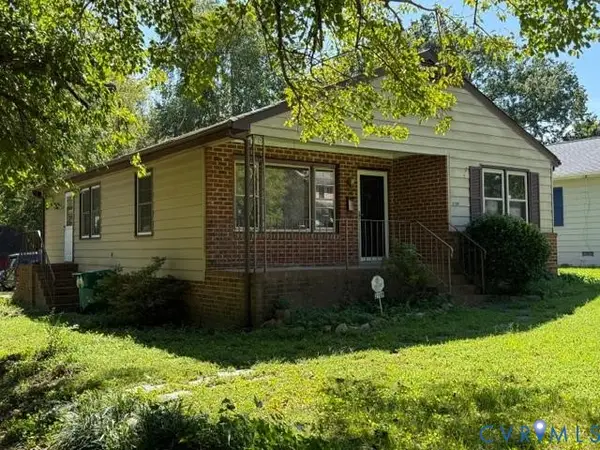 $299,000Coming Soon3 beds 1 baths1,152 sq. ft.
2109 Parkside Avenue, Henrico, VA 23228
MLS# 2625193Listed by: DALTON REALTY - Coming Soon
 Listed by ERA$479,000Coming Soon4 beds 3 baths2,651 sq. ft.
6809 Sir Galahad Court, Henrico, VA 23231
MLS# 2625174Listed by: ICON REALTY GROUP, ERA POWERED - Coming Soon
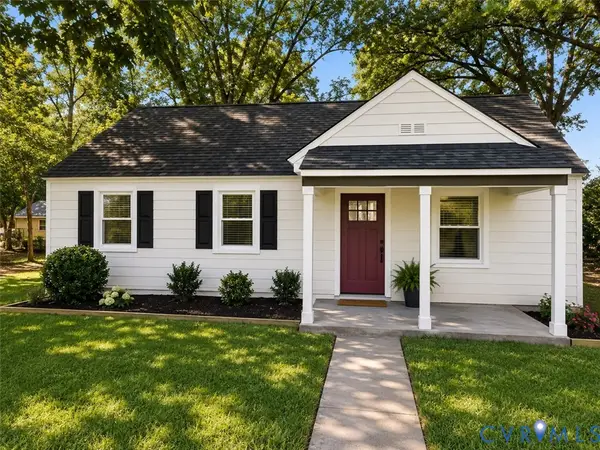 $325,000Coming Soon3 beds 1 baths975 sq. ft.
7406 Alycia Avenue, Henrico, VA 23228
MLS# 2625029Listed by: RIVER CITY ELITE PROPERTIES - REAL BROKER - Coming Soon
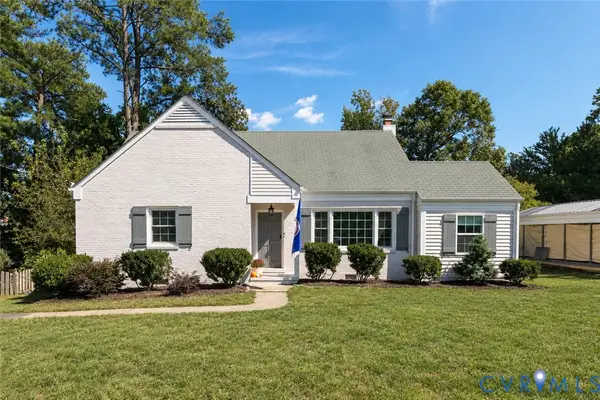 $479,000Coming Soon3 beds 2 baths1,636 sq. ft.
1213 Beverly Drive, Henrico, VA 23229
MLS# 2624519Listed by: SPOTTS & CARNEAL, INC. - Coming Soon
 $425,000Coming Soon3 beds 3 baths2,442 sq. ft.
1401 Woodside Court, Henrico, VA 23231
MLS# 2624710Listed by: LONG & FOSTER REALTORS


Protect your home and budget from life's surprises with an Assurant Home Warranty, backed by a partner that supports you through every step of homeownership. Explore Plans.
© 2023 - 2026 ERA Franchise Systems LLC. All rights reserved. ERA Franchise Systems LLC fully supports the principles of the Fair Housing Act and the Equal Opportunity Act. ERA, ERA Real Estate powered, and their respective logos are registered service marks of ERA Franchise Systems LLC. Each office is independently owned and operated.