
12009 Burrard Court, Henrico, VA 23233
Local realty services provided by:Napier Realtors ERA
Upcoming open houses
- Thu, Nov 1905:00 pm - 07:00 pm
Listed by: layal hosn, bilal hosn
Office: the steele group
MLS#:2628675
Source:RV
Price summary
- Price:$610,000
- Price per sq. ft.:$265.45
About this home
Distinctive character, generous living spaces, and inviting outdoor living make this Short Pump home one to see! Situated on a beautifully landscaped corner lot, this home features a two-story foyer, hardwood flooring, and a formal living room with decorative sunburst windows. The spacious family room offers built-in shelving and a wood-burning fireplace.
The eat-in kitchen features granite countertops, extensive cabinetry, stainless steel appliances, and convenient glide-out organizers. Upstairs, the spacious primary suite offers a large walk-in closet and private bath with built-in vanity. Double vanities in both bathrooms and abundant storage throughout add everyday convenience.
Enjoy the outdoors from the screened-in porch overlooking a mature, fully fenced backyard with two circular stone patio areas, perfect for entertaining or relaxing. Additional highlights include a front porch, detached storage shed, one-car garage with workshop space, walk-in laundry room, and smart video doorbells at both entrances. Recent improvements include a lower-level HVAC replacement and paved driveway, both in 2026.
Enjoy a convenient Short Pump location with shopping, dining, and everyday amenities just minutes away!...
Contact an agent
Home facts
- Year built:1990
- Subdivision & Development:Sherbrooke
- Listing ID #:2628675
- Added:2 day(s) ago
- Updated:November 18, 2026 at 09:59 PM
Rooms and interior
- Bedrooms:3
- Total bathrooms:3
- Full bathrooms:2
- Half bathrooms:1
- Rooms Total:8
- Flooring:Vinyl, Wood
- Dining Description:Dining Area, Separate/Formal Dining Room
- Bathrooms Description:Double Vanity
- Kitchen Description:Dishwasher, Disposal, Electric Cooking, Pantry, Refrigerator, Stove
- Basement:Yes
- Basement Description:Crawl Space
- Living area:2,298 sq. ft.
Heating and cooling
- Cooling:Attic Fan, Central Air, Electric, Zoned
- Heating:Electric, Heat Pump, Zoned
- Central air:Yes
Structure and exterior
- Roof:Composition
- Year built:1990
- Building area:2,298 sq. ft.
- Lot area:0.26 Acres
- Lot Features:Cul-de-sac, Level
- Architectural Style:Transitional, Two Story
- Construction Materials:Cedar, Drywall, Frame
- Exterior Features:Patio, Porch, Rear Porch
- Levels:Two, Two Story
Schools
- High school:Godwin
- Middle school:Pocahontas
- Elementary school:Gayton
Utilities
- Water:Public
- Sewer:Public Sewer
Finances and disclosures
- Price:$610,000
- Price per sq. ft.:$265.45
- Tax amount:$4,454 (2026)
Features and amenities
- Appliances:Dishwasher, Disposal, Dryer, Electric Cooking, Electric Water Heater, Refrigerator, Stove, Washer
- Laundry features:Dryer, Dryer Hookup, Washer, Washer Hookup
- Amenities:Cathedral Ceilings, Ceiling Fans, High Speed Internet, Recessed Lighting, Skylights, Smoke Detectors, Walk-In Closets
Parking
- Parking description:Attached, Driveway, Garage, Garage Door Opener, Off Street, On Street, Paved, Paved Driveway
- Garage:Yes
- Garage spaces:1
 The information being provided is for consumers' personal, non-commercial use and may not be used for any purpose other than to identify prospective properties for purchasing. All information provided is deemed reliable but is not guaranteed accurate.The multiple listing information is provided by Central Virginia Regional Multiple Listing Service, LLC from a copyrighted compilation of listings. The compilation of listings and each individual listing are © 2026 Central Virginia Regional Multiple Listing Service, LLC. All rights reserved.
New listings near 12009 Burrard Court
- Coming Soon
 $265,000Coming Soon3 beds 2 baths1,137 sq. ft.
937 Old Denny Street, Richmond, VA 23231
MLS# 2630658Listed by: RASHKIND SAUNDERS & CO. - Coming Soon
 $175,000Coming Soon1 beds 1 baths914 sq. ft.
6 Little Brook Lane, Henrico, VA 23228
MLS# 2630599Listed by: OAKSTONE PROPERTIES - Coming Soon
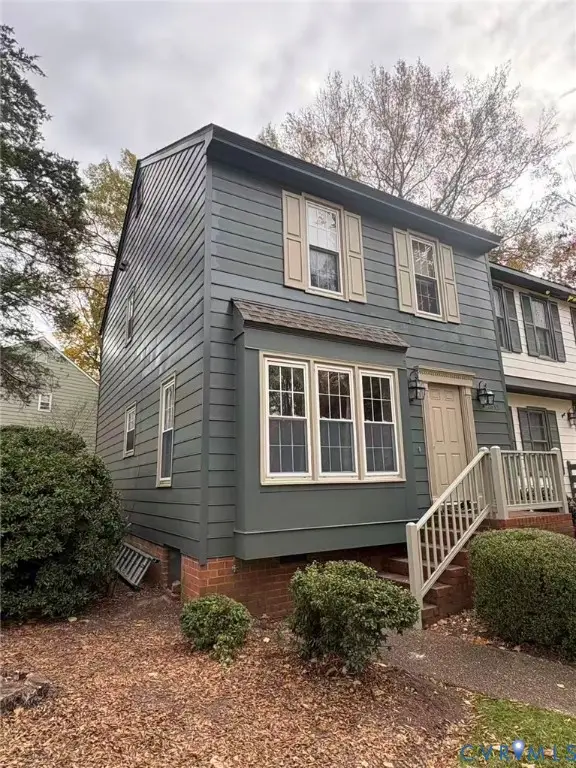 $300,000Coming Soon2 beds 3 baths1,200 sq. ft.
2635 Wetherburn Ct, Henrico, VA 23233
MLS# 2630512Listed by: FATHOM REALTY VIRGINIA - Coming Soon
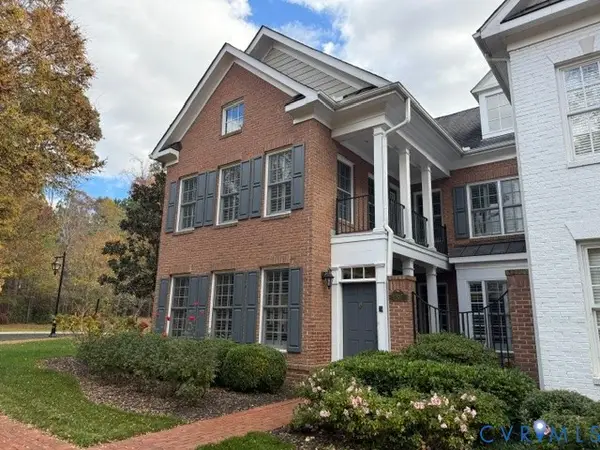 $935,000Coming Soon3 beds 3 baths2,785 sq. ft.
1207 Tilbury Lane, Henrico, VA 23229
MLS# 2630501Listed by: THE STEELE GROUP - Coming Soon
 $475,000Coming Soon4 beds 2 baths2,080 sq. ft.
8516 Julian Road, Henrico, VA 23229
MLS# 2630485Listed by: LONG & FOSTER REALTORS - Coming Soon
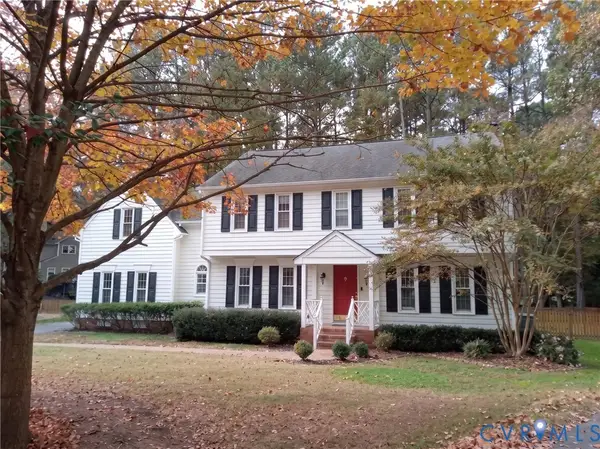 $649,950Coming Soon4 beds 3 baths2,652 sq. ft.
2908 Briarview Court, Henrico, VA 23233
MLS# 2630243Listed by: JOYNER FINE PROPERTIES - Coming Soon
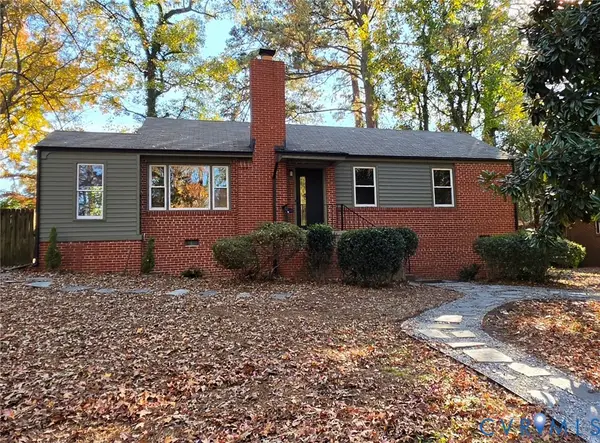 $385,000Coming Soon3 beds 1 baths1,050 sq. ft.
7509 Woodley Road, Henrico, VA 23229
MLS# 2630134Listed by: LIZ MOORE & ASSOCIATES - Coming Soon
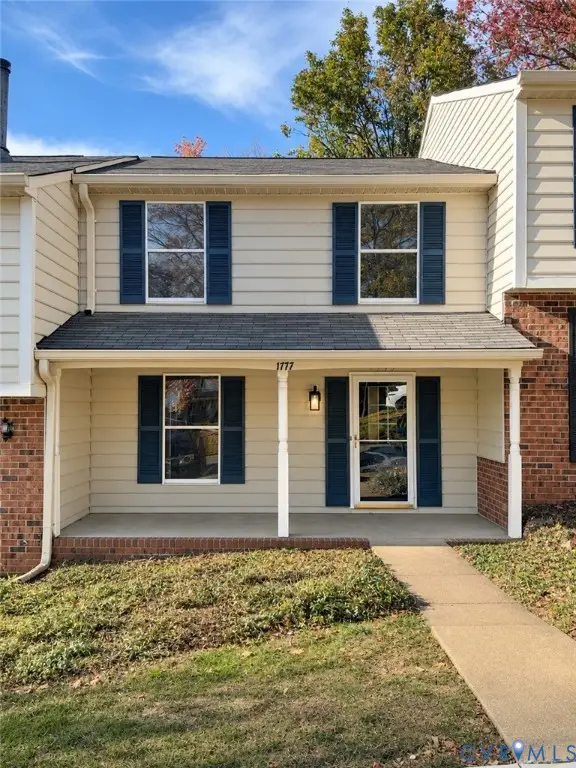 $299,900Coming Soon2 beds 3 baths1,320 sq. ft.
1777 Robins Nest Court, Henrico, VA 23238
MLS# 2630072Listed by: RIVER CITY ELITE PROPERTIES - REAL BROKER - Coming Soon
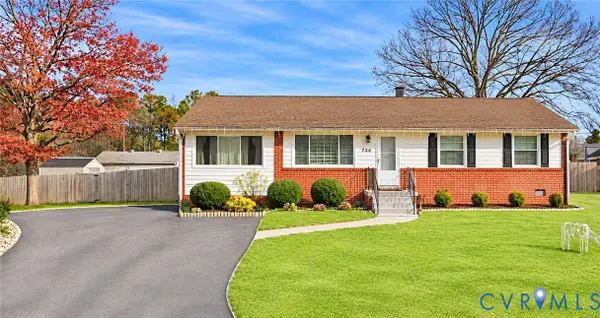 $375,000Coming Soon3 beds 2 baths1,352 sq. ft.
9723 Stockbridge Drive, Henrico, VA 23228
MLS# 2630212Listed by: REAL BROKER LLC - Coming Soon
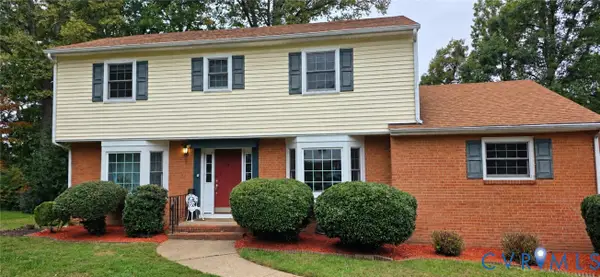 $599,500Coming Soon5 beds 3 baths2,422 sq. ft.
820 Lakewater Drive, Henrico, VA 23229
MLS# 2630036Listed by: THE HOGAN GROUP REAL ESTATE


Protect your home and budget from life's surprises with an Assurant Home Warranty, backed by a partner that supports you through every step of homeownership. Explore Plans.
© 2023 - 2026 ERA Franchise Systems LLC. All rights reserved. ERA Franchise Systems LLC fully supports the principles of the Fair Housing Act and the Equal Opportunity Act. ERA, ERA Real Estate powered, and their respective logos are registered service marks of ERA Franchise Systems LLC. Each office is independently owned and operated.