
12305 Gayton Bluffs Lane, Henrico, VA 23233
Local realty services provided by:ERA Woody Hogg & Assoc.
12305 Gayton Bluffs Lane,Henrico, VA 23233
$550,000
- 4 Beds
- 3 Baths
- 2,083 sq. ft.
- Single family
- Pending
Listed by: candace hay
Office: fine creek realty
MLS#:2614522
Source:RV
Price summary
- Price:$550,000
- Price per sq. ft.:$264.04
- Monthly HOA dues:$20.83
About this home
Tucked away in an established community in the heart of Short Pump, this impeccably maintained transitional home offers over 2,000 square feet of comfortable living space with 4 bedrooms and 2.5 bathrooms. Brand-new LVP flooring enhances the foyer, family room, and dining room/home office, while luxurious new carpet extends throughout the stairs and entire second floor. Flexible laundry options are available with multiple washer and dryer connection locations. Walk-up 3rd floor attic space makes storage easy and convenient.
This move-in-ready home features numerous updates, including replacement windows (2008), dual-zone HVAC systems (2022/2023) serviced twice annually, and a tankless water heater (2026). The updated kitchen includes a Bosch dishwasher and newer stove, microwave, and refrigerator (2022).
Step outside to enjoy the newly updated rear deck overlooking a private, fully fenced backyard—perfect for entertaining, pets, or play. The property also features a rear-entry two-car garage, providing ample parking and storage, and a detached shed with electricity & reinforced flooring (can hold a motorcycle).
Thoughtfully cared for and updated throughout, this property combines modern conveniences with timeless appeal in one of the area's most desirable locations. Conveniently located near shopping, dining, top-rated schools, and major commuter routes, this home is truly 100% move-in ready and waiting for its next owner....
Contact an agent
Home facts
- Year built:1992
- Listing ID #:2614522
- Added:51 day(s) ago
- Updated:July 20, 2026 at 08:34 AM
Rooms and interior
- Bedrooms:4
- Total bathrooms:3
- Full bathrooms:2
- Half bathrooms:1
- Rooms Total:7
- Flooring:Partially Carpeted, Vinyl
- Dining Description:Breakfast Area, Separate/Formal Dining Room
- Bathrooms Description:Double Vanity
- Kitchen Description:Dishwasher, Disposal, Freezer, Kitchen Island, Microwave, Oven, Refrigerator, Smooth Cooktop, Stove
- Basement:Yes
- Basement Description:Crawl Space
- Living area:2,083 sq. ft.
Heating and cooling
- Cooling:Central Air, Zoned
- Heating:Electric, Forced Air, Zoned
- Central air:Yes
Structure and exterior
- Roof:Composition, Shingle
- Year built:1992
- Building area:2,083 sq. ft.
- Lot area:0.3 Acres
- Architectural Style:Transitional, Two Story
- Construction Materials:Brick, Drywall, Frame, Vinyl Siding
- Exterior Features:Deck, Front Porch, Porch
- Levels:Two, Two Story
Schools
- High school:Deep Run
- Middle school:Short Pump
- Elementary school:Nuckols Farm
Utilities
- Water:Public
- Sewer:Public Sewer
Finances and disclosures
- Price:$550,000
- Price per sq. ft.:$264.04
- Tax amount:$4,270 (2025)
Features and amenities
- Appliances:Dishwasher, Disposal, Dryer, Freezer, Gas Water Heater, Microwave, Oven, Refrigerator, Smooth Cooktop, Stove, Tankless Water Heater, Washer
- Laundry features:Dryer, Washer
- Amenities:Butler's Pantry, Cathedral Ceilings, Landscaping, Management, Recessed Lighting, Smoke Detectors, Thermal Windows, Walk-In Closets
Parking
- Parking description:Attached, Driveway, Garage, Garage Door Opener, Garage Faces Rear, Paved, Paved Driveway
- Garage:Yes
- Garage spaces:2
 The information being provided is for consumers' personal, non-commercial use and may not be used for any purpose other than to identify prospective properties for purchasing. All information provided is deemed reliable but is not guaranteed accurate.The multiple listing information is provided by Central Virginia Regional Multiple Listing Service, LLC from a copyrighted compilation of listings. The compilation of listings and each individual listing are © 2026 Central Virginia Regional Multiple Listing Service, LLC. All rights reserved.
New listings near 12305 Gayton Bluffs Lane
- New
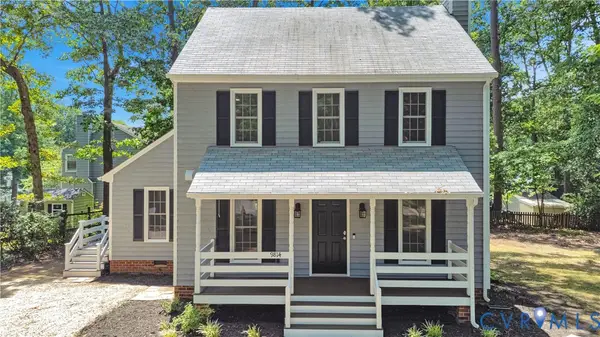 $434,500Active3 beds 3 baths1,458 sq. ft.
9814 St Pages Lane, Henrico, VA 23233
MLS# 2618334Listed by: SHAHEEN RUTH MARTIN & FONVILLE - Coming Soon
 $335,000Coming Soon3 beds 1 baths
2406 Agra Drive, Henrico, VA 23228
MLS# 2619551Listed by: EXP REALTY, LLC - Coming Soon
 $199,950Coming Soon3 beds 1 baths
133 N Linden Avenue, Highland Springs, VA 23075
MLS# 2619622Listed by: SHAHEEN RUTH MARTIN & FONVILLE - New
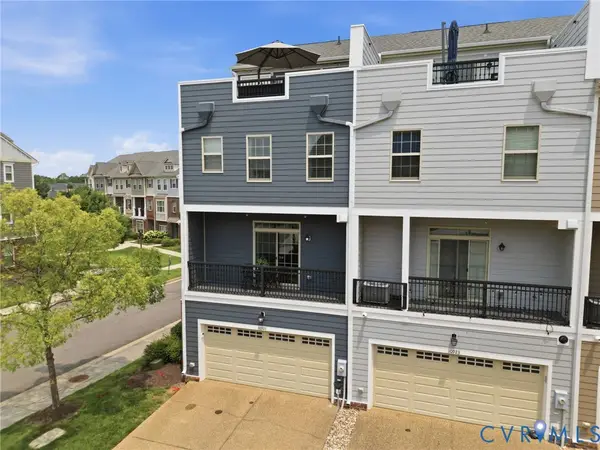 $499,950Active3 beds 4 baths2,272 sq. ft.
10921 Parkshire Lane, Henrico, VA 23233
MLS# 2619493Listed by: THE HOGAN GROUP REAL ESTATE - Coming Soon
 $430,000Coming Soon4 beds 2 baths
2825 Ashley Glen Drive, Henrico, VA 23233
MLS# 2619132Listed by: COMPASS  $325,000Pending3 beds 4 baths1,381 sq. ft.
2507 Pump Road, Henrico, VA 23233
MLS# 2619379Listed by: THE STEELE GROUP- New
 $285,000Active3 beds 1 baths1,050 sq. ft.
7509 Woodley Road, Henrico, VA 23229
MLS# 2619168Listed by: THE STEELE GROUP - New
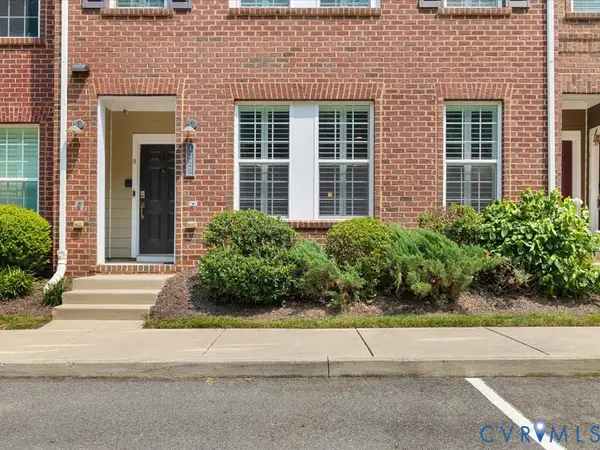 $390,000Active2 beds 3 baths1,570 sq. ft.
4223 Saunders Tavern Trail #A, Henrico, VA 23233
MLS# 2619441Listed by: RE/MAX COMMONWEALTH - New
 $329,000Active3 beds 2 baths1,446 sq. ft.
510 Cedarbrooke Lane, Henrico, VA 23229
MLS# 2619546Listed by: KELLER WILLIAMS REALTY - New
 $384,950Active2 beds 3 baths1,397 sq. ft.
12919 Copperas Lane, Henrico, VA 23233
MLS# 2619224Listed by: NEUMANN & DUNN REAL ESTATE


Protect your home and budget from life's surprises with an Assurant Home Warranty, backed by a partner that supports you through every step of homeownership. Explore Plans.
© 2023 - 2026 ERA Franchise Systems LLC. All rights reserved. ERA Franchise Systems LLC fully supports the principles of the Fair Housing Act and the Equal Opportunity Act. ERA, ERA Real Estate powered, and their respective logos are registered service marks of ERA Franchise Systems LLC. Each office is independently owned and operated.