
510 Cedarbrooke Lane, Henrico, VA 23229
Local realty services provided by:ICON Realty Group ERA Powered
510 Cedarbrooke Lane,Henrico, VA 23229
$350,500
- 3 Beds
- 2 Baths
- - sq. ft.
- Single family
- Sold
Listed by: asheley tuck, amy tesauro
Office: keller williams realty
MLS#:2619546
Source:RV
Sorry, we are unable to map this address
Price summary
- Price:$350,500
About this home
Great opportunity awaits with this 3-bedroom, 2-bath brick rancher in Henrico's desirable West End. This home offers a functional floor plan and endless potential for investors, renovators, or buyers looking to make it their own. The property is in need of repairs and updates and is being sold strictly AS-IS. Needs new Roof, may not qualify for loan. Seller will make no repairs or provide repair credits. Conveniently located near shopping, dining, parks, and major roadways. Bring your vision and transform this property into a wonderful home.
Contact an agent
Home facts
- Year built:1959
- Subdivision & Development:Forest Ridge
- Listing ID #:2619546
- Added:50 day(s) ago
- Updated:September 06, 2026 at 07:07 AM
Rooms and interior
- Bedrooms:3
- Total bathrooms:2
- Full bathrooms:2
- Rooms Total:7
- Flooring:Wood
Heating and cooling
- Cooling:Electric
- Heating:Forced Air, Natural Gas
Structure and exterior
- Roof:Composition
- Year built:1959
- Architectural Style:Ranch
- Construction Materials:Brick, Vinyl Siding
- Levels:One
Schools
- High school:Freeman
- Middle school:Tuckahoe
- Elementary school:Tuckahoe
Utilities
- Water:Public
- Sewer:Public Sewer
Finances and disclosures
- Price:$350,500
- Tax amount:$3,034 (2025)
 The information being provided is for consumers' personal, non-commercial use and may not be used for any purpose other than to identify prospective properties for purchasing. All information provided is deemed reliable but is not guaranteed accurate.The multiple listing information is provided by Central Virginia Regional Multiple Listing Service, LLC from a copyrighted compilation of listings. The compilation of listings and each individual listing are © 2026 Central Virginia Regional Multiple Listing Service, LLC. All rights reserved. RV Member Broker: Catina Jones
New listings near 510 Cedarbrooke Lane
- Coming Soon
 $609,900Coming Soon4 beds 3 baths2,422 sq. ft.
1109 Swissvale Place, Henrico, VA 23229
MLS# 2623712Listed by: HOMETOWN REALTY - Coming Soon
 $465,000Coming Soon3 beds 2 baths2,055 sq. ft.
8809 Brawner Drive, Henrico, VA 23229
MLS# 2623844Listed by: PROVIDENCE HILL REAL ESTATE - Coming Soon
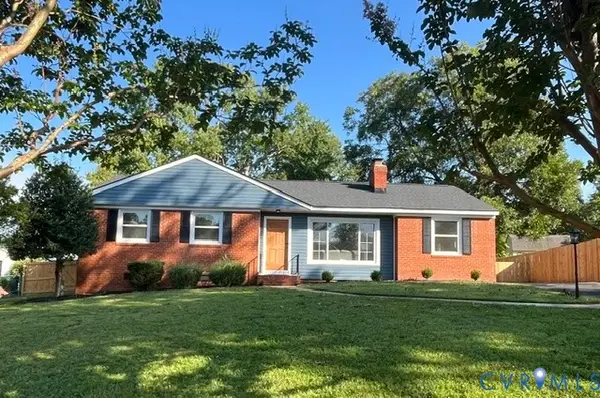 $473,500Coming Soon4 beds 4 baths1,814 sq. ft.
3122 Comet Road, Henrico, VA 23294
MLS# 2624041Listed by: COMPASS - Coming Soon
 $950,000Coming Soon5 beds 3 baths3,263 sq. ft.
8424 Valley Wood Road, Henrico, VA 23229
MLS# 2622202Listed by: SHAHEEN RUTH MARTIN & FONVILLE - Coming Soon
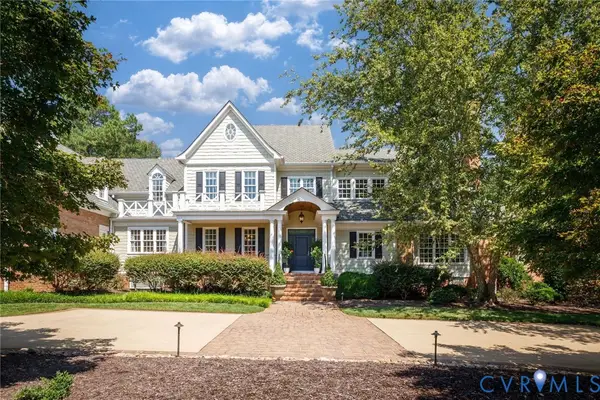 $4,750,000Coming Soon7 beds 9 baths9,656 sq. ft.
13284 Barkstone Court, Richmond, VA 23238
MLS# 2624069Listed by: THE STEELE GROUP - Coming Soon
 $524,950Coming Soon3 beds 4 baths2,736 sq. ft.
10407 Silverbrook Drive, Henrico, VA 23233
MLS# 2624002Listed by: LONG & FOSTER REALTORS - Coming Soon
 $490,000Coming Soon6 beds 3 baths3,057 sq. ft.
2205 Eagles Landing Avenue, Richmond, VA 23231
MLS# 2624237Listed by: EXP REALTY LLC - Coming Soon
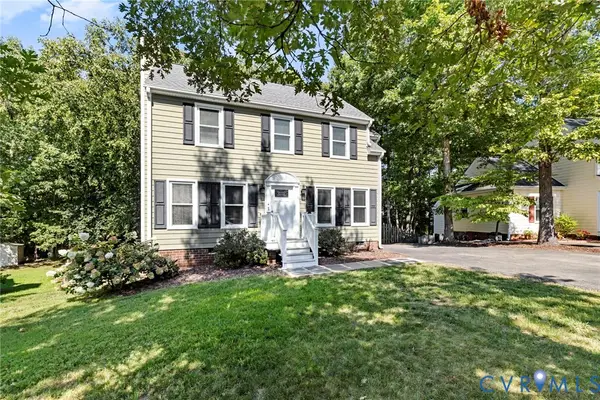 $415,000Coming Soon3 beds 3 baths1,408 sq. ft.
2308 Strangford Court, Henrico, VA 23233
MLS# 2621683Listed by: JOYNER FINE PROPERTIES - Coming Soon
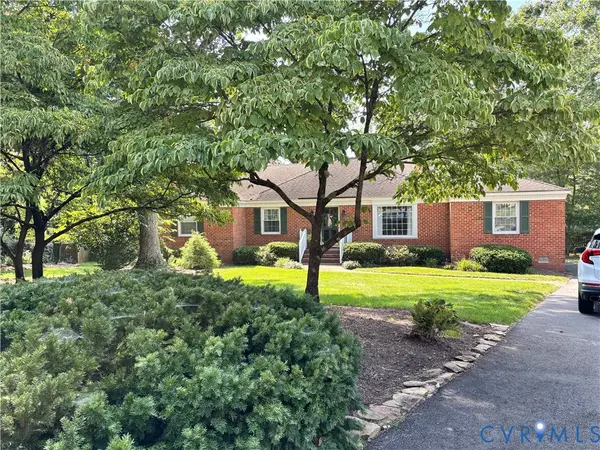 $550,000Coming Soon3 beds 2 baths2,186 sq. ft.
10923 Foxmoore Avenue, Henrico, VA 23233
MLS# 2624163Listed by: KEETON & CO REAL ESTATE - Coming Soon
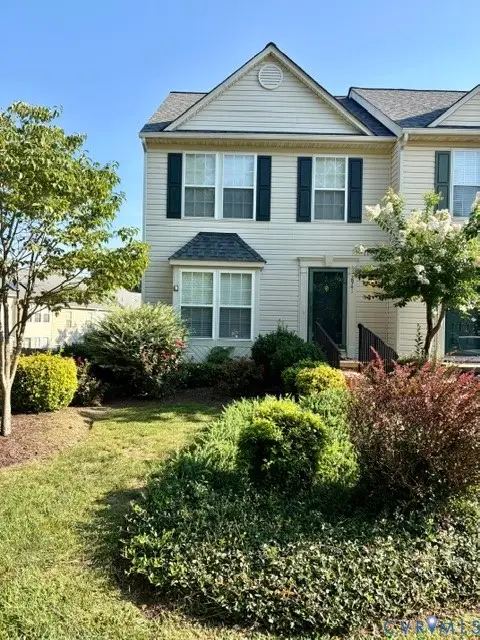 $349,000Coming Soon2 beds 3 baths2,018 sq. ft.
2941 Thistlebrook Lane, Henrico, VA 23294
MLS# 2623927Listed by: COMPASS


Protect your home and budget from life's surprises with an Assurant Home Warranty, backed by a partner that supports you through every step of homeownership. Explore Plans.
© 2023 - 2026 ERA Franchise Systems LLC. All rights reserved. ERA Franchise Systems LLC fully supports the principles of the Fair Housing Act and the Equal Opportunity Act. ERA, ERA Real Estate powered, and their respective logos are registered service marks of ERA Franchise Systems LLC. Each office is independently owned and operated.