
12669 Fawn Lane, Henrico, VA 23233
Local realty services provided by:ICON Realty Group ERA Powered
Listed by: catena armstrong
Office: rashkind saunders & co.
MLS#:2610401
Source:RV
Price summary
- Price:$799,950
- Price per sq. ft.:$190.19
About this home
Welcome to 12669 Fawn Lane, now offered at an exceptional new price! This one-of-a-kind property delivers incredible value with over 4,000 square feet of versatile living space designed to fit today's lifestyle. Perfect for multi-generational living, growing families, or those needing flexible work and recreation space, this home offers room for everyone. The spacious kitchen is the heart of the home, featuring an oversized island, solid-surface countertops, abundant cabinetry, and an open layout ideal for entertaining. Relax year-round in the three-season room overlooking the private backyard. The primary suite boasts a spa-like bath and dual walk-in closets, while the finished third floor and expansive walk-out basement with wet bar provide endless possibilities for guests, hobbies, home offices, or in-law accommodations. Enjoy the benefits of solar panels with remarkably low utility costs—last month's electric bill was just $10! Conveniently located near shopping, dining, schools, and major highways while offering the peaceful feel of Goochland living. Don't miss this opportunity to own an exceptional home with unmatched space, flexibility, and value at its new price! This is not just a price reduction—it's one of the best values currently available in Goochland. Schedule your showing today before someone else recognizes the opportunity....
Contact an agent
Home facts
- Year built:2006
- Subdivision & Development:Bellview Gardens
- Listing ID #:2610401
- Added:92 day(s) ago
- Updated:August 20, 2026 at 02:42 PM
Rooms and interior
- Bedrooms:4
- Total bathrooms:5
- Full bathrooms:4
- Half bathrooms:1
- Rooms Total:10
- Flooring:Ceramic Tile, Laminate, Partially Carpeted, Wood
- Dining Description:Breakfast Area, Dining Area, Separate/Formal Dining Room
- Bathrooms Description:Jetted Tub
- Kitchen Description:Built-In Oven, Dishwasher, Disposal, Down Draft, Electric Cooking, Exhaust Fan, Ice Maker, Kitchen Island, Microwave, Oven, Pantry, Range, Refrigerator
- Basement:Yes
- Basement Description:Full
- Living area:4,206 sq. ft.
Heating and cooling
- Cooling:Central Air, Zoned
- Heating:Electric, Propane, Zoned
- Central air:Yes
Structure and exterior
- Roof:Composition
- Year built:2006
- Building area:4,206 sq. ft.
- Lot area:0.58 Acres
- Architectural Style:Colonial
- Construction Materials:Brick, Drywall, Vinyl Siding
- Exterior Features:Deck, Front Porch, Porch, Sprinkler Irrigation
Schools
- High school:Goochland
- Middle school:Goochland
- Elementary school:Randolph
Utilities
- Water:Public
- Sewer:Public Sewer
Finances and disclosures
- Price:$799,950
- Price per sq. ft.:$190.19
- Tax amount:$3,876 (2025)
Features and amenities
- Appliances:Built-In Oven, Dishwasher, Disposal, Down Draft, Dryer, Electric Cooking, Exhaust Fan, Ice Maker, Microwave, Oven, Propane Water Heater, Range, Refrigerator, Tankless Water Heater, Washer, Water Purifier
- Laundry features:Dryer, Dryer Hookup, Washer, Washer Hookup
- Amenities:Bay Windows, Ceiling Fans, French Doors/Atrium Doors, Granite Counters, High Ceilings, Recessed Lighting, Smoke Detectors, Tray Ceilings, Walk-In Closets
Parking
- Parking description:Attached, Direct Access, Driveway, Finished Garage, Garage, Paved, Paved Driveway, Storage
- Garage:Yes
- Garage spaces:2
 The information being provided is for consumers' personal, non-commercial use and may not be used for any purpose other than to identify prospective properties for purchasing. All information provided is deemed reliable but is not guaranteed accurate.The multiple listing information is provided by Central Virginia Regional Multiple Listing Service, LLC from a copyrighted compilation of listings. The compilation of listings and each individual listing are © 2026 Central Virginia Regional Multiple Listing Service, LLC. All rights reserved. RV Member Broker: Catina Jones
New listings near 12669 Fawn Lane
- Coming Soon
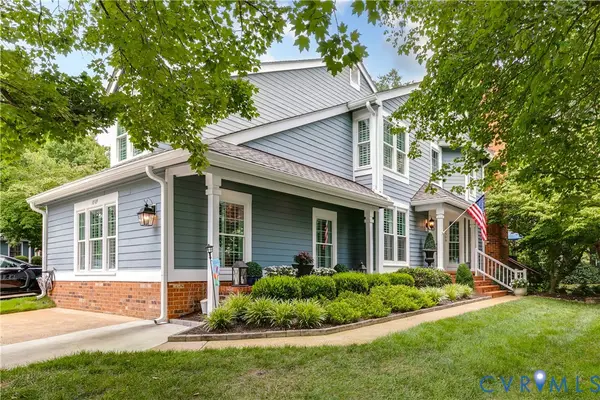 $479,000Coming Soon3 beds 3 baths2,522 sq. ft.
10509 Red Maple Lane, Henrico, VA 23238
MLS# 2622678Listed by: JOYNER FINE PROPERTIES - Coming Soon
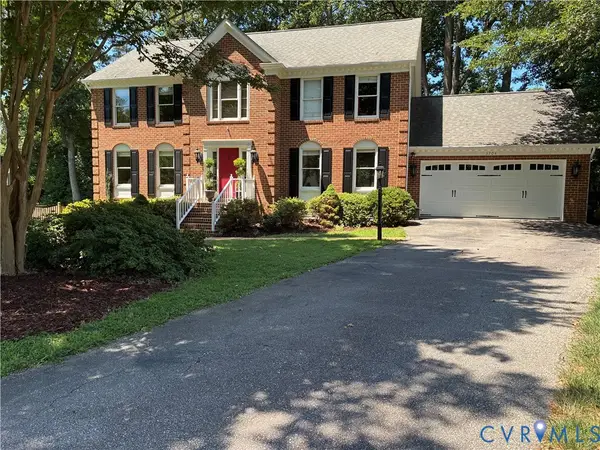 $694,950Coming Soon4 beds 3 baths2,348 sq. ft.
3704 Milbrier Place, Henrico, VA 23233
MLS# 2620767Listed by: CAPCENTER - Coming Soon
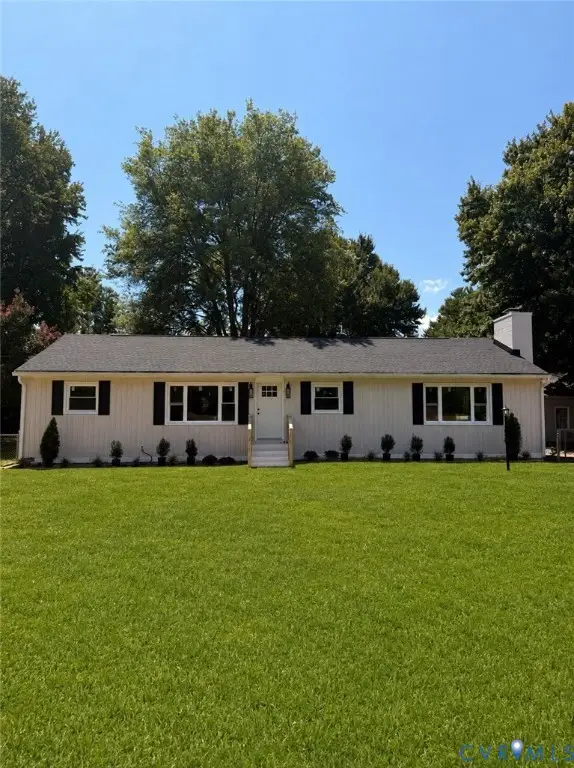 $349,900Coming Soon4 beds 2 baths1,680 sq. ft.
1417 Midage Lane, Sandston, VA 23150
MLS# 2622604Listed by: RIVER CITY ELITE PROPERTIES - REAL BROKER - Coming Soon
 $900,000Coming Soon5 beds 3 baths3,148 sq. ft.
3208 Nutley Court, Henrico, VA 23233
MLS# 2622570Listed by: RE/MAX COMMONWEALTH - Coming Soon
 $349,950Coming Soon4 beds 2 baths1,962 sq. ft.
7803 Lycoming Road, Henrico, VA 23229
MLS# 2622530Listed by: KELLER WILLIAMS REALTY - Coming Soon
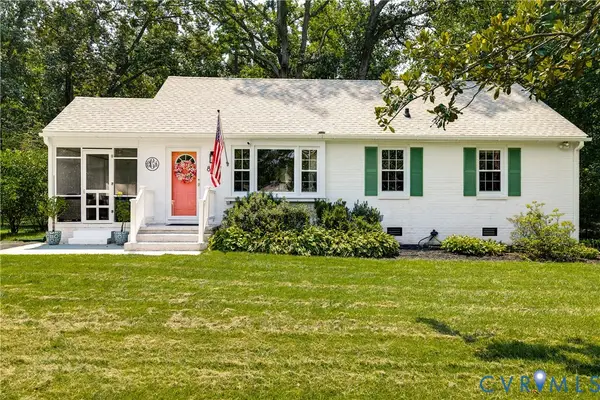 $389,000Coming Soon3 beds 1 baths1,103 sq. ft.
8717 Avalon Drive, Henrico, VA 23229
MLS# 2621920Listed by: THE STEELE GROUP - Coming Soon
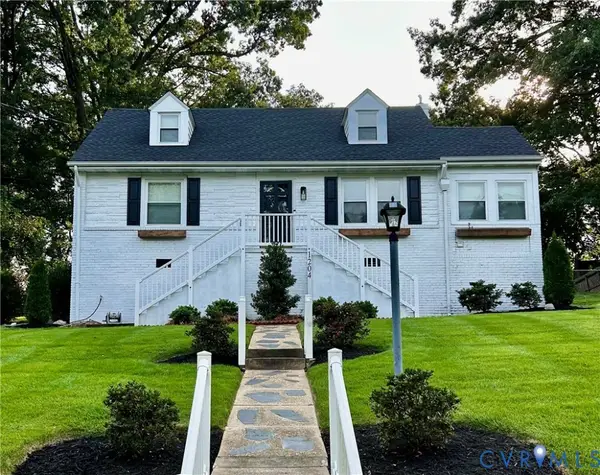 $499,000Coming Soon4 beds 2 baths1,445 sq. ft.
1204 Maywood Road, Henrico, VA 23229
MLS# 2622428Listed by: SHAHEEN RUTH MARTIN & FONVILLE - Coming Soon
 $925,000Coming Soon5 beds 4 baths3,645 sq. ft.
12705 Milledge Court, Henrico, VA 23233
MLS# 2622418Listed by: LONG & FOSTER REALTORS - Coming Soon
 $230,000Coming Soon2 beds 2 baths1,120 sq. ft.
2104 Turtle Run Drive #6, Henrico, VA 23233
MLS# 2622312Listed by: EXP REALTY, LLC - Coming Soon
 $349,950Coming Soon3 beds 3 baths1,408 sq. ft.
2601 Wetherburn Court, Henrico, VA 23233
MLS# 2622286Listed by: LONG & FOSTER REALTORS


Protect your home and budget from life's surprises with an Assurant Home Warranty, backed by a partner that supports you through every step of homeownership. Explore Plans.
© 2023 - 2026 ERA Franchise Systems LLC. All rights reserved. ERA Franchise Systems LLC fully supports the principles of the Fair Housing Act and the Equal Opportunity Act. ERA, ERA Real Estate powered, and their respective logos are registered service marks of ERA Franchise Systems LLC. Each office is independently owned and operated.