
1417 Midage Lane, Sandston, VA 23150
Local realty services provided by:ERA Woody Hogg & Assoc.
1417 Midage Lane,Sandston, VA 23150
$349,900
- 4 Beds
- 2 Baths
- 1,680 sq. ft.
- Single family
- Coming Soon
Listed by: james nay
Office: river city elite properties - real broker
MLS#:2622604
Source:RV
Price summary
- Price:$349,900
- Price per sq. ft.:$208.27
About this home
Welcome to 1417 Midage Lane, a beautifully refreshed 4 bed, 2 bath rancher offering an impressive combination of modern updates, comfortable living spaces, and plenty of outdoor fun on a spacious 1-acre lot. New siding, energy-efficient windows, new porch railings, and a brand-new rear deck give the home a fresh exterior presence, while mature landscaping, a 2 car garage, and a large driveway add to the appeal.
Inside, fresh paint and hardwood flooring welcome you into the spacious living room, featuring abundant natural light, recessed lighting, and a ceiling fan. The beautifully updated kitchen offers NEW LVP flooring, NEW two-tone cabinetry with soft-close dovetail drawers, granite countertops, recessed lighting, and NEW stainless steel Samsung appliances. The adjoining dining area provides direct access to the NEW rear deck, creating an easy flow for everyday living and entertaining. A convenient laundry room offers washer/dryer hookups, shelving, and access to the backyard. The private primary suite is a standout, featuring a wood-burning fireplace with brick surround, lighted ceiling fan, walk-in closet, and a beautifully updated ensuite bath. The ensuite boasts tiled flooring, a NEW dual vanity, and a NEW spacious floor-to-ceiling tiled walk-in shower with a built-in niche for added storage. Three additional bedrooms are located on the opposite side of the home, each offering wood flooring, lighted ceiling fans, and ample closet space. They share an updated full bath with a NEW tub/shower combination, a NEW oversized vanity, and NEW fixtures. Outside, enjoy the rear deck overlooking the expansive backyard and mature maple tree. The property is partially fenced and offers a detached two-car garage, storage shed, and additional cinder block storage building. Conveniently located in Sandston with easy access to I-64, Richmond International Airport, shopping, dining, and more, this move-in-ready home offers space, updates, and convenience all in one....
Contact an agent
Home facts
- Year built:1961
- Subdivision & Development:Fair Oaks Terrace
- Listing ID #:2622604
- Updated:August 20, 2026 at 02:42 PM
Rooms and interior
- Bedrooms:4
- Total bathrooms:2
- Full bathrooms:2
- Rooms Total:7
- Flooring:Vinyl, Wood
- Dining Description:Dining Area
- Bathrooms Description:Double Vanity
- Kitchen Description:Dishwasher, Electric Cooking, Kitchen Island, Microwave, Oven, Refrigerator, Smooth Cooktop, Stove
- Basement:Yes
- Basement Description:Crawl Space
- Living area:1,680 sq. ft.
Heating and cooling
- Cooling:Heat Pump
- Heating:Electric, Heat Pump
Structure and exterior
- Roof:Shingle
- Year built:1961
- Building area:1,680 sq. ft.
- Lot area:1 Acres
- Architectural Style:Ranch
- Construction Materials:Drywall, Frame, Vinyl Siding
- Exterior Features:Deck, Front Porch, Porch
- Levels:One
Schools
- High school:Highland Springs
- Middle school:Fairfield
- Elementary school:Fair Oaks
Utilities
- Water:Well
- Sewer:Septic Tank
Finances and disclosures
- Price:$349,900
- Price per sq. ft.:$208.27
- Tax amount:$2,247 (2024)
Features and amenities
- Appliances:Dishwasher, Electric Cooking, Electric Water Heater, Microwave, Oven, Refrigerator, Smooth Cooktop, Stove, Water Heater
- Laundry features:Dryer Hookup, Washer Hookup
- Amenities:Ceiling Fans, Granite Counters, High Speed Internet, Recessed Lighting, Walk-In Closets
Parking
- Parking description:Detached, Driveway, Garage, Unpaved, Unpaved Driveway
- Garage:Yes
- Garage spaces:2
 The information being provided is for consumers' personal, non-commercial use and may not be used for any purpose other than to identify prospective properties for purchasing. All information provided is deemed reliable but is not guaranteed accurate.The multiple listing information is provided by Central Virginia Regional Multiple Listing Service, LLC from a copyrighted compilation of listings. The compilation of listings and each individual listing are © 2026 Central Virginia Regional Multiple Listing Service, LLC. All rights reserved.
New listings near 1417 Midage Lane
- Coming Soon
 $340,000Coming Soon2 beds 1 baths1,766 sq. ft.
3494 Old Williamsburg Road, Sandston, VA 23150
MLS# 2622443Listed by: NEXTHOME INTEGRITY REALTY - Coming Soon
 $349,950Coming Soon3 beds 2 baths1,472 sq. ft.
3020 Chartwood Drive, Sandston, VA 23150
MLS# 2621516Listed by: GENESIS REALTY OF VIRGINIA LLC 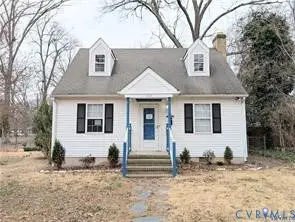 $216,000Pending3 beds 2 baths1,032 sq. ft.
104 W Sedgwick Street, Sandston, VA 23150
MLS# 2622687Listed by: VIRGINIA RESOURCE REALTY LLC- New
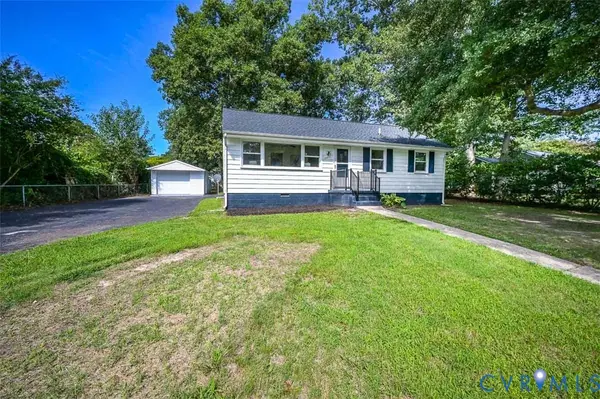 $299,950Active3 beds 1 baths1,041 sq. ft.
4905 Sanburne Parkway, Sandston, VA 23150
MLS# 2622039Listed by: LONG & FOSTER REALTORS - New
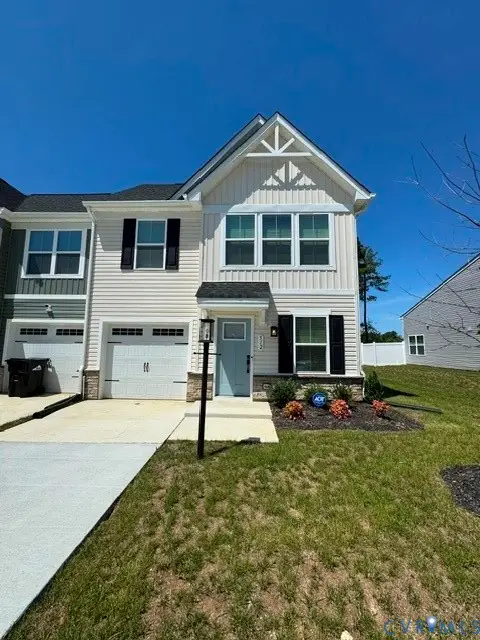 Listed by ERA$355,000Active3 beds 3 baths1,628 sq. ft.
512 Old Lime Place, Sandston, VA 23150
MLS# 2622058Listed by: ICON REALTY GROUP, ERA POWERED - Open Sat, 12 to 4pmNew
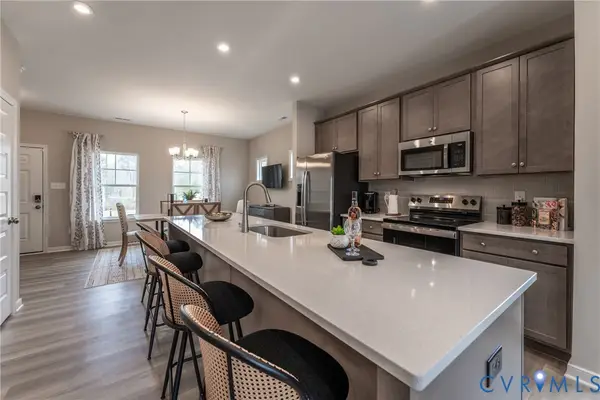 $347,285Active3 beds 3 baths1,336 sq. ft.
5518 Greenpark Way, Sandston, VA 23150
MLS# 2621697Listed by: HHHUNT REALTY INC  $381,420Pending3 beds 4 baths1,685 sq. ft.
296 Greenpark Road, Sandston, VA 23150
MLS# 2621848Listed by: HHHUNT REALTY INC- New
 $349,900Active3 beds 2 baths1,296 sq. ft.
1291 Grapevine Road, Sandston, VA 23150
MLS# 2619572Listed by: UR REALTY  $199,900Pending4 beds 2 baths1,374 sq. ft.
1 E Gray Street, Sandston, VA 23150
MLS# 2621411Listed by: SEAY REAL ESTATE


Protect your home and budget from life's surprises with an Assurant Home Warranty, backed by a partner that supports you through every step of homeownership. Explore Plans.
© 2023 - 2026 ERA Franchise Systems LLC. All rights reserved. ERA Franchise Systems LLC fully supports the principles of the Fair Housing Act and the Equal Opportunity Act. ERA, ERA Real Estate powered, and their respective logos are registered service marks of ERA Franchise Systems LLC. Each office is independently owned and operated.