
2108 Parkside Avenue, Henrico, VA 23228
Local realty services provided by:ERA Woody Hogg & Assoc.
2108 Parkside Avenue,Henrico, VA 23228
$384,999
- 4 Beds
- 2 Baths
- 1,370 sq. ft.
- Single family
- Pending
Listed by: luke catron
Office: samson properties
MLS#:2628064
Source:RV
Price summary
- Price:$384,999
- Price per sq. ft.:$281.02
About this home
Welcome to 2108 Parkside Avenue, a beautifully updated brick ranch nestled in the heart of Richmond's desirable Lakeside neighborhood! Offering 4 bedrooms, 2 full bathrooms, and approximately 1,370 square feet of comfortable, single-level living, this charming home perfectly blends classic character with modern updates. Step inside to discover a warm and inviting interior featuring beautiful hardwood floors, abundant natural light, and a spacious family room perfect for relaxing or entertaining. The updated kitchen offers a welcoming space for everyday meals, while the adjoining breakfast area and additional sitting room provide plenty of flexibility for gathering with friends and family. The spacious primary bedroom features its own private bathroom, while three additional bedrooms offer versatility for guests, a home office, or whatever suits your needs. Beyond the interior updates, this home also features a professionally encapsulated crawl space with a dehumidifier, providing an added layer of moisture protection and helping maintain a healthier, more comfortable home environment. Outside, enjoy a generously sized, fully fenced backyard with plenty of room for entertaining, gardening, or simply unwinding. A detached garage with workshop space adds valuable storage and functionality. Location is everything, and this home delivers! Enjoy being just minutes from the beautiful walking trails and green spaces of Bryan Park, the popular Lakeside Farmers' Market, Lewis Ginter Botanical Garden, and the neighborhood's wonderful selection of local restaurants, coffee shops, and businesses. With convenient access to I-95, I-64, Scott's Addition, and downtown Richmond, you'll have everything the city has to offer right at your fingertips. With its thoughtful updates, flexible floor plan, and unbeatable Lakeside location, 2108 Parkside Avenue is ready to welcome you home!...
Contact an agent
Home facts
- Year built:1956
- Subdivision & Development:Hermitage Farms
- Listing ID #:2628064
- Added:5 day(s) ago
- Updated:October 22, 2026 at 08:31 AM
Rooms and interior
- Bedrooms:4
- Total bathrooms:2
- Full bathrooms:2
- Rooms Total:7
- Dining Description:Breakfast Area, Dining Area
- Kitchen Description:Dishwasher, Microwave, Refrigerator, Stove
- Bedroom Description:Main Level Primary
- Basement:Yes
- Basement Description:Crawl Space
- Living area:1,370 sq. ft.
Heating and cooling
- Cooling:Central Air, Electric, Heat Pump
- Heating:Electric, Heat Pump
- Central air:Yes
Structure and exterior
- Roof:Asphalt, Shingle
- Year built:1956
- Building area:1,370 sq. ft.
- Lot area:0.16 Acres
- Architectural Style:Ranch
- Construction Materials:Brick
- Levels:One
Schools
- High school:Hermitage
- Middle school:Moody
- Elementary school:Lakeside
Utilities
- Water:Public
- Sewer:Public Sewer
Finances and disclosures
- Price:$384,999
- Price per sq. ft.:$281.02
- Tax amount:$3,189 (2026)
Features and amenities
- Appliances:Dishwasher, Electric Water Heater, Microwave, Refrigerator, Stove
- Laundry features:Dryer Hookup, Washer Hookup
- Amenities:Ceiling Fans, Granite Counters, High Speed Internet
Parking
- Parking description:Detached, Garage, Two Spaces, Unfinished Garage
- Garage:Yes
- Garage spaces:1
 The information being provided is for consumers' personal, non-commercial use and may not be used for any purpose other than to identify prospective properties for purchasing. All information provided is deemed reliable but is not guaranteed accurate.The multiple listing information is provided by Central Virginia Regional Multiple Listing Service, LLC from a copyrighted compilation of listings. The compilation of listings and each individual listing are © 2026 Central Virginia Regional Multiple Listing Service, LLC. All rights reserved.
New listings near 2108 Parkside Avenue
- Coming Soon
 $282,500Coming Soon2 beds 2 baths1,018 sq. ft.
9131 Derbyshire Road #B, Henrico, VA 23229
MLS# 2628457Listed by: DETTBARN REAL ESTATE - Coming Soon
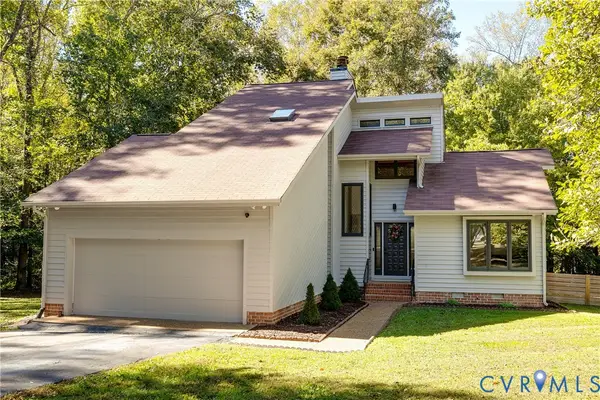 $460,000Coming Soon3 beds 3 baths2,126 sq. ft.
3800 Pheasant Hollow Drive, Henrico, VA 23231
MLS# 2628414Listed by: MSE PROPERTIES - Coming Soon
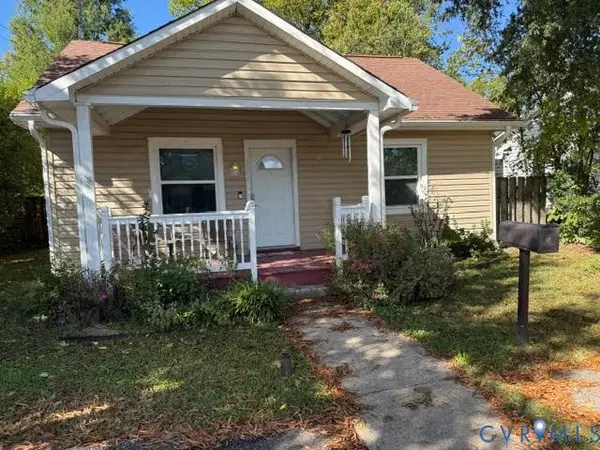 $295,000Coming Soon2 beds 1 baths900 sq. ft.
5406 Bloomingdale Avenue, Henrico, VA 23228
MLS# 2628291Listed by: THE MAWYER REAL ESTATE GROUP - Coming Soon
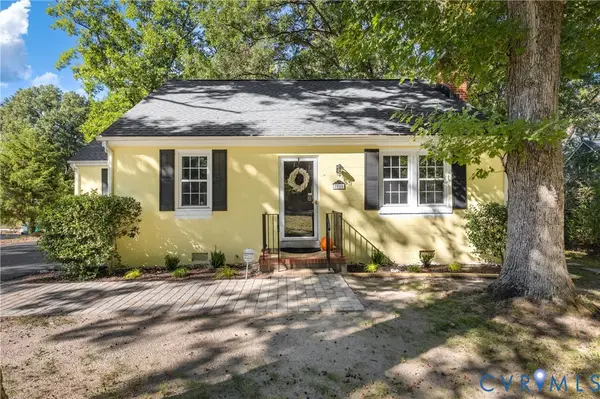 $339,000Coming Soon3 beds 1 baths1,096 sq. ft.
2010 Pemberton Road, Henrico, VA 23238
MLS# 2628114Listed by: REAL BROKER LLC - Coming Soon
 $1,800,000Coming Soon5 beds 5 baths4,463 sq. ft.
404 Waveny Road, Henrico, VA 23229
MLS# 2626985Listed by: HOMETOWN REALTY - Coming Soon
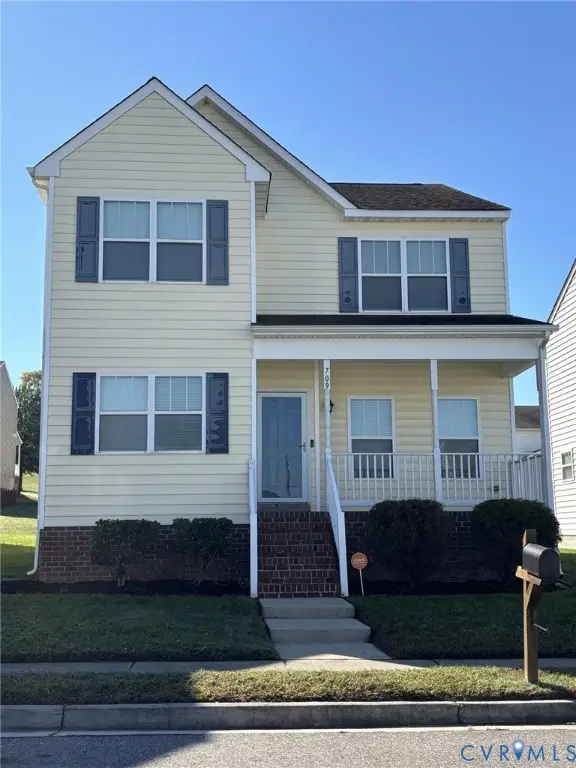 $380,000Coming Soon4 beds 3 baths1,805 sq. ft.
709 Erin Crescent Street, Richmond, VA 23231
MLS# 2627674Listed by: HOMETOWN REALTY - Coming Soon
 Listed by ERA$399,950Coming Soon4 beds 3 baths2,265 sq. ft.
288 Hanover Road, Henrico, VA 23150
MLS# 2628028Listed by: ERA WOODY HOGG & ASSOC - Coming Soon
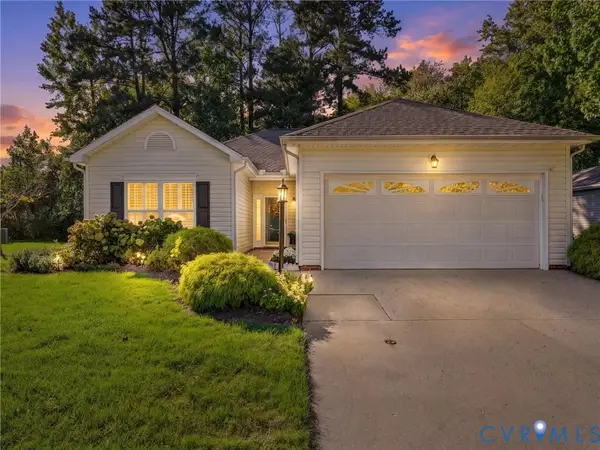 $429,950Coming Soon2 beds 2 baths1,366 sq. ft.
4105 English Holly Circle, Glen Allen, VA 23294
MLS# 2627960Listed by: HOMETOWN REALTY - Coming Soon
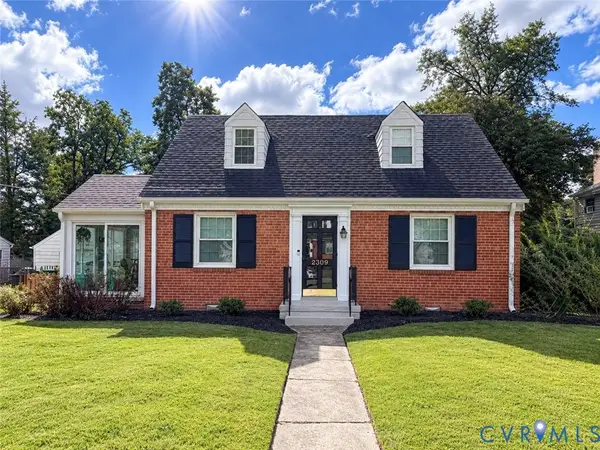 $419,500Coming Soon3 beds 2 baths1,426 sq. ft.
2309 Essex Road, Henrico, VA 23228
MLS# 2627861Listed by: REAL BROKER LLC - Coming Soon
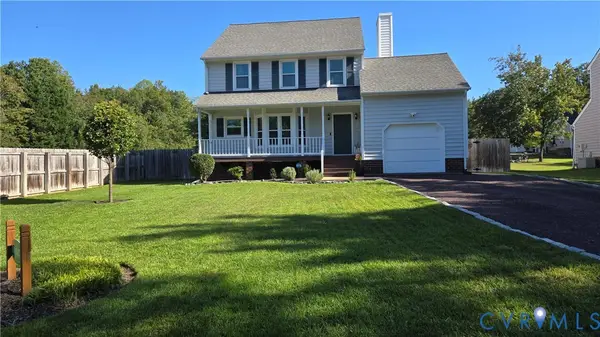 $430,000Coming Soon3 beds 3 baths1,578 sq. ft.
12124 Rutgers Drive, Richmond, VA 23233
MLS# 2626589Listed by: RE/MAX COMMONWEALTH


Protect your home and budget from life's surprises with an Assurant Home Warranty, backed by a partner that supports you through every step of homeownership. Explore Plans.
© 2023 - 2026 ERA Franchise Systems LLC. All rights reserved. ERA Franchise Systems LLC fully supports the principles of the Fair Housing Act and the Equal Opportunity Act. ERA, ERA Real Estate powered, and their respective logos are registered service marks of ERA Franchise Systems LLC. Each office is independently owned and operated.