
2309 Essex Road, Henrico, VA 23228
Local realty services provided by:ERA Real Estate Professionals
2309 Essex Road,Henrico, VA 23228
$419,500
- 3 Beds
- 2 Baths
- 1,426 sq. ft.
- Single family
- Coming Soon
Listed by: alli taylor
Office: real broker llc.
MLS#:2627861
Source:RV
Price summary
- Price:$419,500
- Price per sq. ft.:$294.18
About this home
Welcome to 2309 Essex Rd., nestled in the desirable Bryan Park neighborhood! This charming Cape Cod offers 3 bedrooms, 1.5 baths, and plenty of character, all complemented by inviting curb appeal. The main level features a bright living room, an inviting and cozy Florida room, and dining room accented by chair rail and crown molding. The updated kitchen offers updated stainless steel appliances, while the family room provides built-ins and window seat. A first-floor bedroom with a convenient half bath and a separate laundry room round out the main level. Upstairs, you'll find two additional bedrooms with hardwood floors and a full bath featuring tile flooring and a tiled surround. Thoughtful updates, including modern light fixtures, well-maintained hardwood floors, and neutral paint throughout, make this home easy to settle into. Outside, enjoy the fenced backyard with plenty of room for gardening or entertaining. A detached storage shed with electricity adds even more versatility. Just a short walk away, Bryan Park offers an 18-hole disc golf course, scenic trails, playgrounds, farmer's market, athletic fields, and ponds to explore. Other updates include: fresh paint downstairs, upstairs bathroom, storm door and front door, outside front trim (2026), Hot Water Heater (2026), Refrigerator (2026), Downstairs HVAC (2025), Washer/Dryer (2022), Electric Range/Oven (2022) Microwave (2022), Family room LVP (2020). This is one you won't want to miss!...
Contact an agent
Home facts
- Year built:1945
- Subdivision & Development:Bryan Parkway
- Listing ID #:2627861
- Updated:October 14, 2026 at 01:02 AM
Rooms and interior
- Bedrooms:3
- Total bathrooms:2
- Full bathrooms:1
- Half bathrooms:1
- Rooms Total:6
- Flooring:Vinyl, Wood
- Dining Description:Dining Area
- Basement:Yes
- Basement Description:Crawl Space
- Living area:1,426 sq. ft.
Heating and cooling
- Cooling:Zoned
- Heating:Electric, Heat Pump
Structure and exterior
- Roof:Composition
- Year built:1945
- Building area:1,426 sq. ft.
- Lot area:0.16 Acres
- Architectural Style:Cape Cod
- Construction Materials:Brick
- Exterior Features:Deck, Lighting, Side Porch
Schools
- High school:Hermitage
- Middle school:Moody
- Elementary school:Lakeside
Utilities
- Water:Public
- Sewer:Public Sewer
Finances and disclosures
- Price:$419,500
- Price per sq. ft.:$294.18
- Tax amount:$3,391 (2026)
Features and amenities
- Appliances:Electric Water Heater
- Amenities:Ceiling Fans
Parking
- Parking description:Off Street
 The information being provided is for consumers' personal, non-commercial use and may not be used for any purpose other than to identify prospective properties for purchasing. All information provided is deemed reliable but is not guaranteed accurate.The multiple listing information is provided by Central Virginia Regional Multiple Listing Service, LLC from a copyrighted compilation of listings. The compilation of listings and each individual listing are © 2026 Central Virginia Regional Multiple Listing Service, LLC. All rights reserved.
New listings near 2309 Essex Road
- Coming Soon
 $459,500Coming Soon2 beds 3 baths2,092 sq. ft.
9015 Wood Sorrel Drive, Henrico, VA 23229
MLS# 2626311Listed by: JOYNER FINE PROPERTIES - Coming Soon
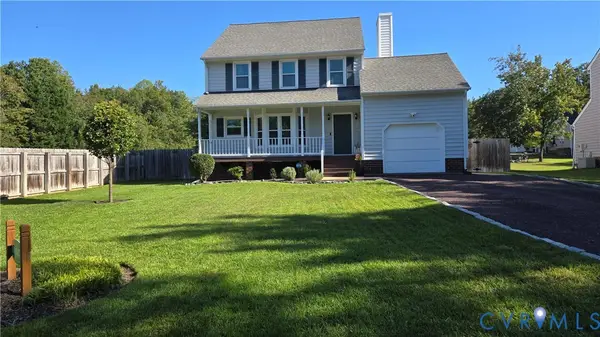 $430,000Coming Soon3 beds 3 baths1,578 sq. ft.
12124 Rutgers Drive, Richmond, VA 23233
MLS# 2626589Listed by: RE/MAX COMMONWEALTH - Coming Soon
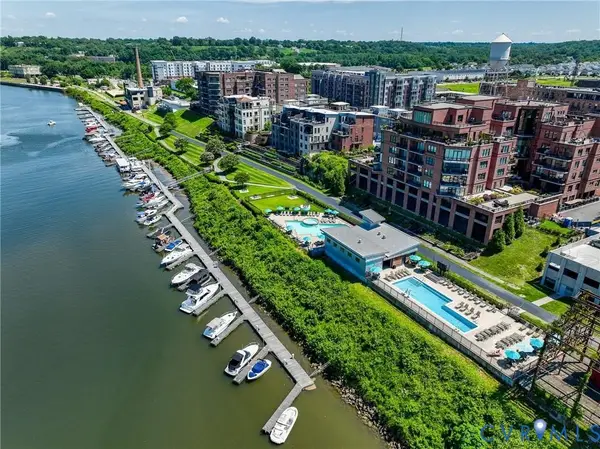 $375,000Coming Soon2 beds 3 baths1,507 sq. ft.
17 Flatwater Row #A, Henrico, VA 23231
MLS# 2627688Listed by: SHAHEEN RUTH MARTIN & FONVILLE - Coming Soon
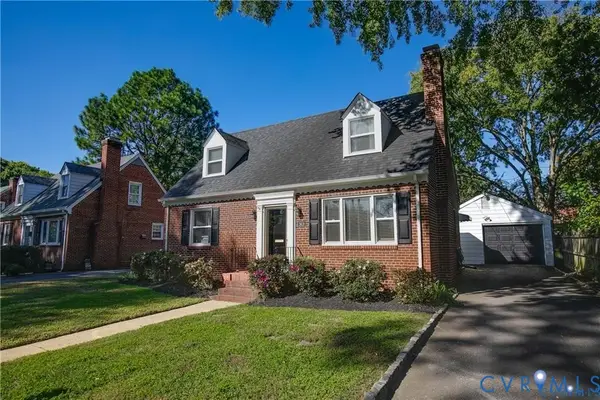 $600,000Coming Soon3 beds 2 baths1,977 sq. ft.
2418 Essex Road, Henrico, VA 23228
MLS# 2627728Listed by: VIRGINIA CAPITAL REALTY - Coming Soon
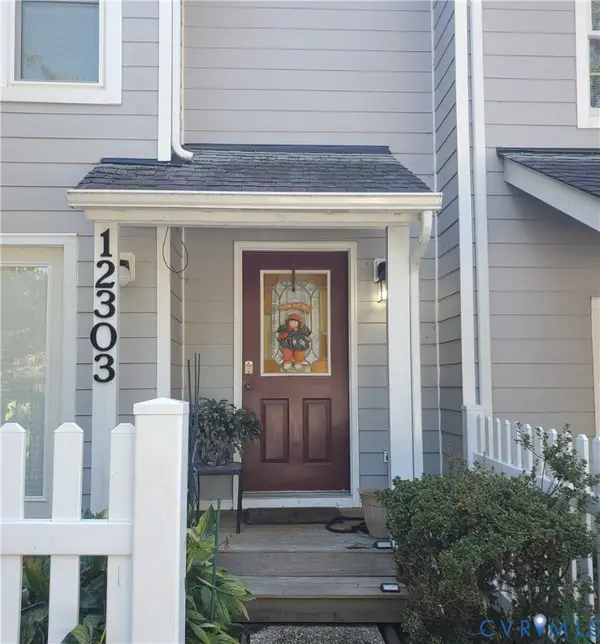 $260,000Coming Soon2 beds 2 baths1,360 sq. ft.
12303 Francis Drake Drive, Henrico, VA 23233
MLS# 2627733Listed by: THE WILSON GROUP - Coming Soon
 $625,000Coming Soon4 beds 3 baths3,020 sq. ft.
9606 Goneway Drive, Henrico, VA 23238
MLS# 2627666Listed by: LONG & FOSTER REALTORS - Coming Soon
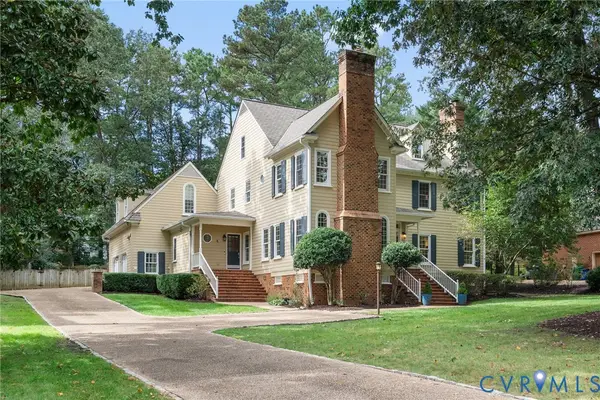 $1,025,000Coming Soon5 beds 5 baths4,304 sq. ft.
3716 Barrington Bridge Place, Henrico, VA 23233
MLS# 2627305Listed by: COMPASS - Coming Soon
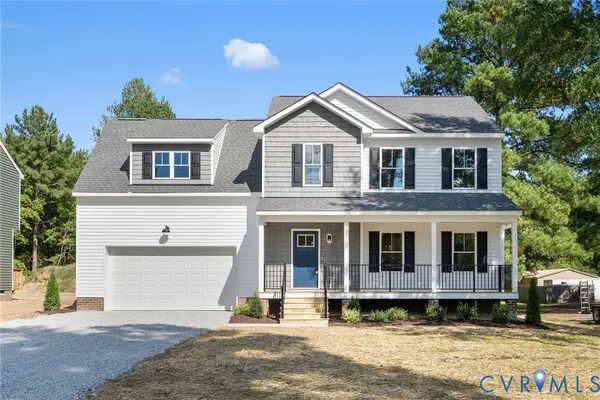 $534,950Coming Soon4 beds 3 baths2,075 sq. ft.
8503 Sedgemoor Drive, Henrico, VA 23228
MLS# 2627619Listed by: OPTION 1 REALTY - Coming Soon
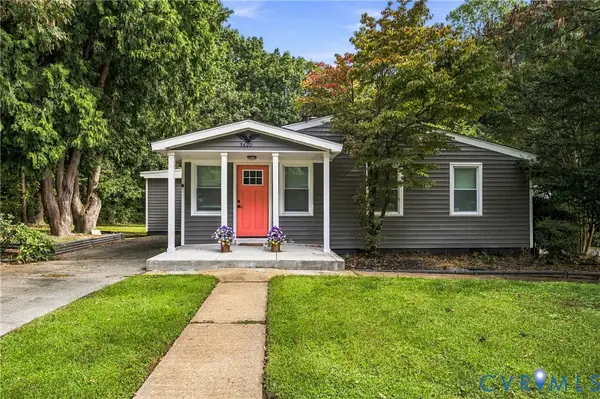 $379,000Coming Soon3 beds 2 baths1,130 sq. ft.
7600 Twin Oak Drive, Henrico, VA 23228
MLS# 2627499Listed by: KEETON & CO REAL ESTATE


Protect your home and budget from life's surprises with an Assurant Home Warranty, backed by a partner that supports you through every step of homeownership. Explore Plans.
© 2023 - 2026 ERA Franchise Systems LLC. All rights reserved. ERA Franchise Systems LLC fully supports the principles of the Fair Housing Act and the Equal Opportunity Act. ERA, ERA Real Estate powered, and their respective logos are registered service marks of ERA Franchise Systems LLC. Each office is independently owned and operated.