
2610 Lammrich Road, Henrico, VA 23231
Local realty services provided by:Napier Realtors ERA
2610 Lammrich Road,Henrico, VA 23231
$215,950
- 3 Beds
- 2 Baths
- 2,600 sq. ft.
- Single family
- Pending
Listed by: kristen hamilton
Office: varina & seelmann realty
MLS#:2630666
Source:RV
Price summary
- Price:$215,950
- Price per sq. ft.:$83.06
About this home
Opportunity awaits! This 3-bedroom 2-bath brick split-level home offers a tremendous potential for the right buyer. Property is being sold strictly AS-IS and is best suited for cash purchasers or investors. Extensive repairs and updates are needed, but the brick construction and generous floor plan provide an excellent foundation for renovation.
All inspections are for the buyer's information only and shall be conducted at the buyer's sole expense. Seller will make no repairs or concessions.
Contact an agent
Home facts
- Year built:1971
- Subdivision & Development:Varina Annex
- Listing ID #:2630666
- Added:1 day(s) ago
- Updated:November 18, 2026 at 10:22 AM
Rooms and interior
- Bedrooms:3
- Total bathrooms:2
- Full bathrooms:2
- Rooms Total:7
- Flooring:Ceramic Tile, Laminate, Partially Carpeted, Wood
- Basement:Yes
- Basement Description:Full
- Living area:2,600 sq. ft.
Heating and cooling
- Cooling:Window Units
- Heating:Baseboard, Electric
Structure and exterior
- Roof:Shingle
- Year built:1971
- Building area:2,600 sq. ft.
- Lot area:1.63 Acres
- Architectural Style:Colonial, Split Foyer
- Construction Materials:Brick, Vinyl Siding
- Levels:Multi/Split, Two
Schools
- High school:Varina
- Middle school:Rolfe
- Elementary school:Mehfoud
Utilities
- Water:Well
- Sewer:Septic Tank
Finances and disclosures
- Price:$215,950
- Price per sq. ft.:$83.06
- Tax amount:$2,717 (2026)
Features and amenities
- Appliances:Electric Water Heater
Parking
- Parking description:Driveway, Paved, Paved Driveway
 The information being provided is for consumers' personal, non-commercial use and may not be used for any purpose other than to identify prospective properties for purchasing. All information provided is deemed reliable but is not guaranteed accurate.The multiple listing information is provided by Central Virginia Regional Multiple Listing Service, LLC from a copyrighted compilation of listings. The compilation of listings and each individual listing are © 2026 Central Virginia Regional Multiple Listing Service, LLC. All rights reserved.
New listings near 2610 Lammrich Road
- Coming Soon
 $265,000Coming Soon3 beds 2 baths1,137 sq. ft.
937 Old Denny Street, Richmond, VA 23231
MLS# 2630658Listed by: RASHKIND SAUNDERS & CO. - Coming Soon
 $175,000Coming Soon1 beds 1 baths914 sq. ft.
6 Little Brook Lane, Henrico, VA 23228
MLS# 2630599Listed by: OAKSTONE PROPERTIES - Coming Soon
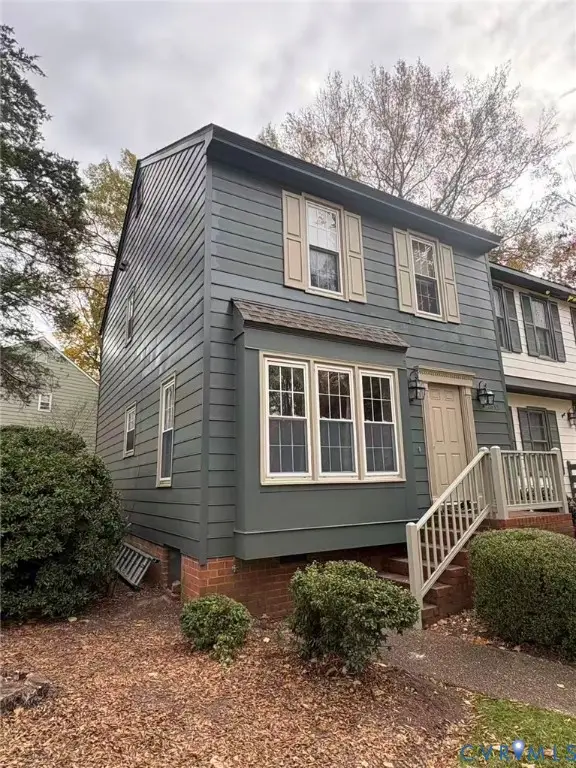 $300,000Coming Soon2 beds 3 baths1,200 sq. ft.
2635 Wetherburn Ct, Henrico, VA 23233
MLS# 2630512Listed by: FATHOM REALTY VIRGINIA - Coming Soon
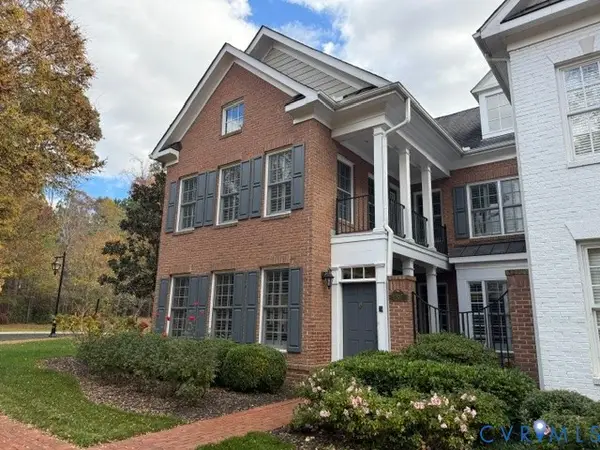 $935,000Coming Soon3 beds 3 baths2,785 sq. ft.
1207 Tilbury Lane, Henrico, VA 23229
MLS# 2630501Listed by: THE STEELE GROUP - Coming Soon
 $475,000Coming Soon4 beds 2 baths2,080 sq. ft.
8516 Julian Road, Henrico, VA 23229
MLS# 2630485Listed by: LONG & FOSTER REALTORS - Coming Soon
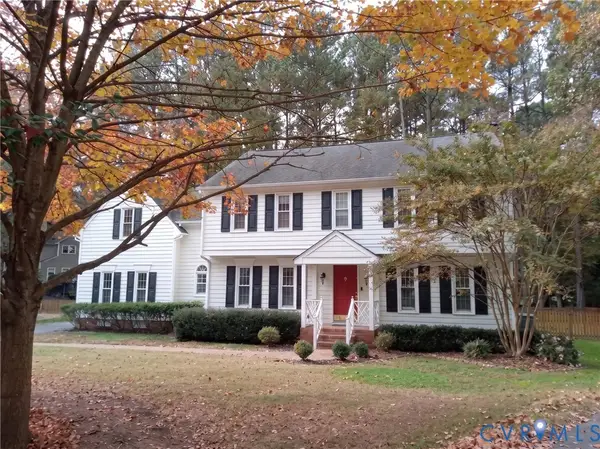 $649,950Coming Soon4 beds 3 baths2,652 sq. ft.
2908 Briarview Court, Henrico, VA 23233
MLS# 2630243Listed by: JOYNER FINE PROPERTIES - Coming Soon
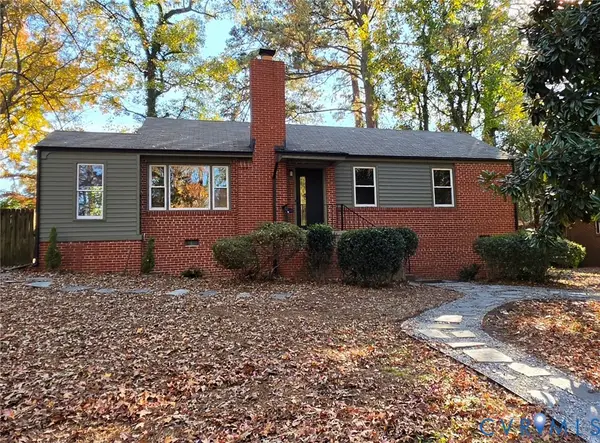 $385,000Coming Soon3 beds 1 baths1,050 sq. ft.
7509 Woodley Road, Henrico, VA 23229
MLS# 2630134Listed by: LIZ MOORE & ASSOCIATES - Coming Soon
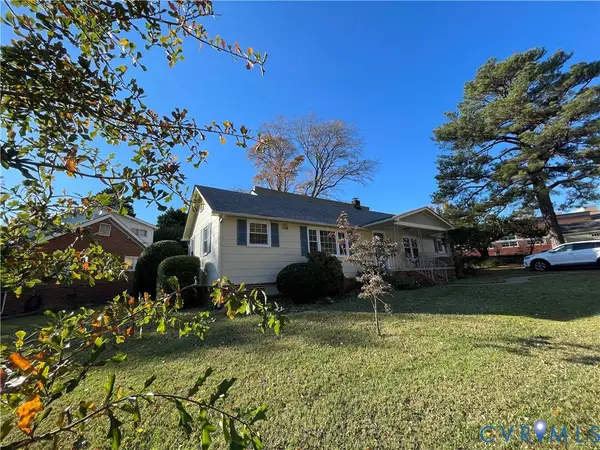 $390,000Coming Soon4 beds 3 baths2,126 sq. ft.
2400 Alycia Avenue, Henrico, VA 23228
MLS# 2630244Listed by: LIFELONG REALTY INC - Coming Soon
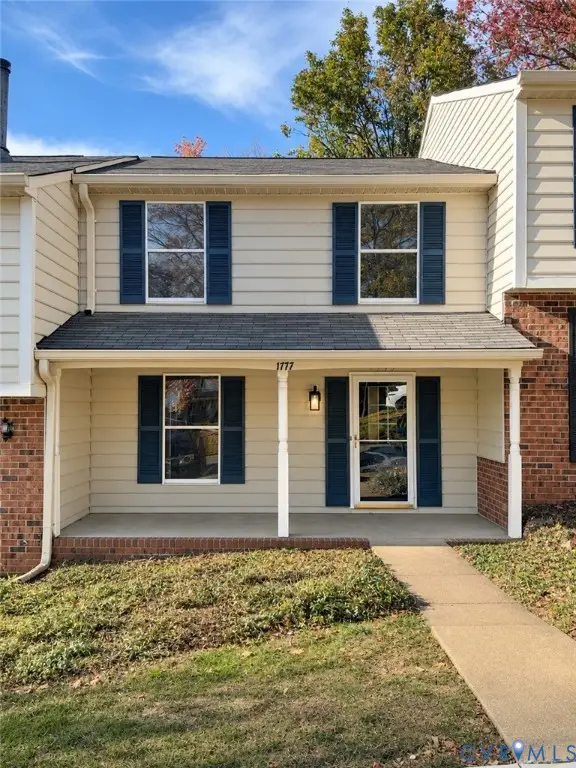 $299,900Coming Soon2 beds 3 baths1,320 sq. ft.
1777 Robins Nest Court, Henrico, VA 23238
MLS# 2630072Listed by: RIVER CITY ELITE PROPERTIES - REAL BROKER - Coming Soon
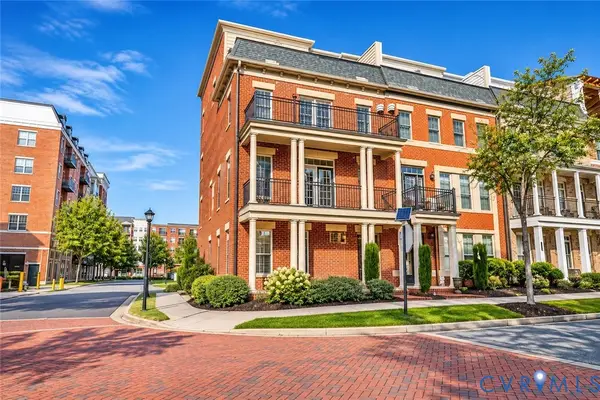 $745,000Coming Soon4 beds 5 baths2,828 sq. ft.
2320 Liesfeld Parkway, Glen Allen, VA 23060
MLS# 2629262Listed by: RIVER CITY ELITE PROPERTIES - REAL BROKER


Protect your home and budget from life's surprises with an Assurant Home Warranty, backed by a partner that supports you through every step of homeownership. Explore Plans.
© 2023 - 2026 ERA Franchise Systems LLC. All rights reserved. ERA Franchise Systems LLC fully supports the principles of the Fair Housing Act and the Equal Opportunity Act. ERA, ERA Real Estate powered, and their respective logos are registered service marks of ERA Franchise Systems LLC. Each office is independently owned and operated.